
104 Darrian Drive, Sterlington, LA 71280
Local realty services provided by:Better Homes and Gardens Real Estate Rhodes Realty
104 Darrian Drive,Sterlington, LA 71280
$329,000
- 3 Beds
- 2 Baths
- 1,910 sq. ft.
- Single family
- Active
Listed by: danielle harris
Office: christmas realty partnership
MLS#:220391
Source:LA_NEBOR
Price summary
- Price:$329,000
- Price per sq. ft.:$125.1
About this home
CHECK OUT THIS ONE OF A KIND 3 BEDROOM 2 BATH HOME IN STERLINGTON WITH BONUS FEATURES YOU CAN NOT PASS UP! STEP INSIDE FOR A BEAUTIFULLY LAYED OUT HOME OFFERING HARDWOOD FLOORS, WALK IN PANTRY AND A OFFICE/BONUS ROOM RIGHT OFF THE LIVING ROOM. OTHER AMENITES INCLUDE AN EXTRA DRIVEWAY AND HARDSCAPE LARGE ENOUGH TO PARK AN RV, CUSTON BUILT 24 X 32 SHOP WITH TWO ROLL UP DOORS AND ONE AUTOMATIC. THE SHOP HAS A FLOORED UPSTAIRS FOR EXTRA STORAGE AND A OFFICE WITH A MINISPLIT. IF YOU ARE LOOKING FOR A GREAT HOME WITH LOTS TO OFFER INSIDE AND OUT, DO NOT HESITATE! CALL YOUR FAVORITE REALTOR TODAY TO SCHEDULE YOUR SHOWING!!
Contact an agent
Home facts
- Year built:2012
- Subdivision & Development:COTTONWOOD POIN
- Listing ID #:220391
- Added:7 day(s) ago
- Updated:August 13, 2026 at 03:39 PM
Rooms and interior
- Bedrooms:3
- Total bathrooms:2
- Full bathrooms:2
- Kitchen Description:Dishwasher, Electric Range/Oven, Kitchen On Level 1, Refrigerator
- Bedroom Description:Master Bedroom On Level 1
- Living area:1,910 sq. ft.
Heating and cooling
- Cooling:Central Air
- Heating:Central
Structure and exterior
- Roof:Architectural Style
- Year built:2012
- Building area:1,910 sq. ft.
- Lot area:0.33 Acres
- Lot Features:Cleared Lot
- Architectural Style:Traditional
- Construction Materials:Brick Veneer, Stucco
- Exterior Features:Landscaped, Open Patio, Porch Covered
- Foundation Description:Slab
- Levels:1 Story
Utilities
- Water:Public
- Sewer:Public
Finances and disclosures
- Price:$329,000
- Price per sq. ft.:$125.1
- Tax amount:$2,151
Features and amenities
- Appliances:Electric Range/Oven, Washer/Dryer Connect
- Laundry features:Washer/Dryer Connection
- Amenities:Ceiling Fan(S), Double Pane Windows, Electric Water Heater, Garage Door Opener, Smoke Detector, Walk In Closet, Window Treatments: Blinds, Wireless Internet, Workshop
Parking
- Parking description:Attached Garage
- Garage spaces:2
New listings near 104 Darrian Drive
- New
 $85,000Active3 beds 2 baths1,064 sq. ft.
205 Ronaldson Avenue, Sterlington, LA 71280
MLS# 220386Listed by: HOME2U REALTY, LLC  $305,000Active3 beds 2 baths2,107 sq. ft.
504 Providence Park, Sterlington, LA 71280
MLS# 220337Listed by: HARRISON LILLY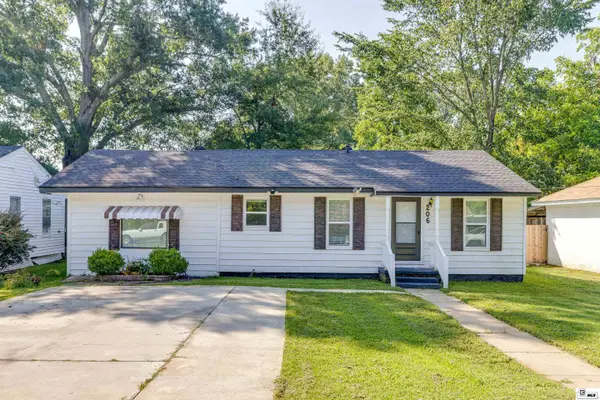 $160,000Active3 beds 2 baths1,152 sq. ft.
206 Frances Avenue, Sterlington, LA 71280
MLS# 220283Listed by: LISA GOVAN REALTY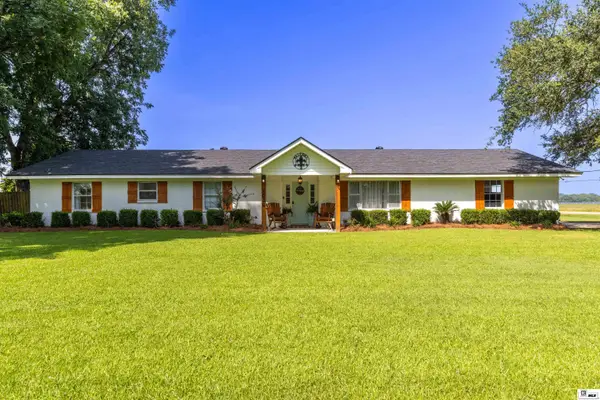 $250,000Active3 beds 2 baths2,022 sq. ft.
1036 Old Sterlington Road, Sterlington, LA 71280
MLS# 220208Listed by: HARRISON LILLY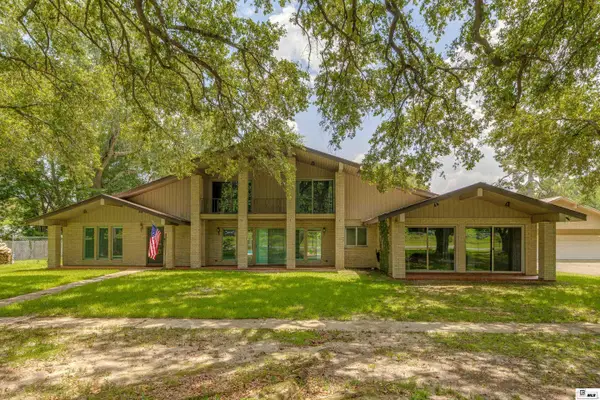 $265,000Active4 beds 4 baths3,966 sq. ft.
200 Old Sterlington Road, Sterlington, LA 71280
MLS# 220198Listed by: FRENCH REALTY, LLC $1,200,000Active13 Acres
000 Providence Park, Sterlington, LA 71280
MLS# 220030Listed by: COLDWELL BANKER GROUP ONE REALTY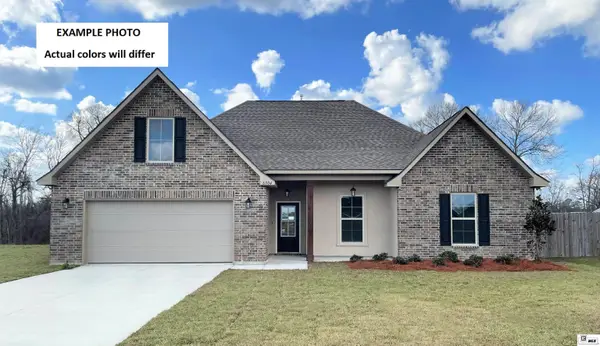 $328,246Active4 beds 2 baths2,204 sq. ft.
321 Pirogue Pass, Sterlington, LA 71280
MLS# 220009Listed by: CICERO REALTY LLC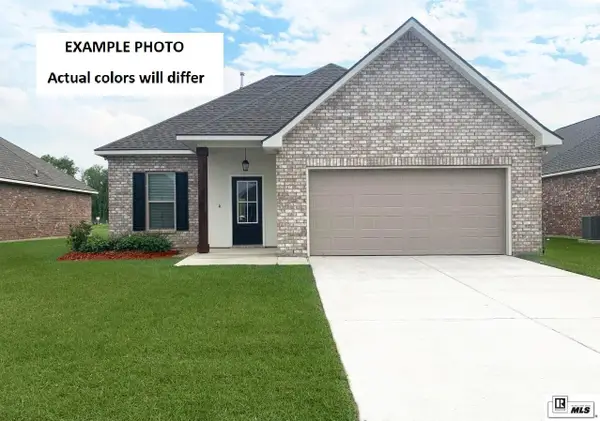 $256,522Active3 beds 2 baths1,656 sq. ft.
113 Oak Meadow Road, Sterlington, LA 71280
MLS# 219926Listed by: CICERO REALTY LLC $315,000Active3 beds 2 baths1,820 sq. ft.
402 Copper Fields, Sterlington, LA 71280
MLS# 219863Listed by: JOHN REA REALTY $310,792Active3 beds 2 baths1,892 sq. ft.
329 Pirogue Pass, Sterlington, LA 71280
MLS# 219825Listed by: CICERO REALTY LLC


Protect your home and budget from life's surprises with an Assurant Home Warranty, backed by a partner that supports you through every step of homeownership. Explore Plans.
© 2026 Better Homes and Gardens Real Estate LLC. An Anywhere Real Estate company. All rights reserved. Better Homes and Gardens® Real Estate is a registered trademark owned by Meredith Operations Corporation, licensed to Better Homes and Gardens Real Estate LLC and used with permission. Better Homes and Gardens Real Estate LLC fully supports the principles of the Fair Housing Act and the Equal Opportunity Act. Listing information is deemed reliable but is not guaranteed accurate.
Each office is independently owned and operated.
Any services or products provided by third parties are not provided by, affiliated with or related to Better Homes and Gardens Real Estate LLC, or its affiliated companies.