
6700 Eastlake Road, Sterlington, LA 71280
Local realty services provided by:Better Homes and Gardens Real Estate Veranda Realty
6700 Eastlake Road,Sterlington, LA 71280
$699,000
- 3 Beds
- 3 Baths
- 2,872 sq. ft.
- Single family
- Active
Listed by: crystal acreman
Office: coldwell banker group one realty
MLS#:220114
Source:LA_NEBOR
Price summary
- Price:$699,000
- Price per sq. ft.:$211.82
About this home
Welcome to a one-of-a-kind waterfront retreat offering timeless design, modern luxury, and Exceptional craftsmanship on 190 feet of pristine lake frontage in the heart of Sterlington. Completely reimagined in 2025, this remarkable estate combines luxury living, guest accommodations, generous workspace, and resort-style outdoor entertaining. The 2,872-square-foot main residence has been redesigned from the ground up with premium finishes throughout. The custom chefs kitchen features handcrafted cabinetry, quartz countertops, a ceramic tile backsplash, an undermount farmhouse sink,Samsung Bespoke appliances, and a walk-in pantry. Luxury vinyl plank flooring, designer lighting, black windows, new trim, doors, and hardware complete the homes sophisticated style. The owners suite offers 10-foot tray ceilings, panoramic lake views, dual walk-in closets, and a spa-inspired bath with quartz vanities, an oversized walk-in tile shower, and a freestanding clawfoot soaking tub. Major updates include new electrical, plumbing, HVAC, ductwork, insulation, sheetrock, paint, and exterior doors, providing the confidence of essentially new construction. Outdoor living is designed for entertaining with a 435-square-foot screened patio overlooking the lake, a lakeside concrete gathering area with a fire pit, and a 17 x 46 covered RV pavilion ideal for game days, crawfish boils, and entertaining. The renovated 945-square-foot guest apartment offers two bedrooms, one bath, quartz countertops, new appliances, luxury vinyl plank flooring, a walk-in tile shower, updated systems, and a spacious deck—perfect for guests, extended family, or rental income. A 1,350-square-foot shop with two insulated overhead doors, provides storage for boats, vehicles, and recreational equipment.Offering over 5,100 square feet of combined living space, extensive updates, and an exceptional waterfront setting, this turnkey estate may also be purchased fully furnished with an acceptable offer.....
Contact an agent
Home facts
- Listing ID #:220114
- Added:8 day(s) ago
- Updated:July 22, 2026 at 08:49 PM
Rooms and interior
- Bedrooms:3
- Total bathrooms:3
- Full bathrooms:3
- Kitchen Description:Dishwasher, Garbage Disposal, Gas Range/Oven, Kitchen On Level 1, Refrigerator
- Bedroom Description:Master Bedroom On Level 1
- Living area:2,872 sq. ft.
Heating and cooling
- Cooling:Central Air
- Heating:Central, Natural Gas
Structure and exterior
- Roof:Asphalt Shingle
- Building area:2,872 sq. ft.
- Architectural Style:Colonial
- Construction Materials:Brick Veneer
- Exterior Features:Landscaped, Porch Open, Screened Porch
- Foundation Description:Slab
- Levels:1 Story
Utilities
- Water:Public
- Sewer:Septic
Finances and disclosures
- Price:$699,000
- Price per sq. ft.:$211.82
Features and amenities
- Appliances:Gas Range/Oven
- Amenities:Ceiling Fan(S), Double Pane Windows, Garage Door Opener, Gas Water Heater, Walk In Closet, Window Treatments: Curtains
Parking
- Parking description:Attached Garage
- Garage spaces:4
New listings near 6700 Eastlake Road
- New
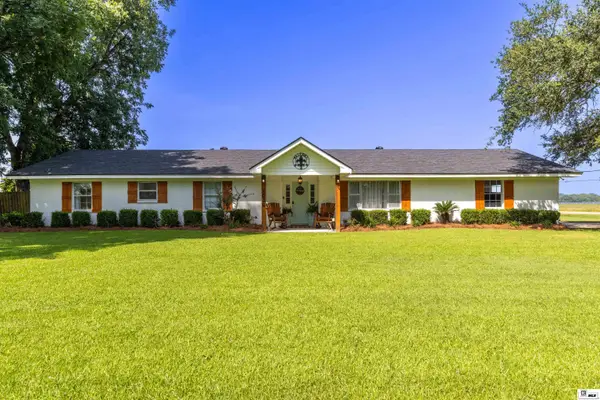 $250,000Active3 beds 2 baths2,022 sq. ft.
1036 Old Sterlington Road, Sterlington, LA 71280
MLS# 220208Listed by: HARRISON LILLY - New
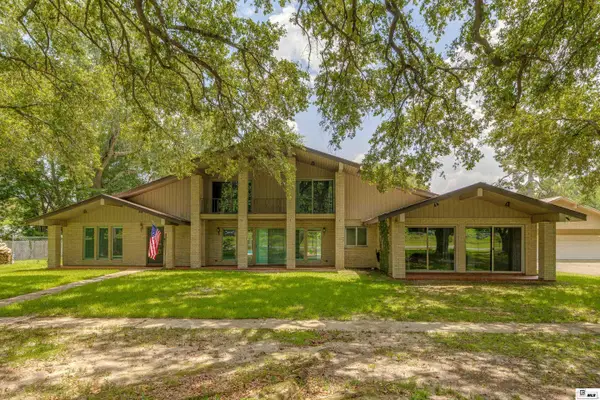 $265,000Active4 beds 4 baths3,966 sq. ft.
200 Old Sterlington Road, Sterlington, LA 71280
MLS# 220198Listed by: FRENCH REALTY, LLC  $1,200,000Active13 Acres
000 Providence Park, Sterlington, LA 71280
MLS# 220030Listed by: COLDWELL BANKER GROUP ONE REALTY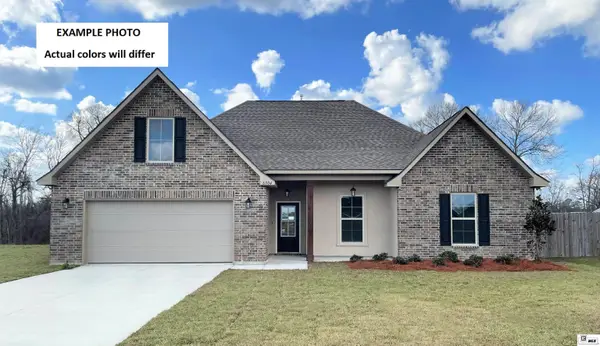 $328,246Active4 beds 2 baths2,204 sq. ft.
321 Pirogue Pass, Sterlington, LA 71280
MLS# 220009Listed by: CICERO REALTY LLC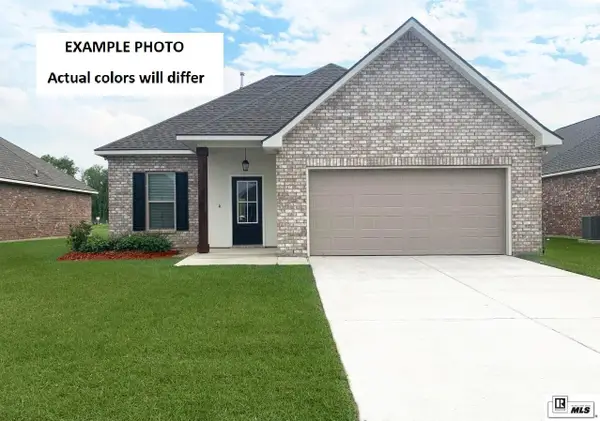 $256,522Active3 beds 2 baths1,656 sq. ft.
113 Oak Meadow Road, Sterlington, LA 71280
MLS# 219926Listed by: CICERO REALTY LLC $318,000Active3 beds 2 baths1,820 sq. ft.
402 Copper Fields, Sterlington, LA 71280
MLS# 219863Listed by: JOHN REA REALTY $310,792Active3 beds 2 baths1,892 sq. ft.
329 Pirogue Pass, Sterlington, LA 71280
MLS# 219825Listed by: CICERO REALTY LLC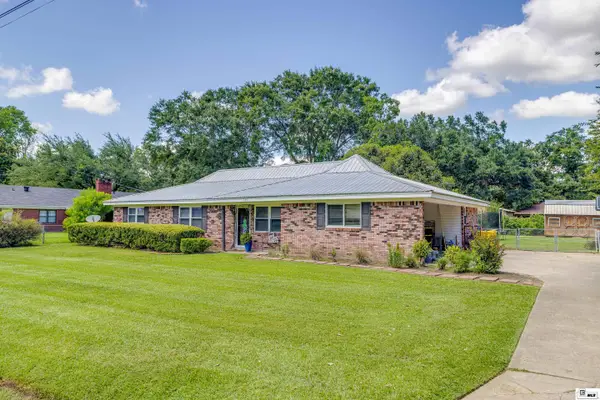 $199,900Pending3 beds 2 baths1,512 sq. ft.
101 Trezevant Street, Sterlington, LA 71280
MLS# 219740Listed by: RE/MAX PREMIER REALTY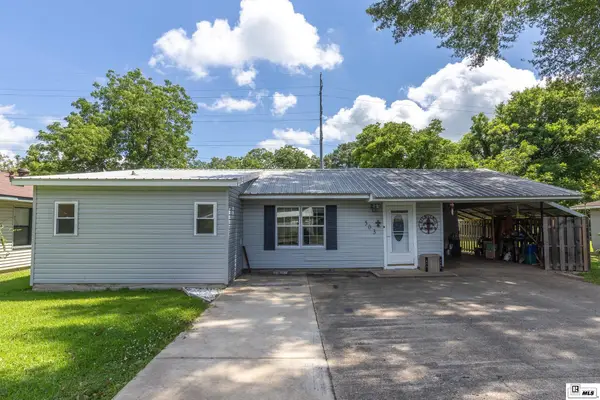 $150,000Active2 beds 2 baths1,665 sq. ft.
503 Frances Avenue, Sterlington, LA 71280
MLS# 219722Listed by: HARRISON LILLY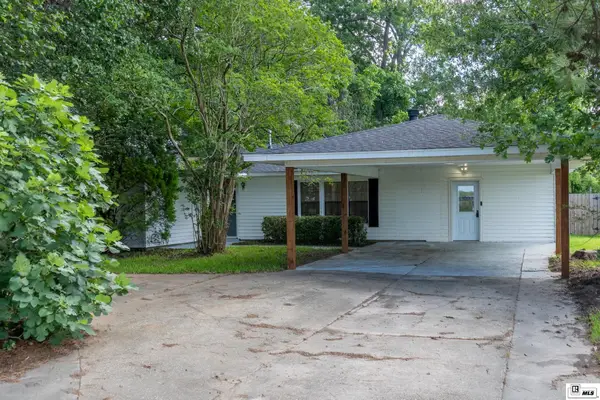 $245,000Active4 beds 2 baths2,100 sq. ft.
1039 Old Sterlington Road, Sterlington, LA 71280
MLS# 219726Listed by: HARRISON LILLY


Protect your home and budget from life's surprises with an Assurant Home Warranty, backed by a partner that supports you through every step of homeownership. Explore Plans.
© 2026 Better Homes and Gardens Real Estate LLC. An Anywhere Real Estate company. All rights reserved. Better Homes and Gardens® Real Estate is a registered trademark owned by Meredith Operations Corporation, licensed to Better Homes and Gardens Real Estate LLC and used with permission. Better Homes and Gardens Real Estate LLC fully supports the principles of the Fair Housing Act and the Equal Opportunity Act. Listing information is deemed reliable but is not guaranteed accurate.
Each office is independently owned and operated.
Any services or products provided by third parties are not provided by, affiliated with or related to Better Homes and Gardens Real Estate LLC, or its affiliated companies.