
7760 Westlake Road, Sterlington, LA 71280
Local realty services provided by:Better Homes and Gardens Real Estate Rhodes Realty
7760 Westlake Road,Sterlington, LA 71280
$235,000
- 3 Beds
- 3 Baths
- 2,225 sq. ft.
- Single family
- Active
Listed by: shelly witherington, bo witherington
Office: vanguard realty
MLS#:220022
Source:LA_NEBOR
Price summary
- Price:$235,000
- Price per sq. ft.:$81.23
About this home
Looking for space, a convenient location, and a home with plenty of potential? This 3-bedroom, 2.5-bath two-story home sits on approximately 0.65 acre just off Hwy 165, offering an easy commute to Bastrop, Sterlington, or Monroe. Even better, the property may qualify for no-money-down financing and is located in Flood Zone X, so flood insurance is typically not required by lenders. Inside, you’ll find a spacious family room with a wood-burning fireplace and built-ins, plus a fabulous sunroom filled with windows—a bright and inviting space with its own window heating and cooling unit. The large covered front porch overlooks the spacious front yard, while a double carport and shop with electricity add even more functionality. Several important updates and extras are already in place, including a roof installed in 2024, a recently cleaned chimney, and a new water heater that has been purchased and is ready for installation. The washer and dryer will also remain with the home. The property does need some carpet cleaning and minor repairs, and the seller has taken that into consideration by pricing it to sell in as-is condition. For a buyer willing to add a little polish, this is a great opportunity to purchase a spacious home on a generous lot in a convenient location....
Contact an agent
Home facts
- Subdivision & Development:OTHER
- Listing ID #:220022
- Added:43 day(s) ago
- Updated:August 13, 2026 at 03:39 PM
Rooms and interior
- Bedrooms:3
- Total bathrooms:3
- Full bathrooms:2
- Half bathrooms:1
- Kitchen Description:Dishwasher, Electric Range/Oven, Kitchen On Level 1, Microwave, Range Hood, Refrigerator
- Bedroom Description:Master Bedroom On Level 2
- Living area:2,225 sq. ft.
Heating and cooling
- Cooling:Central Air, Electric
- Heating:Central, Electric
Structure and exterior
- Roof:Architectural Style
- Building area:2,225 sq. ft.
- Lot area:0.65 Acres
- Lot Features:Cleared Lot
- Architectural Style:Ranch/Rambler
- Construction Materials:Brick Veneer, Vinyl Siding
- Exterior Features:Landscaped, Porch Covered
- Foundation Description:Slab
- Levels:2 Stories
Utilities
- Water:Public
- Sewer:Mechanical
Finances and disclosures
- Price:$235,000
- Price per sq. ft.:$81.23
Features and amenities
- Appliances:Electric Range/Oven, Microwave, Washer/Dryer Connect
- Laundry features:Dryer, Washer, Washer/Dryer Connection
- Amenities:Ceiling Fan(S), Double Pane Windows, Electric Water Heater, Security System, Smoke Detector, Walk In Closet, Window Treatments: Blinds, Workshop
Parking
- Parking description:Attached Carport
- Garage spaces:2
New listings near 7760 Westlake Road
- New
 $85,000Active3 beds 2 baths1,064 sq. ft.
205 Ronaldson Avenue, Sterlington, LA 71280
MLS# 220386Listed by: HOME2U REALTY, LLC  $305,000Active3 beds 2 baths2,107 sq. ft.
504 Providence Park, Sterlington, LA 71280
MLS# 220337Listed by: HARRISON LILLY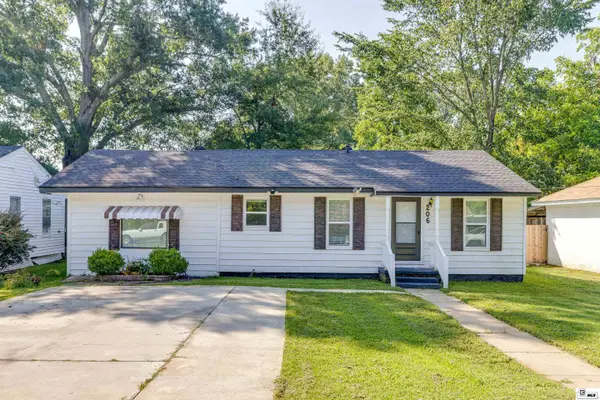 $160,000Active3 beds 2 baths1,152 sq. ft.
206 Frances Avenue, Sterlington, LA 71280
MLS# 220283Listed by: LISA GOVAN REALTY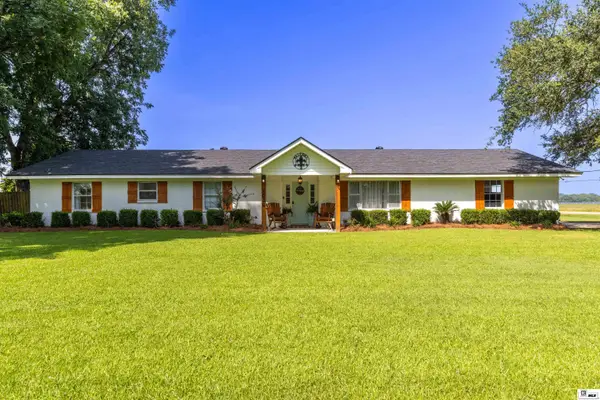 $250,000Active3 beds 2 baths2,022 sq. ft.
1036 Old Sterlington Road, Sterlington, LA 71280
MLS# 220208Listed by: HARRISON LILLY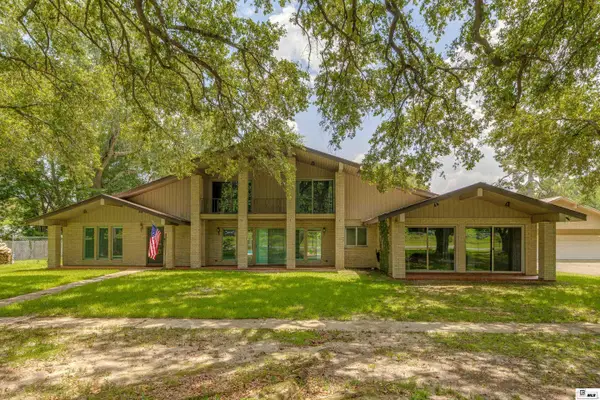 $265,000Active4 beds 4 baths3,966 sq. ft.
200 Old Sterlington Road, Sterlington, LA 71280
MLS# 220198Listed by: FRENCH REALTY, LLC $1,200,000Active13 Acres
000 Providence Park, Sterlington, LA 71280
MLS# 220030Listed by: COLDWELL BANKER GROUP ONE REALTY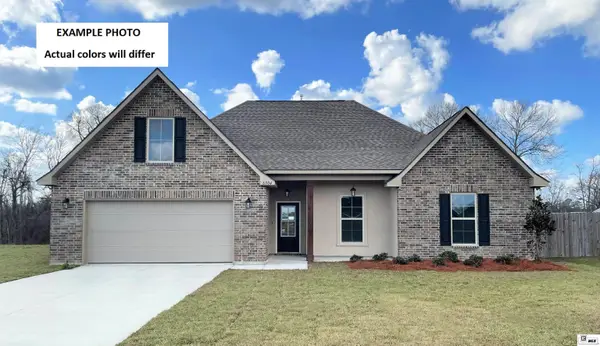 $328,246Active4 beds 2 baths2,204 sq. ft.
321 Pirogue Pass, Sterlington, LA 71280
MLS# 220009Listed by: CICERO REALTY LLC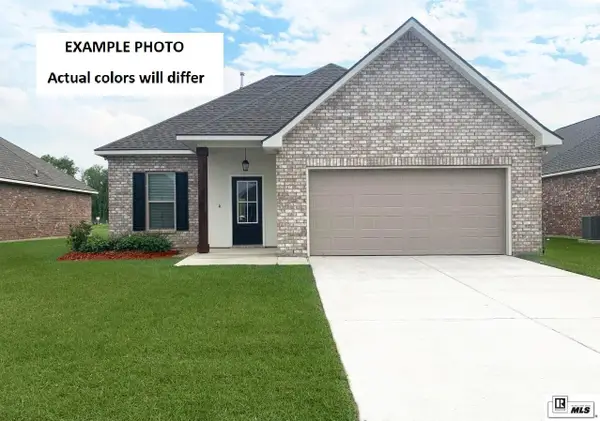 $256,522Active3 beds 2 baths1,656 sq. ft.
113 Oak Meadow Road, Sterlington, LA 71280
MLS# 219926Listed by: CICERO REALTY LLC $315,000Active3 beds 2 baths1,820 sq. ft.
402 Copper Fields, Sterlington, LA 71280
MLS# 219863Listed by: JOHN REA REALTY $310,792Active3 beds 2 baths1,892 sq. ft.
329 Pirogue Pass, Sterlington, LA 71280
MLS# 219825Listed by: CICERO REALTY LLC


Protect your home and budget from life's surprises with an Assurant Home Warranty, backed by a partner that supports you through every step of homeownership. Explore Plans.
© 2026 Better Homes and Gardens Real Estate LLC. An Anywhere Real Estate company. All rights reserved. Better Homes and Gardens® Real Estate is a registered trademark owned by Meredith Operations Corporation, licensed to Better Homes and Gardens Real Estate LLC and used with permission. Better Homes and Gardens Real Estate LLC fully supports the principles of the Fair Housing Act and the Equal Opportunity Act. Listing information is deemed reliable but is not guaranteed accurate.
Each office is independently owned and operated.
Any services or products provided by third parties are not provided by, affiliated with or related to Better Homes and Gardens Real Estate LLC, or its affiliated companies.