
9073 Desiard Trace, Sterlington, LA 71280
Local realty services provided by:Better Homes and Gardens Real Estate Veranda Realty
9073 Desiard Trace,Sterlington, LA 71280
$520,000
- 3 Beds
- 3 Baths
- 2,480 sq. ft.
- Single family
- Active
Listed by: lisa govan
Office: lisa govan realty
MLS#:220846
Source:LA_NEBOR
Price summary
- Price:$520,000
- Price per sq. ft.:$150.07
About this home
**Open House Sunday, 9/13/26, from 2:00–4:00 PM!**Located in Sterlington's DeSiard Trace Subdivision, this stunning 3-bedroom, 2.5 bath home sits on 1.25 acres and offers modern style with beautiful details throughout. A spacious foyer makes a statement upon entry, leading into an open living area with high ceilings, beautiful flooring, a dramatic wood-accented vaulted ceiling, fireplace, custom built-ins, and gorgeous light fixtures. The kitchen features a large island, beautiful countertops, modern finishes, plenty of cabinetry, and a built-in Bosch coffee and espresso system. The spacious primary suite includes a huge walk-in closet and beautifully tiled bath with a separate shower and soaking tub. Outside, enjoy a welcoming front porch and covered back patio, perfect for relaxing or entertaining while enjoying the space and privacy of the 1.25-acre lot. A whole-home generator adds extra convenience and peace of mind.
Contact an agent
Home facts
- Subdivision & Development:DESIARD TRACE
- Listing ID #:220846
- Added:3 day(s) ago
- Updated:September 13, 2026 at 03:37 PM
Rooms and interior
- Bedrooms:3
- Total bathrooms:3
- Full bathrooms:2
- Half bathrooms:1
- Kitchen Description:Dishwasher, Double Oven, Garbage Disposal, Gas Surface Unit, Kitchen On Level 1, Microwave
- Bedroom Description:Master Bedroom On Level 1
- Living area:2,480 sq. ft.
Heating and cooling
- Cooling:Central Air
- Heating:Central
Structure and exterior
- Roof:Architectural Style
- Building area:2,480 sq. ft.
- Lot Features:Cleared Lot
- Architectural Style:Traditional
- Construction Materials:Vinyl Siding
- Exterior Features:Covered Patio, Landscaped, Porch Covered
- Foundation Description:Slab
- Levels:1 Story
Schools
- High school:STERLINGTON O
- Middle school:Sterlington Mid
- Elementary school:STERLINGTON ELM
Utilities
- Water:Public
- Sewer:Septic
Finances and disclosures
- Price:$520,000
- Price per sq. ft.:$150.07
Features and amenities
- Appliances:Microwave, Washer/Dryer Connect
- Laundry features:Washer/Dryer Connection
- Amenities:Ceiling Fan(S), Double Pane Windows, Garage Door Opener, Smoke Detector, Tankless Gas Water Heater, Walk In Closet
Parking
- Parking description:Attached Garage
- Garage spaces:2
New listings near 9073 Desiard Trace
- New
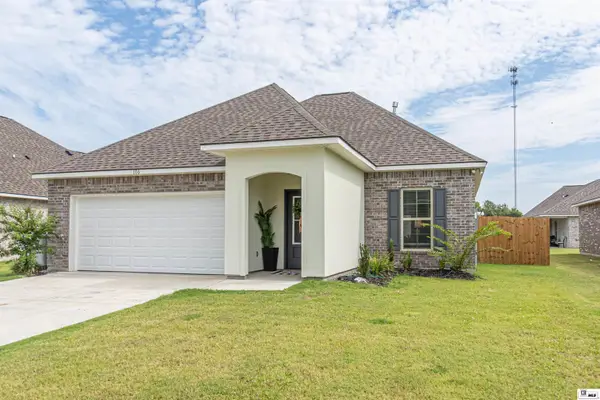 $272,000Active3 beds 2 baths1,702 sq. ft.
106 Brownstone Court, Sterlington, LA 71280
MLS# 220847Listed by: RE/MAX PREMIER REALTY  $85,000Active3 beds 2 baths1,064 sq. ft.
205 Ronaldson Avenue, Sterlington, LA 71280
MLS# 220737Listed by: JOHN REA REALTY $289,900Pending3 beds 2 baths1,650 sq. ft.
608 Providence Park, Sterlington, LA 71280
MLS# 220706Listed by: RE/MAX PREMIER REALTY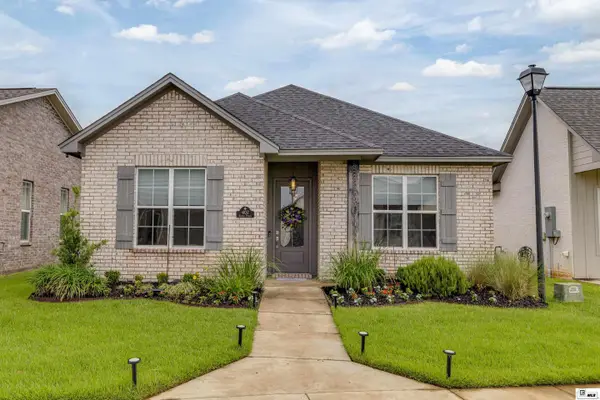 $299,900Active3 beds 2 baths1,820 sq. ft.
402 Copper Fields, Sterlington, LA 71280
MLS# 220630Listed by: JOHN REA REALTY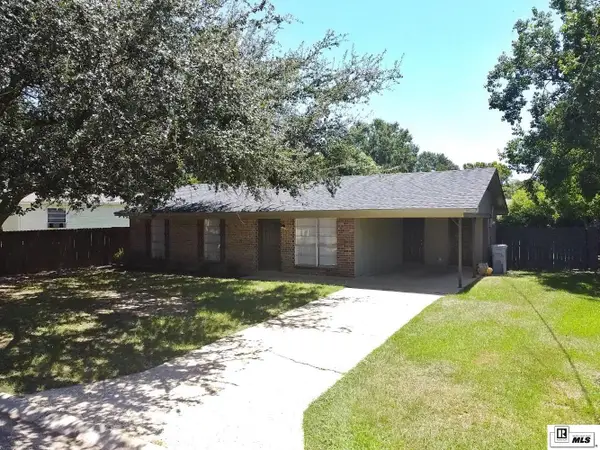 $159,900Active3 beds 2 baths1,124 sq. ft.
428 Carbon Drive, Sterlington, LA 71280
MLS# 220533Listed by: COLDWELL BANKER GROUP ONE REALTY $295,000Active3 beds 2 baths2,107 sq. ft.
504 Providence Park, Sterlington, LA 71280
MLS# 220337Listed by: HARRISON LILLY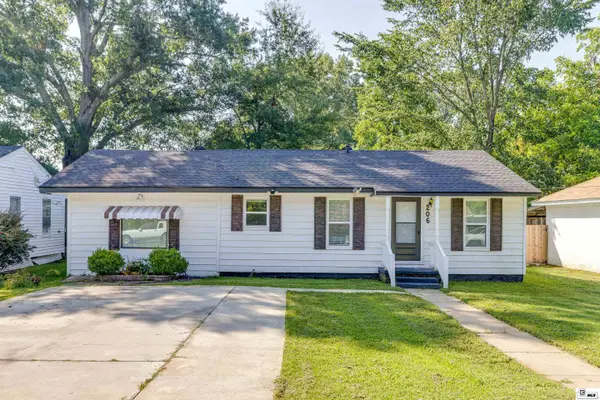 $160,000Active3 beds 2 baths1,152 sq. ft.
206 Frances Avenue, Sterlington, LA 71280
MLS# 220283Listed by: LISA GOVAN REALTY $1,200,000Active13 Acres
000 Providence Park, Sterlington, LA 71280
MLS# 220030Listed by: COLDWELL BANKER GROUP ONE REALTY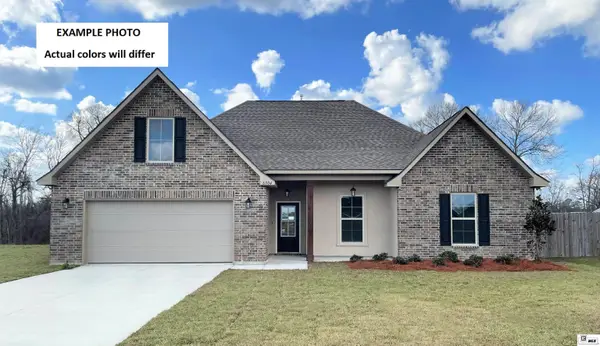 $328,246Active4 beds 2 baths2,204 sq. ft.
321 Pirogue Pass, Sterlington, LA 71280
MLS# 220009Listed by: CICERO REALTY LLC


Protect your home and budget from life's surprises with an Assurant Home Warranty, backed by a partner that supports you through every step of homeownership. Explore Plans.
© 2026 Better Homes and Gardens Real Estate LLC. An Anywhere Real Estate company. All rights reserved. Better Homes and Gardens® Real Estate is a registered trademark owned by Meredith Operations Corporation, licensed to Better Homes and Gardens Real Estate LLC and used with permission. Better Homes and Gardens Real Estate LLC fully supports the principles of the Fair Housing Act and the Equal Opportunity Act. Listing information is deemed reliable but is not guaranteed accurate.
Each office is independently owned and operated.
Any services or products provided by third parties are not provided by, affiliated with or related to Better Homes and Gardens Real Estate LLC, or its affiliated companies.