
152 Coleman Drive, Stonewall, LA 71078
Local realty services provided by:Better Homes and Gardens Real Estate Winans
Listed by: hayli cagle
Office: keller williams northwest
MLS#:21418570
Source:GDAR
Price summary
- Price:$340,000
- Price per sq. ft.:$180.08
About this home
Welcome home to a beautiful blend of comfort, style, and functionality! This stunning 4-bedroom, 2-bath home offers an inviting open-concept layout designed for both everyday living and effortless entertaining. At the heart of the home, the spacious kitchen features a large center island that doubles as a convenient breakfast bar, ample workspace, and an easy flow into the main living areas, creating the perfect setting for gathering with family and friends. The private primary suite provides a relaxing retreat, complete with a luxurious ensuite bath featuring a soaking tub, beautifully tiled separate shower, and an oversized walk-in closet. Thoughtful custom details, stylish finishes, and modern fixtures add character and charm throughout. Looking for room to grow? The unfinished bonus space is already plumbed and offers incredible potential for a future living area, home office, game room, or whatever best suits your needs! Step outside to enjoy a private backyard with plenty of space for outdoor entertaining, relaxing evenings, or weekend activities. A generously sized driveway provides additional parking and everyday convenience. With its desirable location, versatile floor plan, and room for future possibilities, this home offers the space and flexibility you've been searching for. Schedule your private showing today and discover everything this property has to offer!...
Contact an agent
Home facts
- Year built:2021
- Subdivision & Development:Griffin Estate #2
- Listing ID #:21418570
- Added:1 day(s) ago
- Updated:October 23, 2026 at 12:26 PM
Rooms and interior
- Bedrooms:4
- Total bathrooms:2
- Full bathrooms:2
- Flooring:Carpet, Tile, Wood
- Kitchen Description:Dishwasher, Electric Range, Microwave, Refrigerator
- Living area:1,888 sq. ft.
Heating and cooling
- Cooling:Ceiling Fans, Central Air, Electric
- Heating:Central, Fireplaces, Natural Gas
- Central air:Yes
Structure and exterior
- Year built:2021
- Building area:1,888 sq. ft.
- Lot area:0.24 Acres
- Lot Features:Landscaped
- Foundation Description:Slab
Schools
- High school:Desoto ISD Schools
- Middle school:Desoto ISD Schools
- Elementary school:Desoto ISD Schools
Finances and disclosures
- Price:$340,000
- Price per sq. ft.:$180.08
- Tax amount:$3,530
Features and amenities
- Appliances:Dishwasher, Electric Range, Microwave, Refrigerator
- Amenities:Carbon Monoxide Detectors, Smoke Detectors, Window Coverings
Parking
- Garage:Yes
- Garage spaces:2
 Information provided, in part, by North Texas Real Estate Information Systems, Inc. Last Updated October 23, 2026 Listings with the NTREIS logo are listed by brokerages other than Better Homes and Gardens Real Estate Winans.
New listings near 152 Coleman Drive
- New
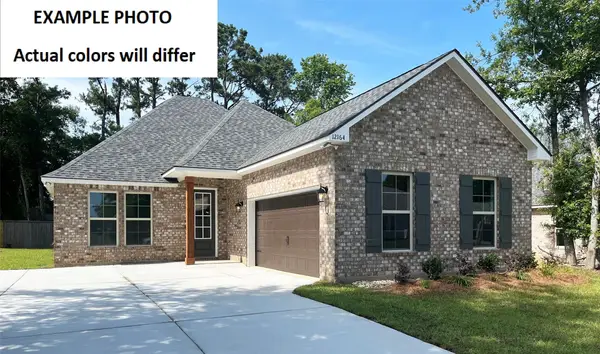 $330,511Active3 beds 2 baths2,041 sq. ft.
294 Woodcrest Drive, Stonewall, LA 71078
MLS# 21418246Listed by: CICERO REALTY LLC - New
 $275,000Active3 beds 2 baths1,557 sq. ft.
212 Panther Drive, Stonewall, LA 71078
MLS# 21415450Listed by: RE/MAX REAL ESTATE SERVICES - New
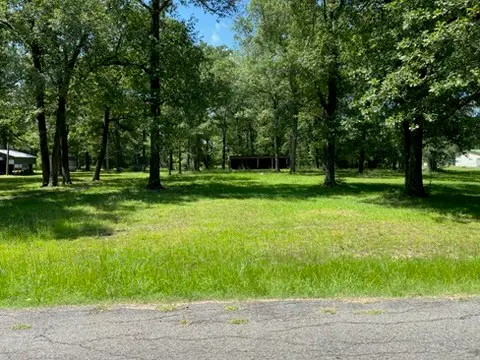 $65,000Active2.53 Acres
715 Lake Road, Stonewall, LA 71078
MLS# 21414894Listed by: ESTEP & ASSOCIATES REAL ESTATE SERVICES, LLC - New
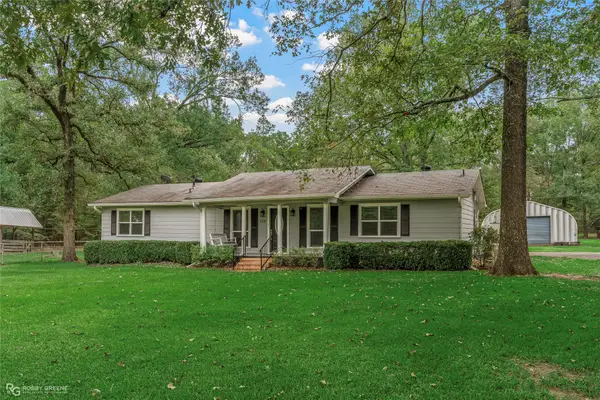 $259,000Active3 beds 3 baths1,793 sq. ft.
709 Lake Road, Stonewall, LA 71078
MLS# 21414787Listed by: ESTEP & ASSOCIATES REAL ESTATE SERVICES, LLC - New
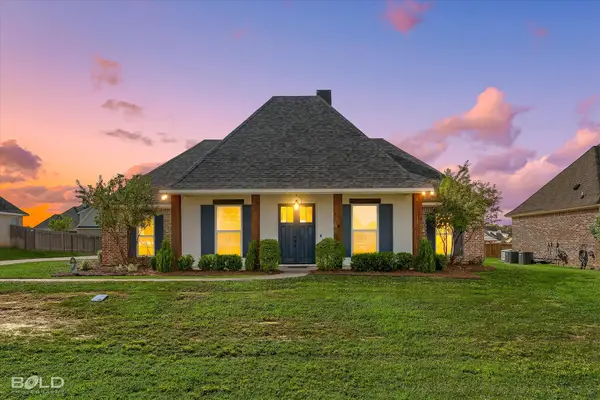 $445,000Active4 beds 3 baths2,573 sq. ft.
311 Donna Lane, Stonewall, LA 71078
MLS# 21409474Listed by: COLDWELL BANKER APEX, REALTORS  $75,000Pending3.48 Acres
588 Ranchette Road, Stonewall, LA 71078
MLS# 21410441Listed by: RACHEL & CO. REALTY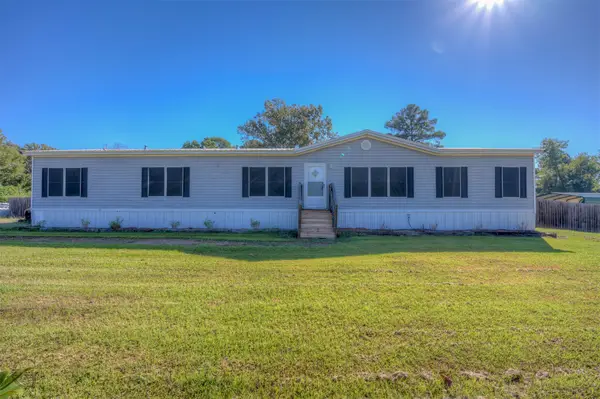 $189,999Active5 beds 3 baths2,128 sq. ft.
196 Black Oak Drive, Stonewall, LA 71078
MLS# 21405365Listed by: BERKSHIRE HATHAWAY HOMESERVICES ALLY REAL ESTATE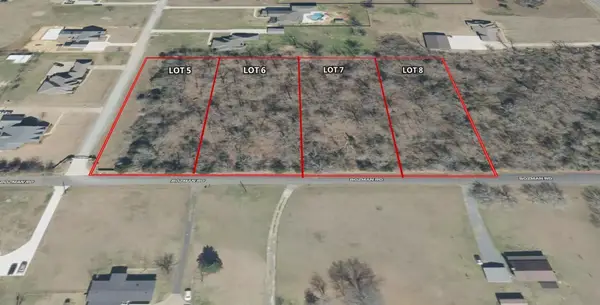 $69,500Pending1.15 Acres
0 Bozman Road #Lot 5, Stonewall, LA 71078
MLS# 21405610Listed by: KELLER WILLIAMS NORTHWEST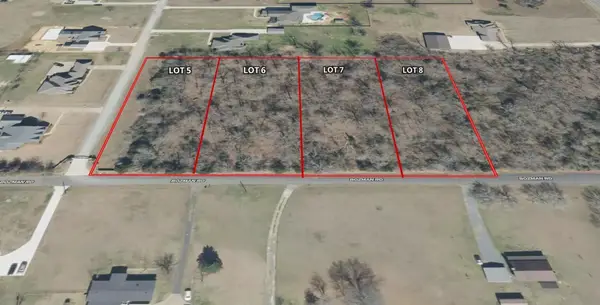 $69,500Pending1.15 Acres
0 Bozman Road #Lot 6, Stonewall, LA 71078
MLS# 21405627Listed by: KELLER WILLIAMS NORTHWEST


Protect your home and budget from life's surprises with an Assurant Home Warranty, backed by a partner that supports you through every step of homeownership. Explore Plans.
© 2026 Better Homes and Gardens Real Estate LLC. An Anywhere Real Estate company. All rights reserved. Better Homes and Gardens® Real Estate is a registered trademark owned by Meredith Operations Corporation, licensed to Better Homes and Gardens Real Estate LLC and used with permission. Better Homes and Gardens Real Estate LLC fully supports the principles of the Fair Housing Act and the Equal Opportunity Act. Listing information is deemed reliable but is not guaranteed accurate.
Each office is independently owned and operated.
Any services or products provided by third parties are not provided by, affiliated with or related to Better Homes and Gardens Real Estate LLC, or its affiliated companies.