
6908 Murl Ellender Rd, Sulphur, LA 70665
Local realty services provided by:Better Homes and Gardens Real Estate Rhodes Realty
6908 Murl Ellender Rd,Sulphur, LA 70665
$259,900
- 3 Beds
- 2 Baths
- 2,222 sq. ft.
- Single family
- Active
Listed by: joe williamson
Office: exit real estate consultants
MLS#:26-5471
Source:LA_GFPBR
Price summary
- Price:$259,900
- Price per sq. ft.:$116.97
About this home
Step into this charming 3-bed, 2-bath home nestled on over an acre of land in Carlyss. This spacious two-story offers the tranquility of country living while remaining just minutes from shopping and restaurants. From the moment you arrive, the 30 foot front porch welcomes you to slow down and enjoy the peaceful surroundings. A screened back porch provides another wonderful space for relaxing or enjoying your morning coffee. Inside, you'll find high ceilings, spacious and airy rooms and plenty of historic character that's hard to replicate. The property also features a small shop building with attached carport. If you're looking for a home with room to spread out, timeless character, and a peaceful country setting, this Carlyss property is one you won't want to miss!
Contact an agent
Home facts
- Year built:1911
- Listing ID #:26-5471
- Added:14 day(s) ago
- Updated:September 13, 2026 at 03:01 PM
Rooms and interior
- Bedrooms:3
- Total bathrooms:2
- Full bathrooms:2
- Kitchen Description:Dishwasher, Wall Oven/Cooktop
- Living area:2,222 sq. ft.
Heating and cooling
- Cooling:Central A/C
- Heating:Central Heat
Structure and exterior
- Roof:Composition
- Year built:1911
- Building area:2,222 sq. ft.
- Lot area:1.12 Acres
- Architectural Style:Acadian
- Levels:2 Story
Utilities
- Water:Community
Finances and disclosures
- Price:$259,900
- Price per sq. ft.:$116.97
- Tax amount:$358
Features and amenities
- Appliances:Dishwasher
New listings near 6908 Murl Ellender Rd
- New
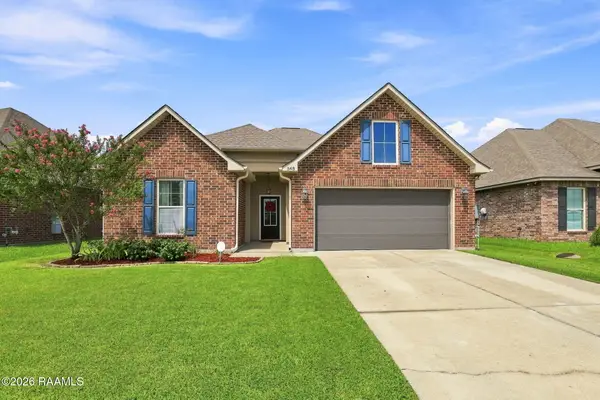 $238,000Active3 beds 2 baths1,710 sq. ft.
348 Long Hill Drive, Sulphur, LA 70665
MLS# 2600008555Listed by: EXP REALTY, LLC - New
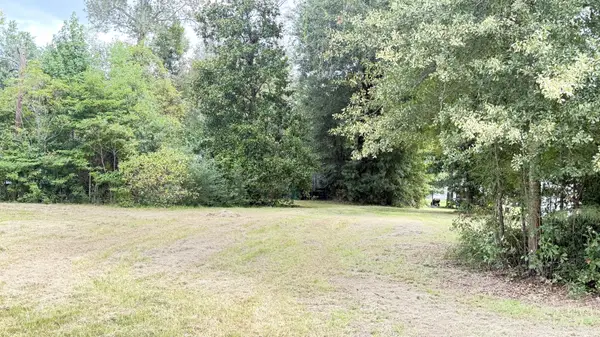 $36,500Active1 Acres
311 Juniper, Sulphur, LA 70663
MLS# 57-169Listed by: DIAMOND REAL ESTATE 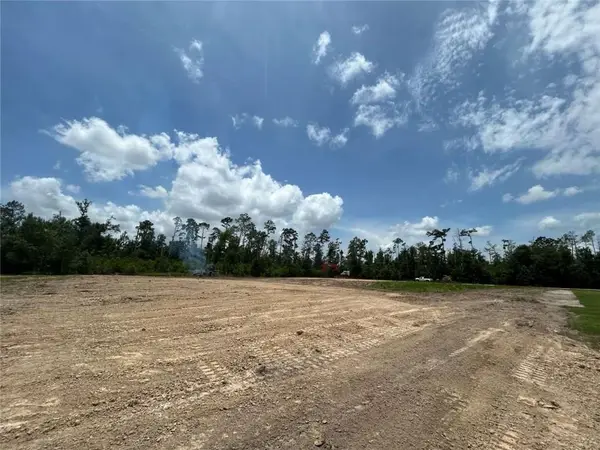 $110,000Active1.72 Acres
TBN Pine Needle Drive, Sulphur, LA 70663
MLS# 2573987Listed by: CONGRESS REALTY, INC. $245,000Pending2 beds 2 baths2,115 sq. ft.
1306 W Kent Drive, Sulphur, LA 70663
MLS# 2600000067Listed by: EXP REALTY, LLC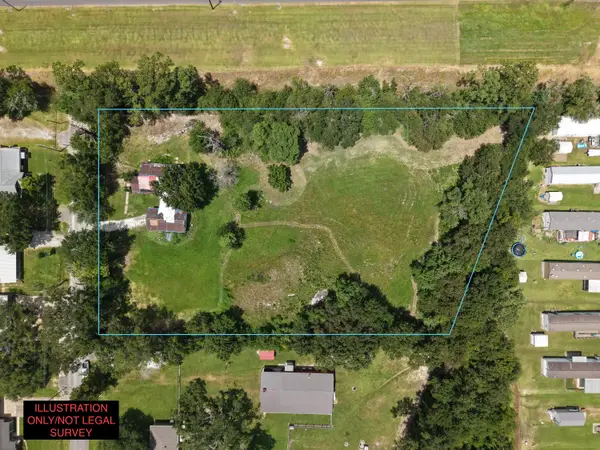 $60,000Active1.92 Acres
N East St, Sulphur, LA 70663
MLS# 26-5444Listed by: EXIT REAL ESTATE CONSULTANTS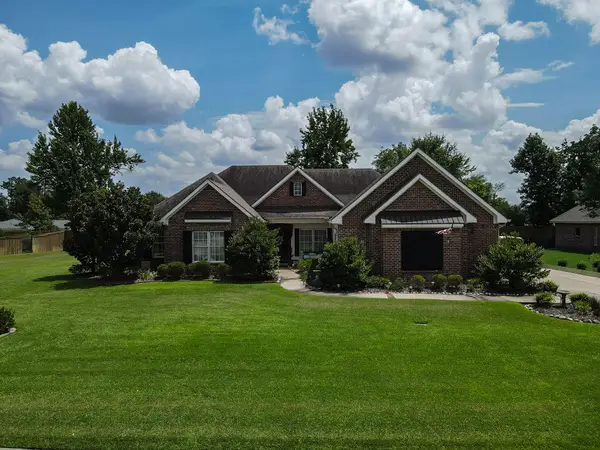 $499,000Active3 beds 2 baths3,767 sq. ft.
4609 Angelle, Sulphur, LA 70663
MLS# 39-433Listed by: CENTURY 21 BONO REALTY $289,700Active3 beds 2 baths2,552 sq. ft.
1220 Adam, Sulphur, LA 70663
MLS# 45-748Listed by: RE/MAX ONE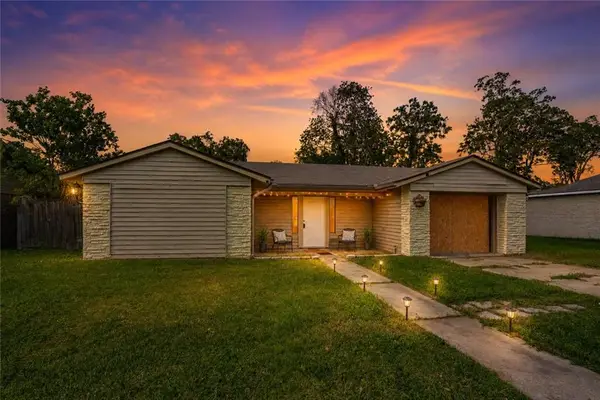 $84,900Active3 beds 2 baths1,157 sq. ft.
916 Melanie Drive, Sulphur, LA 70663
MLS# 2556080Listed by: VYLLA HOME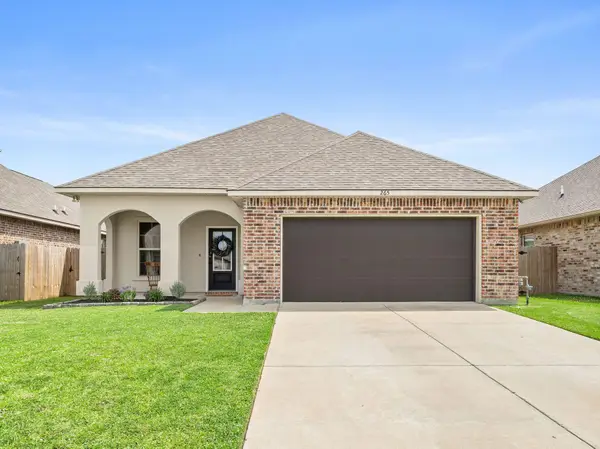 $245,000Active3 beds 2 baths2,255 sq. ft.
265 Summit, Sulphur, LA 70665
MLS# 02-6307Listed by: CENTURY 21 DELIA REALTY GROUP


Protect your home and budget from life's surprises with an Assurant Home Warranty, backed by a partner that supports you through every step of homeownership. Explore Plans.
© 2026 Better Homes and Gardens Real Estate LLC. An Anywhere Real Estate company. All rights reserved. Better Homes and Gardens® Real Estate is a registered trademark owned by Meredith Operations Corporation, licensed to Better Homes and Gardens Real Estate LLC and used with permission. Better Homes and Gardens Real Estate LLC fully supports the principles of the Fair Housing Act and the Equal Opportunity Act. Listing information is deemed reliable but is not guaranteed accurate.
Each office is independently owned and operated.
Any services or products provided by third parties are not provided by, affiliated with or related to Better Homes and Gardens Real Estate LLC, or its affiliated companies.