
109 Rodney Road, Sunset, LA 70584
Local realty services provided by:Better Homes and Gardens Real Estate Rhodes Realty
Listed by: kyle j romero
Office: keaty real estate team
MLS#:2600008666
Source:LA_RAAMLS
Price summary
- Price:$1,200,000
- Price per sq. ft.:$500
About this home
Set on approximately three fenced acres in Sunset, this custom-built three-bedroom home offers 2,400 square feet of inviting living space filled with natural light. The living room features soaring cathedral ceilings, beautiful wood beams, and a fireplace that creates a warm, impressive focal point. The home also includes a built-in, fully concrete safe room for added security and peace of mind. Mature oak trees add timeless Southern charm, while the large pond provides a peaceful backdrop. The welcoming front porch extends along the side of the home, and a separate rear patio features a full outdoor cooking area ideal for entertaining. The property also includes an approximately 2,000-square-foot guest suite and entertaining space, plus an additional garage/shop offering plenty of storage. This one-of-a-kind property delivers space, versatility, and the best of Louisiana living.
Contact an agent
Home facts
- Subdivision & Development:Bearb Road
- Listing ID #:2600008666
- Added:8 day(s) ago
- Updated:September 24, 2026 at 03:53 PM
Rooms and interior
- Bedrooms:3
- Total bathrooms:3
- Full bathrooms:2
- Half bathrooms:1
- Kitchen Description:Butcher Block Counters, Kitchen Island, Walk-in Pantry
- Living area:2,400 sq. ft.
Heating and cooling
- Cooling:Central Air
- Heating:Central Heat
- Central air:Yes
Structure and exterior
- Roof:Composition
- Building area:2,400 sq. ft.
- Lot area:3 Acres
- Lot Features:Corner Lot, Landscaped
- Construction Materials:Brick, HardiPlank Type
- Exterior Features:Covered Patio, Outdoor Kitchen, RV/Boat Storage, Shed(s), Storage, Workshop
- Foundation Description:Slab
- Levels:1 Story
Schools
- High school:Beau Chene
- Middle school:Sunset
- Elementary school:Cankton
Utilities
- Sewer:Septic Tank
Finances and disclosures
- Price:$1,200,000
- Price per sq. ft.:$500
Features and amenities
- Laundry features:Electric Dryer Hookup, Washer Hookup
- Amenities:Crown Molding, Guest Suite, Outdoor Kitchen, Walk-In Closet(s), Walk-in Pantry
Parking
- Total parking spaces:2
- Parking description:Garage
- Garage:Yes
- Garage spaces:2
New listings near 109 Rodney Road
- New
 $162,900Active3 beds 2 baths1,216 sq. ft.
126 Bearb Road, Sunset, LA 70584
MLS# 2600008816Listed by: EXP REALTY, LLC 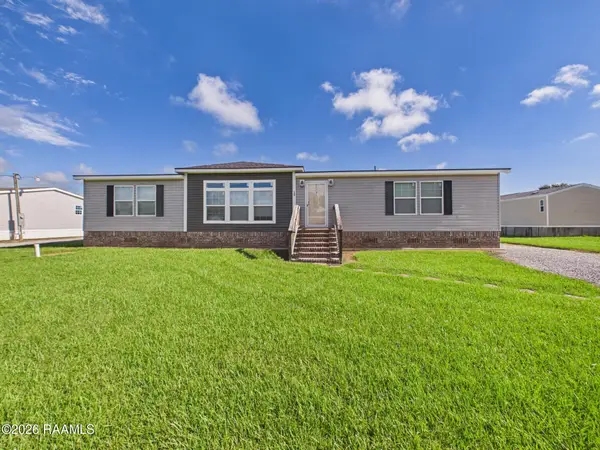 $179,000Active3 beds 2 baths2,150 sq. ft.
130 Landon Lane, Sunset, LA 70584
MLS# 2600008354Listed by: KEATY REAL ESTATE TEAM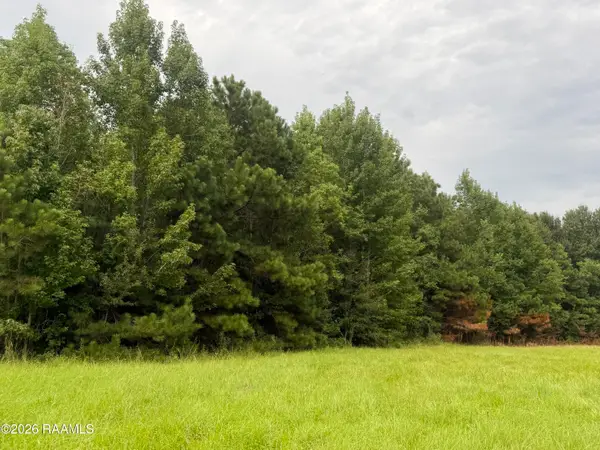 $142,000Active5 Acres
210 Bellemin Lane, Sunset, LA 70584
MLS# 2600007961Listed by: SOLD REALTY, LLC $239,999Pending4 beds 2 baths1,899 sq. ft.
104 Montego Lane, Sunset, LA 70584
MLS# 2600007772Listed by: COMPASS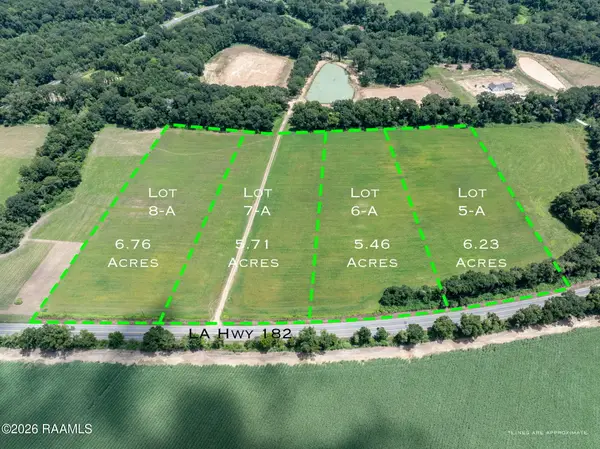 $169,000Active6.76 Acres
Lot 8-A Hwy 182, Sunset, LA 70584
MLS# 2600007740Listed by: HARGRODER REAL ESTATE GROUP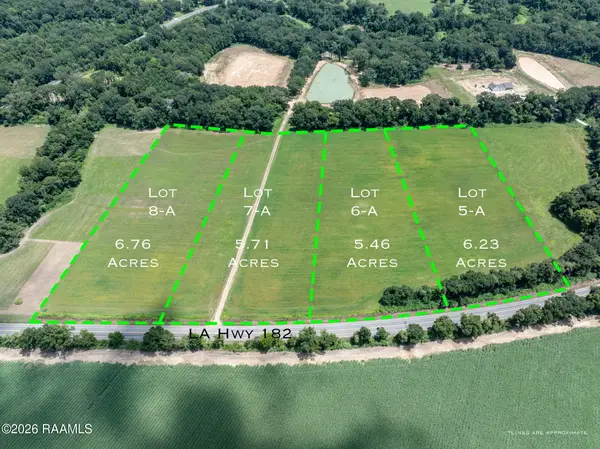 $142,750Active5.71 Acres
Lot 7-A Hwy 182, Sunset, LA 70584
MLS# 2600007741Listed by: HARGRODER REAL ESTATE GROUP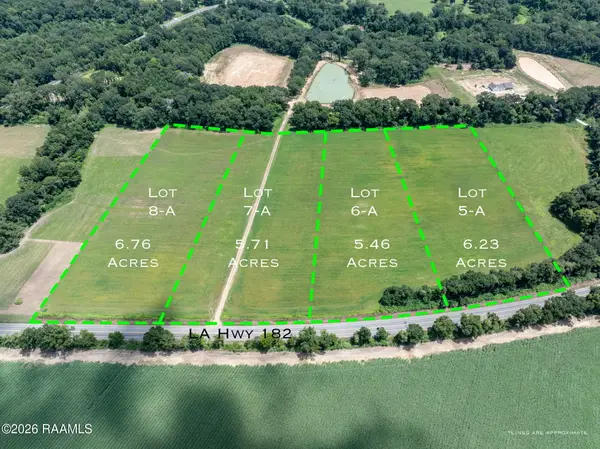 $136,500Active5.46 Acres
Lot 6-A Hwy 182, Sunset, LA 70584
MLS# 2600007742Listed by: HARGRODER REAL ESTATE GROUP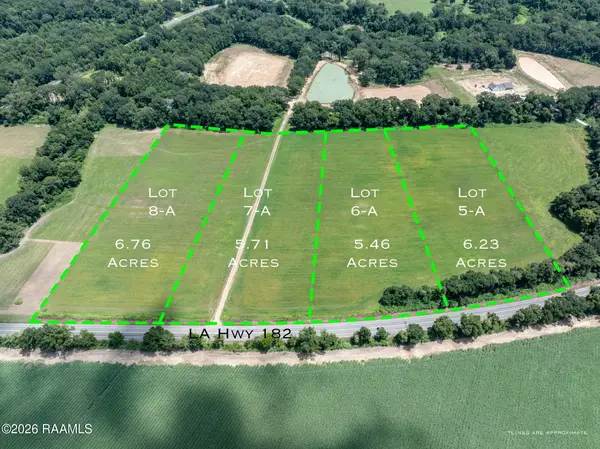 $155,750Active6.23 Acres
Lot 5-A Hwy 182, Sunset, LA 70584
MLS# 2600007744Listed by: HARGRODER REAL ESTATE GROUP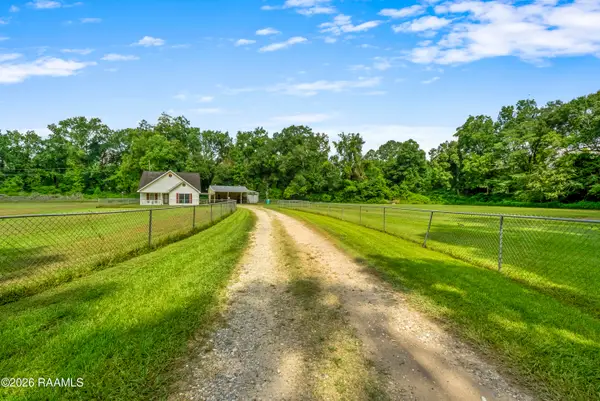 $290,000Active2 beds 1 baths1,228 sq. ft.
273 Muscadine, Sunset, LA 70584
MLS# 2600007701Listed by: REIGN REALTY


Protect your home and budget from life's surprises with an Assurant Home Warranty, backed by a partner that supports you through every step of homeownership. Explore Plans.
© 2026 Better Homes and Gardens Real Estate LLC. An Anywhere Real Estate company. All rights reserved. Better Homes and Gardens® Real Estate is a registered trademark owned by Meredith Operations Corporation, licensed to Better Homes and Gardens Real Estate LLC and used with permission. Better Homes and Gardens Real Estate LLC fully supports the principles of the Fair Housing Act and the Equal Opportunity Act. Listing information is deemed reliable but is not guaranteed accurate.
Each office is independently owned and operated.
Any services or products provided by third parties are not provided by, affiliated with or related to Better Homes and Gardens Real Estate LLC, or its affiliated companies.