
203 E Lake Drive, Sunset, LA 70584
Local realty services provided by:Better Homes and Gardens Real Estate Rhodes Realty
203 E Lake Drive,Sunset, LA 70584
$1,450,000
- 4 Beds
- 4 Baths
- 3,543 sq. ft.
- Single family
- Active
Listed by: erin saltzman, meagan hannen
Office: dwight andrus real estate agency, llc.
MLS#:200USE
Source:ROAM
Price summary
- Price:$1,450,000
- Price per sq. ft.:$409.26
- Monthly HOA dues:$133.33
About this home
A rare opportunity to own the personal residence of well known and celebrated interior designer Paige LaVergne. Built in 2021 and situated on over 3 acres in a private, gated community just minutes from Lafayette, this exceptional waterfront property offers a beautiful setting surrounded by mature trees, expansive grounds, and picturesque water views. We are proud to present 203 E Lake Drive, a home thoughtfully created with an appreciation for timeless architecture, quality craftsmanship, and attention to the finest details. Offering 4 beds, 3 full baths, 1 half bath, an office, and a second-floor living area, the home features gracious living spaces filled with natural light, reclaimed pine flooring, and an impressive collection of custom finishes. Throughout, classic design is beautifully balanced with character, warmth, and understated elegance. An inviting foyer welcomes you into the home, leading to the formal living and dining rooms. At the heart of the home, the beautifully appointed kitchen features Calacatta countertops, custom cabinetry, detailed millwork, and a 7-burner dual-fuel range. An adjoining sunroom and bar create a natural extension of the living spaces, ideal for both everyday enjoyment and entertaining. The primary suite offers a peaceful retreat with a beautifully designed bath featuring dual vanities, a separate seated vanity, soaking tub, and walk-in shower. A spacious walk-in closet connects to the utility room, adding convenience to the thoughtful layout. An expansive covered porch overlooks the pond and beautifully landscaped grounds. Designed with entertaining in mind, this outdoor retreat features a gas fireplace, generous seating and dining areas, and a dedicated cooking station. Thoughtfully designed and beautifully maintained, this is a property where quality, character, and timeless style come together in a setting that is hard to come by. A full list of amenities and additional property details is available upon request....
Contact an agent
Home facts
- Year built:2021
- Subdivision & Development:Heron's Way
- Listing ID #:200USE
- Added:1 day(s) ago
- Updated:November 13, 2026 at 07:08 AM
Rooms and interior
- Bedrooms:4
- Total bathrooms:4
- Full bathrooms:3
- Half bathrooms:1
- Rooms Total:8
- Flooring:Tile, Wood
- Dining Description:Eat-In-Kitchen
- Bathrooms Description:Separate Shower
- Kitchen Description:Dishwasher, Disposal, Microwave, Pantry, Refrigerator
- Living area:3,543 sq. ft.
Heating and cooling
- Cooling:Central Air
- Heating:Central
Structure and exterior
- Year built:2021
- Building area:3,543 sq. ft.
- Lot area:3.12 Acres
- Lot Features:Landscaped, No Outlet Street, Private, Rear Yard Vehicle Access
- Construction Materials:Brick
- Exterior Features:Balcony, Covered, Open, Outdoor Grill, Porch, Storage
- Foundation Description:Slab
Utilities
- Water:Public
- Sewer:Septic Tank
Finances and disclosures
- Price:$1,450,000
- Price per sq. ft.:$409.26
Features and amenities
- Appliances:Dishwasher, Disposal, Gas Range, Microwave, Refrigerator
- Amenities:Built-in Features, Computer Nook, Crown Molding, Double Vanity, Eat-In Kitchen, Kitchen Island, Outdoor Kitchen, Pantry, Primary Downstairs, Separate Shower, Standalone Tub, Storage, Varied Ceiling Heights, Walk-In Closet(s), Water Closet, Wet Bar, Wired for Sound
Parking
- Garage spaces:3
New listings near 203 E Lake Drive
- New
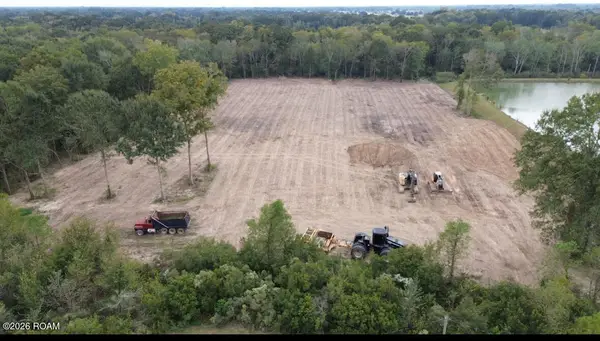 $125,000Active19 Acres
Tbd Savoie Road, Sunset, LA 70584
MLS# 200UJTListed by: PARISH REALTY ACADIANA - New
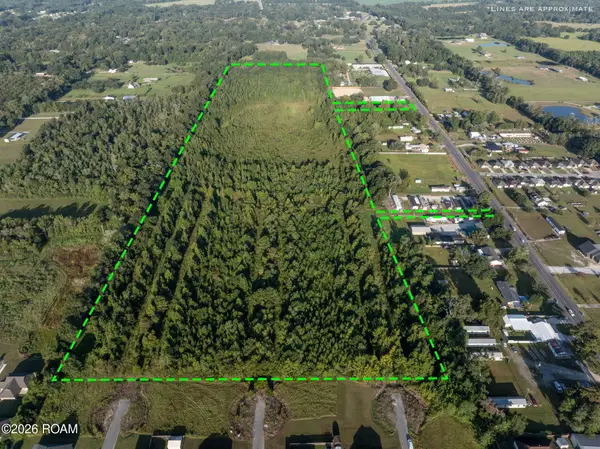 $600,000Active53 Acres
Tbd Napoleon Avenue, Sunset, LA 70584
MLS# 200JWAListed by: EXP REALTY, LLC  $419,000Active3 beds 2 baths1,869 sq. ft.
2776 Louisiana 754, Sunset, LA 70584
MLS# 200HDDListed by: RE/MAX ACADIANA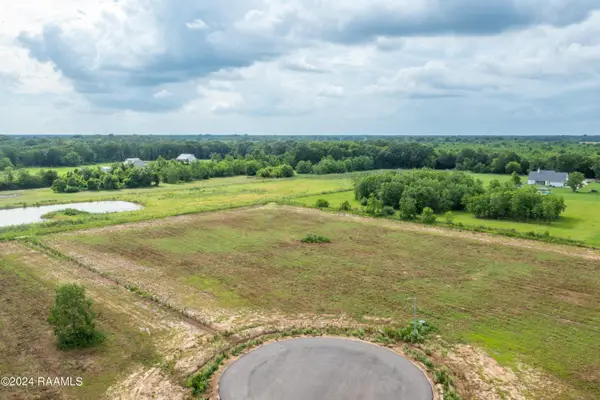 $128,475Active2.85 Acres
Tbd Little Fish Lane, Sunset, LA 70584
MLS# 24009765Listed by: NEXTHOME CUTTING EDGE REALTY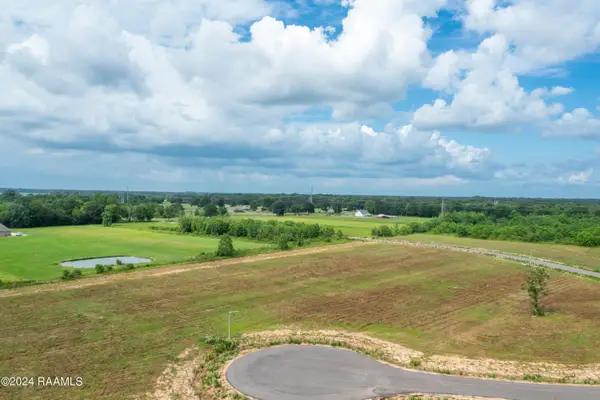 $95,940Active2132 Acres
Tbd Little Fish Lane, Sunset, LA 70584
MLS# 24009766Listed by: NEXTHOME CUTTING EDGE REALTY $69,500Active4.93 Acres
Pershing Highway, Sunset, LA 70584
MLS# 2500002211Listed by: KELLER WILLIAMS REALTY ACADIANA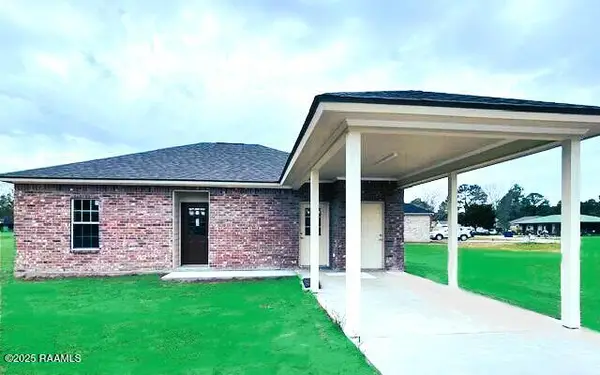 $165,000Active3 beds 2 baths1,109 sq. ft.
133 Willow Glen Lane, Sunset, LA 70584
MLS# 2500002586Listed by: LPT REALTY, LLC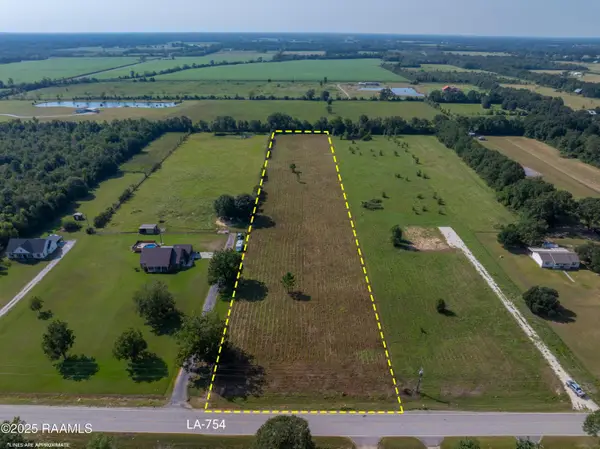 $110,000Active4.94 Acres
Tbd Hwy 754, Sunset, LA 70584
MLS# 2500003581Listed by: MCGEESCOTT REALTY $399,000Active1.96 Acres
Tbd Oak Tree Park Drive, Sunset, LA 70584
MLS# 2500004336Listed by: KEATY REAL ESTATE TEAM


Protect your home and budget from life's surprises with an Assurant Home Warranty, backed by a partner that supports you through every step of homeownership. Explore Plans.
© 2026 Better Homes and Gardens Real Estate LLC. An Anywhere Real Estate company. All rights reserved. Better Homes and Gardens® Real Estate is a registered trademark owned by Meredith Operations Corporation, licensed to Better Homes and Gardens Real Estate LLC and used with permission. Better Homes and Gardens Real Estate LLC fully supports the principles of the Fair Housing Act and the Equal Opportunity Act. Listing information is deemed reliable but is not guaranteed accurate.
Each office is independently owned and operated.
Any services or products provided by third parties are not provided by, affiliated with or related to Better Homes and Gardens Real Estate LLC, or its affiliated companies.