
426 Thomastown Road, Tallulah, LA 71282
Local realty services provided by:Better Homes and Gardens Real Estate Rhodes Realty
426 Thomastown Road,Tallulah, LA 71282
$186,000
- 3 Beds
- 2 Baths
- 1,836 sq. ft.
- Single family
- Active
Listed by: andy thompson
Office: coldwell banker group one realty
MLS#:221258
Source:LA_NEBOR
Price summary
- Price:$186,000
- Price per sq. ft.:$83.18
About this home
Rustic homeplace, close driving distance to hunting, fishing, and boating. Ideal for camp or out -of-the-way retreat from the hustle and bustle of urban environs. Not a beauty queen, but solid built construction with wood floors and real wood paneling. Plenty if space to spread out and enjoy the outdoors. Across the road from Brushy Bayou. 10 minutes from Vicksburg and 1 minutes to Tallulah.
Contact an agent
Home facts
- Year built:1924
- Subdivision & Development:OTHER
- Listing ID #:221258
- Added:25 day(s) ago
- Updated:November 08, 2026 at 04:20 PM
Rooms and interior
- Bedrooms:3
- Total bathrooms:2
- Full bathrooms:2
- Kitchen Description:Electric Range/Oven, Kitchen On Level 1
- Bedroom Description:Master Bedroom On Level 1
- Living area:1,836 sq. ft.
Heating and cooling
- Cooling:Central Air
- Heating:Central, Electric, Window Unit
Structure and exterior
- Roof:Architectural Style
- Year built:1924
- Building area:1,836 sq. ft.
- Lot area:2 Acres
- Lot Features:Cleared Lot, Farm Lot
- Architectural Style:Ranch/Rambler
- Construction Materials:Cedar/Cypress
- Exterior Features:Porch Covered
- Foundation Description:Piers
- Levels:1 Story
Utilities
- Water:Public
- Sewer:Septic
Finances and disclosures
- Price:$186,000
- Price per sq. ft.:$83.18
Features and amenities
- Appliances:Electric Range/Oven
- Amenities:Ceiling Fan(S), Electric Water Heater, Gravel Drive, Horses Allowed, Single Pane Windows, Smoke Detector, Window Treatments: All Stay, Window Treatments: Curtains, Window Treatments: Drapes, Window Treatments: Rods, Window Treatments: Shades
Parking
- Parking description:Attached Carport
- Garage spaces:1
New listings near 426 Thomastown Road
- New
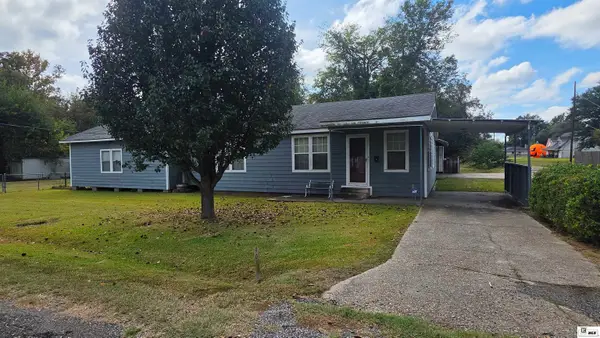 $170,000Active3 beds 2 baths2,003 sq. ft.
901 Carroll Street, Tallulah, LA 71282
MLS# 221530Listed by: COLDWELL BANKER GROUP ONE REALTY - New
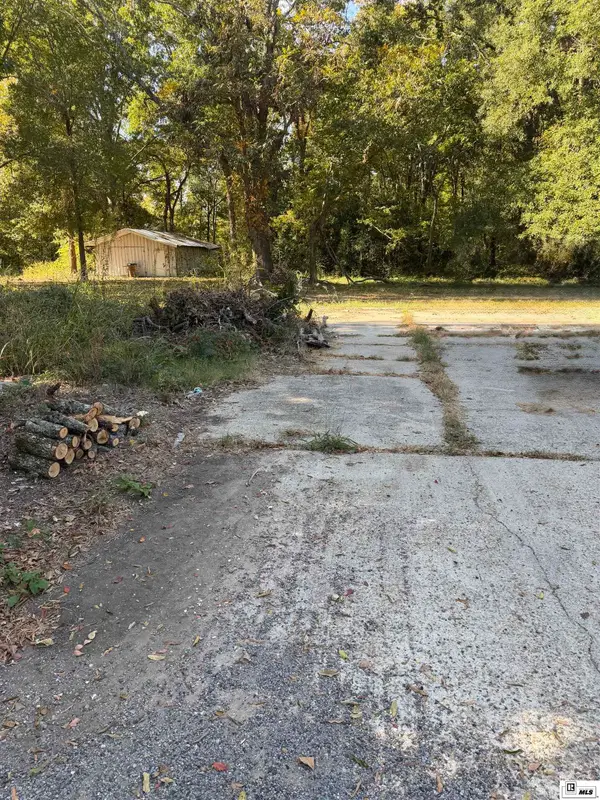 $43,000Active1.59 Acres
1206 Williams Lane, Tallulah, LA 71282-0000
MLS# 221451Listed by: FRENCH REALTY, LLC 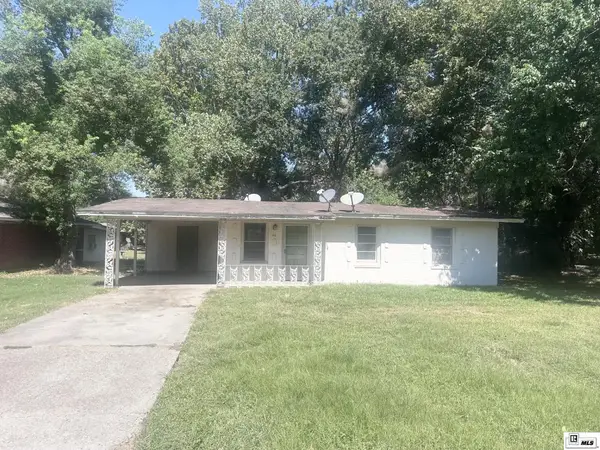 $49,000Active2 beds 1 baths1,410 sq. ft.
1410 Louisiana Street, Tallulah, LA 71282
MLS# 221153Listed by: JOHN REA REALTY $19,700Active3 beds 2 baths1,600 sq. ft.
1200 Louisiana Street, Tallulah, LA 71285
MLS# 21375345Listed by: VYLLA HOME $36,400Active3 beds 2 baths2,025 sq. ft.
1222 Mississippi Street, Tallulah, LA 71282
MLS# NO2574254Listed by: REALHOME SERVICES AND SOLUTIONS, INC. $25,000Active3 beds 1 baths800 sq. ft.
700 W Thelma Riggs Road, Tallulah, LA 71282
MLS# 220618Listed by: KELLER WILLIAMS PARISHWIDE PARTNERS $436,900Active5 beds 4 baths4,335 sq. ft.
378 Highway 65 S, Tallulah, LA 71282
MLS# 220276Listed by: JOHN REA REALTY $58,000Active2 beds 1 baths1,563 sq. ft.
502 Lasalle Street, Tallulah, LA 71282
MLS# 219646Listed by: LOVE REALTY OF MS $7,500,000Pending2085 Acres
Sparta Road, Tallulah, LA 71282
MLS# 4147340Listed by: UNITED COUNTRY - SOUTHERN STATES REALTY


Protect your home and budget from life's surprises with an Assurant Home Warranty, backed by a partner that supports you through every step of homeownership. Explore Plans.
© 2026 Better Homes and Gardens Real Estate LLC. An Anywhere Real Estate company. All rights reserved. Better Homes and Gardens® Real Estate is a registered trademark owned by Meredith Operations Corporation, licensed to Better Homes and Gardens Real Estate LLC and used with permission. Better Homes and Gardens Real Estate LLC fully supports the principles of the Fair Housing Act and the Equal Opportunity Act. Listing information is deemed reliable but is not guaranteed accurate.
Each office is independently owned and operated.
Any services or products provided by third parties are not provided by, affiliated with or related to Better Homes and Gardens Real Estate LLC, or its affiliated companies.