
300 Coral Avenue #G, Terrytown, LA 70056
Local realty services provided by:Better Homes and Gardens Real Estate Rhodes Realty
300 Coral Avenue #G,Terrytown, LA 70056
$145,000
- 3 Beds
- 3 Baths
- 1,474 sq. ft.
- Condominium
- Active
Listed by: daniel trosclair
Office: homesmart realty south
MLS#:2578620
Source:LA_CLBOR
Price summary
- Price:$145,000
- Price per sq. ft.:$98.37
About this home
UPDATED 3 BEDROOM IN CYPRESS PARK CONDO ASSOCIATION- WELL ESTABLISHED AREA, COMMUNITY POOL, LOTS OF GREENSPACE, HVAC SYSTEM INSTALLED 1 MONTH AGO (IN & OUT). STAINLESS APPLIANCES, LOTS OF STORAGE AND CABINET SPACE. WINDOWS HAVE BEEN REPLACED, NO CARPET, WOOD FLOORS IN ALL BEDROOMS AND 2ND FLOOR. FENCED PATIO AND OUTSIDE STORAGE SHED. SUPER QUIET COMMUNITY-EASY LIVING.
Contact an agent
Home facts
- Year built:1963
- Listing ID #:2578620
- Added:1 day(s) ago
- Updated:September 25, 2026 at 11:14 PM
Rooms and interior
- Bedrooms:3
- Total bathrooms:3
- Full bathrooms:1
- Half bathrooms:2
- Rooms Total:6
- Kitchen Description:Dishwasher, Disposal, Oven, Pantry, Range, Refrigerator, Stainless Steel Appliances
- Living area:1,474 sq. ft.
Heating and cooling
- Cooling:1 Unit, Central Air
- Heating:Central, Heating
Structure and exterior
- Roof:Asphalt, Shingle
- Year built:1963
- Building area:1,474 sq. ft.
- Lot area:0.09 Acres
- Architectural Style:Patio Home
- Construction Materials:Brick
- Exterior Features:Concrete, Courtyard, Fence
- Foundation Description:Slab
- Levels:2 Story
Utilities
- Water:Public
- Sewer:Public Sewer
Finances and disclosures
- Price:$145,000
- Price per sq. ft.:$98.37
Features and amenities
- Appliances:Dishwasher, Disposal, Oven, Range, Refrigerator
- Amenities:Carbon Monoxide Detector, Ceiling Fan(s), Pantry, Smoke Detector(s), Stainless Steel Appliances
- Pool features:Community
Parking
- Parking description:Off Street, One Space
New listings near 300 Coral Avenue #G
- New
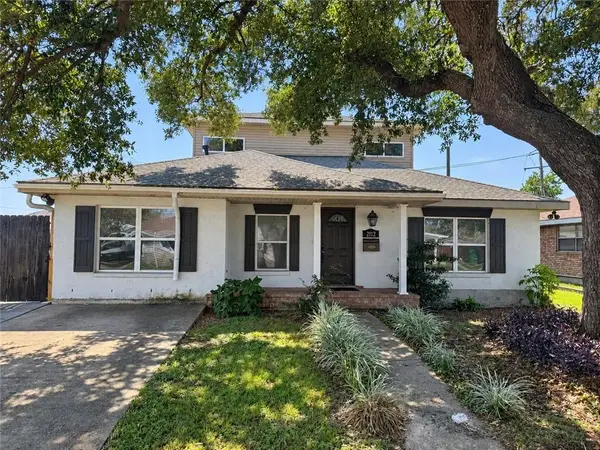 $280,000Active4 beds 3 baths2,455 sq. ft.
2112 Deerfield Road, Terrytown, LA 70056
MLS# 2578695Listed by: C-21 RICHARD BERRY & ASSOC,INC - New
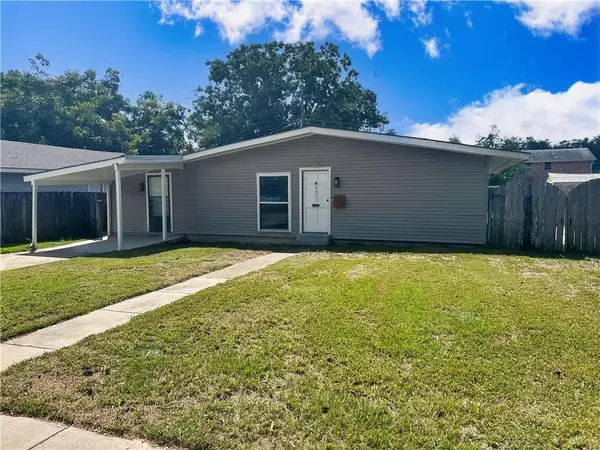 $139,900Active3 beds 3 baths1,401 sq. ft.
440 W Butterfly Circle, Terrytown, LA 70056
MLS# 2578734Listed by: DONALD JULIEN & ASSOCIATES, INC. - New
 $323,900Active3 beds 2 baths1,514 sq. ft.
741 Rue St Michael, Terrytown, LA 70056
MLS# 2578605Listed by: HOMESMART REALTY SOUTH - New
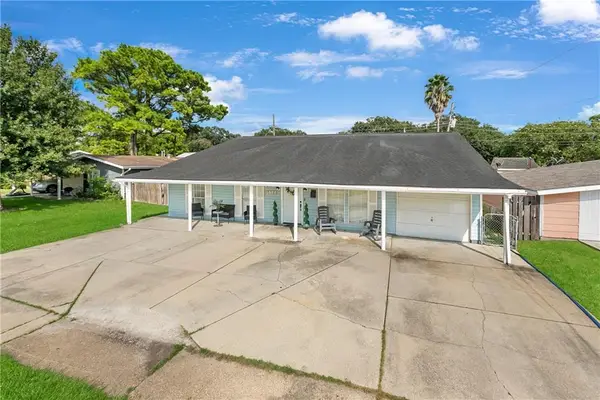 $320,000Active4 beds 2 baths2,200 sq. ft.
505 Fielding Avenue, Terrytown, LA 70056
MLS# 2578308Listed by: CASA REALTY GROUP LLC - New
 $245,000Active4 beds 2 baths1,600 sq. ft.
209 Apollo Street, Terrytown, LA 70056
MLS# 2578386Listed by: NOLA LIVING REALTY - New
 $159,900Active3 beds 2 baths1,597 sq. ft.
421 Cranberry Drive, Terrytown, LA 70056
MLS# 2578260Listed by: DONALD JULIEN & ASSOCIATES, INC.  $224,900Pending3 beds 2 baths1,400 sq. ft.
2189 Guardian Ave Avenue, Terrytown, LA 70056
MLS# 2578310Listed by: COMPASS WESTBANK- New
 $245,000Active3 beds 3 baths1,514 sq. ft.
733 Mystic Avenue, Terrytown, LA 70056
MLS# 2577599Listed by: MELROSE GROUP REALTY - New
 $199,900Active4 beds 2 baths1,912 sq. ft.
2142 Browning Lane, Terrytown, LA 70056
MLS# 2577309Listed by: BRITTNY MCKAY REAL ESTATE


Protect your home and budget from life's surprises with an Assurant Home Warranty, backed by a partner that supports you through every step of homeownership. Explore Plans.
© 2026 Better Homes and Gardens Real Estate LLC. An Anywhere Real Estate company. All rights reserved. Better Homes and Gardens® Real Estate is a registered trademark owned by Meredith Operations Corporation, licensed to Better Homes and Gardens Real Estate LLC and used with permission. Better Homes and Gardens Real Estate LLC fully supports the principles of the Fair Housing Act and the Equal Opportunity Act. Listing information is deemed reliable but is not guaranteed accurate.
Each office is independently owned and operated.
Any services or products provided by third parties are not provided by, affiliated with or related to Better Homes and Gardens Real Estate LLC, or its affiliated companies.