
306 Terry Parkway #E, Terrytown, LA 70056
Local realty services provided by:Better Homes and Gardens Real Estate Rhodes Realty
306 Terry Parkway #E,Terrytown, LA 70056
$82,500
- 3 Beds
- 3 Baths
- 1,591 sq. ft.
- Condominium
- Active
Listed by: harriet reynolds
Office: compass westbank
MLS#:NO2569930
Source:LA_RAAMLS
Price summary
- Price:$82,500
- Price per sq. ft.:$51.56
- Monthly HOA dues:$566
About this home
Three bedroom 2.5 bath townhouse style unit. Located on terry Parkway and is an end unit. Great starter property or investment Greater New Orleans bridge located close to the complex so easy access to downtown New Orleans and the heart of Terrytown and Gretna. Split level with all bedrooms upstairs. Bedrooms are good size. Small courtyard style covered patio.
Contact an agent
Home facts
- Year built:1963
- Listing ID #:NO2569930
- Added:50 day(s) ago
- Updated:August 25, 2026 at 03:58 PM
Rooms and interior
- Bedrooms:3
- Total bathrooms:3
- Full bathrooms:2
- Half bathrooms:1
- Bathrooms Description:Bedroom 1
- Kitchen Description:Dishwasher, Kitchen
- Living area:1,591 sq. ft.
Heating and cooling
- Cooling:Central Air
- Heating:Central Heat
- Central air:Yes
Structure and exterior
- Roof:Composition
- Year built:1963
- Building area:1,591 sq. ft.
- Architectural Style:Condominium
- Construction Materials:Brick
- Exterior Features:Covered Patio, Full Fenced
- Foundation Description:Slab
- Levels:2 Story
Finances and disclosures
- Price:$82,500
- Price per sq. ft.:$51.56
Features and amenities
- Appliances:Dishwasher
- Amenities:Pool
- Pool features:In Ground Pool, Pool
Parking
- Parking description:Assigned
New listings near 306 Terry Parkway #E
- New
 $332,900Active3 beds 2 baths1,547 sq. ft.
745 Rue St Michael, Terrytown, LA 70056
MLS# 2577660Listed by: C-21 RICHARD BERRY & ASSOC,INC - New
 $730,000Active12 beds 8 baths4,151 sq. ft.
2900 N Monterey Court, Gretna, LA 70056
MLS# 2577739Listed by: KELLER WILLIAMS REALTY NEW ORLEANS  $165,000Pending3 beds 3 baths2,179 sq. ft.
565 Oakwood Drive, Gretna, LA 70056
MLS# 2576983Listed by: TCK REALTY LLC- New
 $277,000Active3 beds 2 baths1,453 sq. ft.
1028 Pin Oak Drive, Terrytown, LA 70056
MLS# 2576638Listed by: COMPASS WESTBANK - New
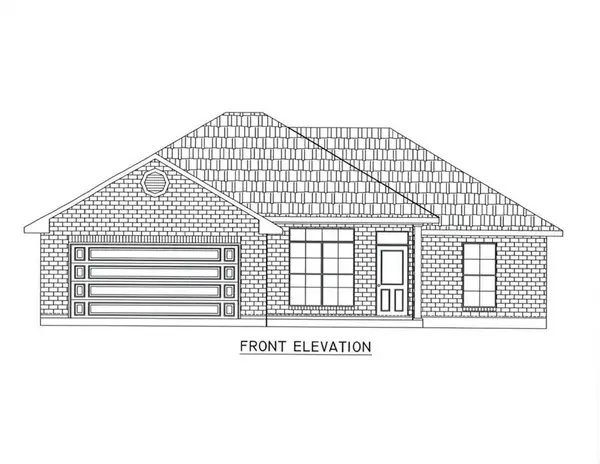 $323,900Active3 beds 2 baths1,500 sq. ft.
733 Rue St Michael, Terrytown, LA 70056
MLS# 2576404Listed by: C-21 RICHARD BERRY & ASSOC,INC - New
 $300,000Active3 beds 2 baths1,510 sq. ft.
1032 Pin Oak Avenue, Terrytown, LA 70056
MLS# 2571930Listed by: COMPASS WESTBANK - New
 $274,000Active4 beds 2 baths1,558 sq. ft.
2336 Carol Sue Avenue, Terrytown, LA 70056
MLS# 2575233Listed by: COMPASS WESTBANK  $170,000Active3 beds 2 baths1,004 sq. ft.
515 Diplomat Street, Gretna, LA 70056
MLS# 2574985Listed by: HOMESMART REALTY SOUTH- Open Sat, 1 to 3pm
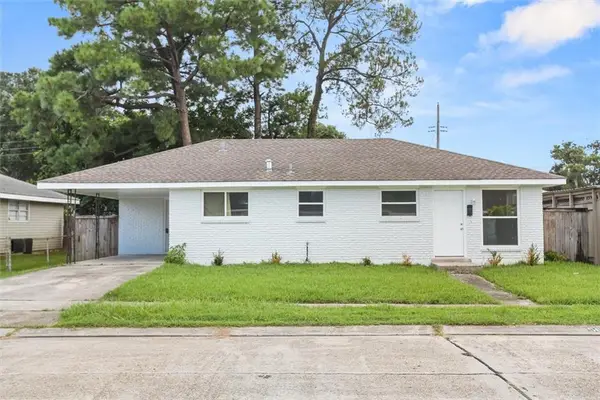 $269,000Active4 beds 2 baths1,685 sq. ft.
564 Deerfield Road, Gretna, LA 70056
MLS# 2575896Listed by: KELLER WILLIAMS REALTY 455-0100 - Open Sat, 12am to 2pm
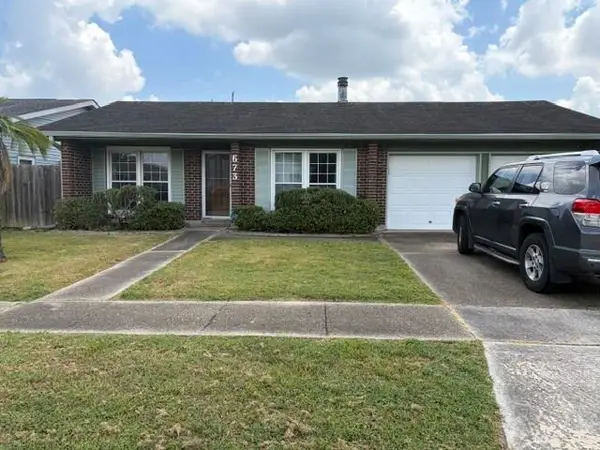 $270,000Active4 beds 2 baths2,350 sq. ft.
673 Oakwood Drive, Terrytown, LA 70056
MLS# 2575861Listed by: KELLER WILLIAMS REALTY 455-0100


Protect your home and budget from life's surprises with an Assurant Home Warranty, backed by a partner that supports you through every step of homeownership. Explore Plans.
© 2026 Better Homes and Gardens Real Estate LLC. An Anywhere Real Estate company. All rights reserved. Better Homes and Gardens® Real Estate is a registered trademark owned by Meredith Operations Corporation, licensed to Better Homes and Gardens Real Estate LLC and used with permission. Better Homes and Gardens Real Estate LLC fully supports the principles of the Fair Housing Act and the Equal Opportunity Act. Listing information is deemed reliable but is not guaranteed accurate.
Each office is independently owned and operated.
Any services or products provided by third parties are not provided by, affiliated with or related to Better Homes and Gardens Real Estate LLC, or its affiliated companies.