
844 Mystic Avenue, Terrytown, LA 70056
Local realty services provided by:Better Homes and Gardens Real Estate Rhodes Realty
Listed by: alex royal
Office: watermark realty, llc.
MLS#:200SPR
Source:ROAM
Price summary
- Price:$269,000
- Price per sq. ft.:$134.5
About this home
Beautiful 3 bedrooms 2 Baths, Newly Renovated Kitchen, New Cabinets, Upgrade Appliances, Granite Countertops, Newly Renovated Bathrooms, New flooring throughout, Freshly painted throughout, All Bedroom have Ceiling Fan, New Roof, Large Fenced Backyard. Convenient Location just minutes away from Schools, Shopping. Raised Home with, den, living room. All rooms include ample closet space, garage has been converted into a large and entertaining room adding even more flexibility to the home. Enjoy the outdoors on the side patio with a view of the courtyard.
Contact an agent
Home facts
- Year built:1970
- Subdivision & Development:Terrytown
- Listing ID #:200SPR
- Added:1 day(s) ago
- Updated:November 12, 2026 at 04:12 PM
Rooms and interior
- Bedrooms:3
- Total bathrooms:2
- Full bathrooms:2
- Rooms Total:8
- Flooring:Laminate, Tile
- Kitchen Description:Dishwasher, Disposal, Granite Counters, Pantry, Refrigerator, appl_Electric Range
- Living area:1,512 sq. ft.
Heating and cooling
- Cooling:Ceiling Fan(s), Central Air
- Heating:Central
Structure and exterior
- Year built:1970
- Building area:1,512 sq. ft.
- Lot area:0.16 Acres
- Lot Features:Back Yard
- Exterior Features:Balcony, Deck, Lighting, Patio: Wood
- Foundation Description:Raised, Slab
Utilities
- Water:Public, Water Available
- Sewer:Public Sewer, Sewer Available
Finances and disclosures
- Price:$269,000
- Price per sq. ft.:$134.5
Features and amenities
- Appliances:Dishwasher, Disposal, Electric Range, Refrigerator, Stainless Steel Appliance(s)
- Laundry features:Inside
- Amenities:Double Pane Windows, Kitchen Island, Pantry
Parking
- Parking description:Concrete, Detached Garage, Driveway, Off Street
- Garage spaces:2519
New listings near 844 Mystic Avenue
- New
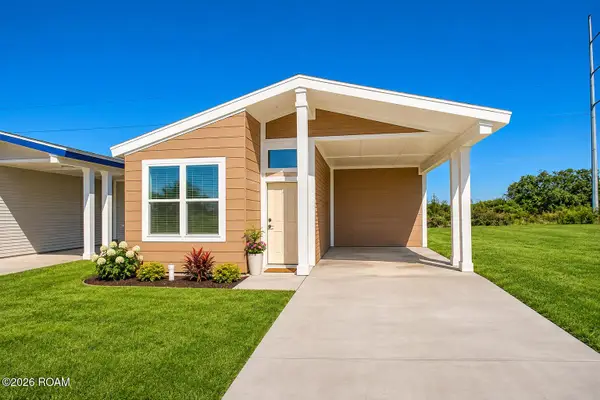 $223,000Active2 beds 2 baths1,038 sq. ft.
2828 Live Oak Drive, Terrytown, LA 70056
MLS# 200SWAListed by: EXP REALTY, LLC - New
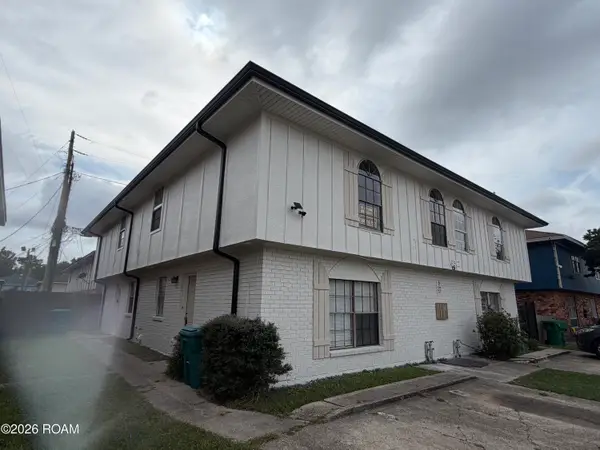 $409,000Active8 beds 8 baths4,000 sq. ft.
1652 Alexander Court, Gretna, LA 70056
MLS# 200IYLListed by: NOLA LIVING REALTY - New
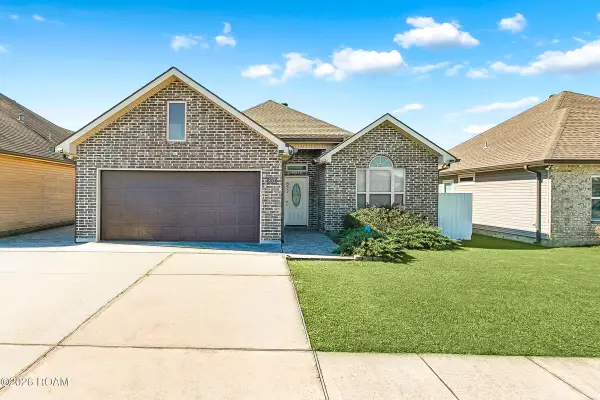 $305,000Active3 beds 2 baths1,582 sq. ft.
832 W Village Court, Gretna, LA 70056
MLS# 200SMFListed by: ARMSTRONG REALTY - New
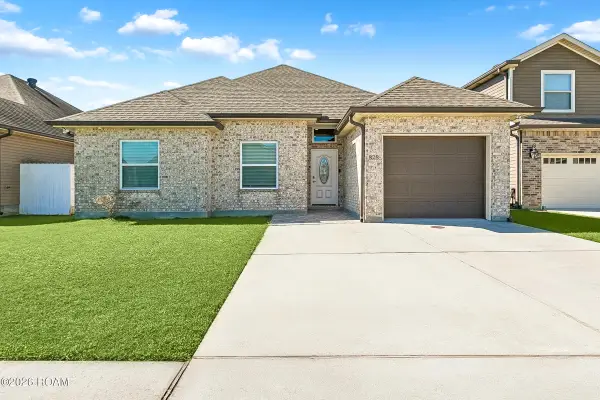 $279,000Active3 beds 2 baths1,514 sq. ft.
828 W Village Court, Gretna, LA 70056
MLS# 200SKOListed by: ARMSTRONG REALTY - New
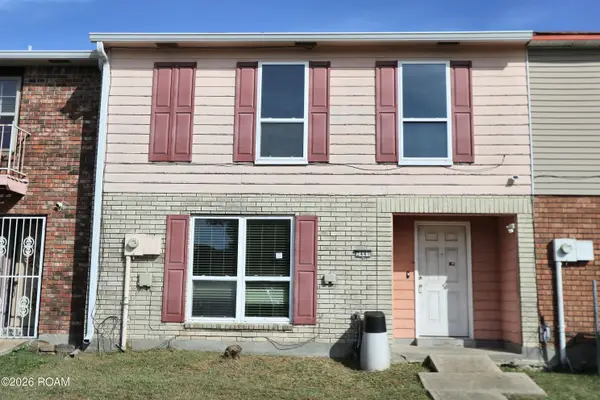 $115,000Active3 beds 3 baths1,565 sq. ft.
2441 Park Place Drive, Gretna, LA 70056
MLS# 200QCEListed by: AUDUBON REALTY, LLC - New
 $349,000Active4 beds 2 baths2,280 sq. ft.
1816 Faith Place, Gretna, LA 70056
MLS# 200ODPListed by: KELLER WILLIAMS REALTY NEW ORLEANS - New
 $195,000Active3 beds 3 baths1,460 sq. ft.
2445 Park Place Drive, Gretna, LA 70056
MLS# 200MYPListed by: EXP REALTY, LLC 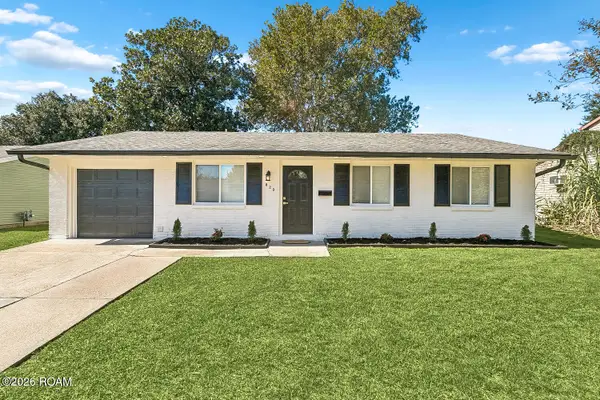 $259,900Active4 beds 2 baths1,650 sq. ft.
820 Mystic Avenue, Gretna, LA 70056
MLS# 200ICYListed by: NOLA LIVING REALTY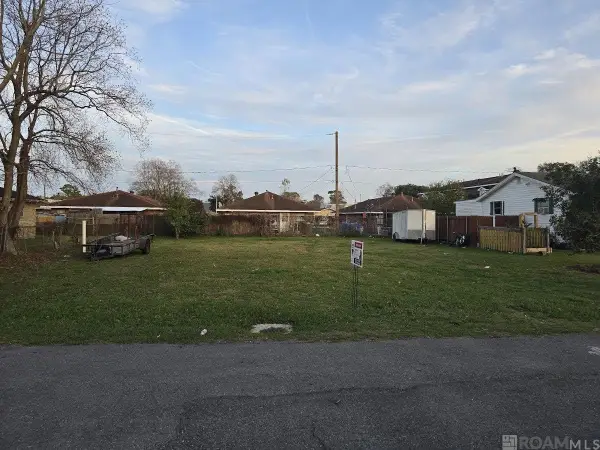 $65,000Active0.12 Acres
Lot 7 SQ 1 Frisella Street, Terrytown, LA 70056
MLS# 2026000626Listed by: SELECT LIVING


Protect your home and budget from life's surprises with an Assurant Home Warranty, backed by a partner that supports you through every step of homeownership. Explore Plans.
© 2026 Better Homes and Gardens Real Estate LLC. An Anywhere Real Estate company. All rights reserved. Better Homes and Gardens® Real Estate is a registered trademark owned by Meredith Operations Corporation, licensed to Better Homes and Gardens Real Estate LLC and used with permission. Better Homes and Gardens Real Estate LLC fully supports the principles of the Fair Housing Act and the Equal Opportunity Act. Listing information is deemed reliable but is not guaranteed accurate.
Each office is independently owned and operated.
Any services or products provided by third parties are not provided by, affiliated with or related to Better Homes and Gardens Real Estate LLC, or its affiliated companies.