
104 Olivia Drive, Thibodaux, LA 70301
Local realty services provided by:Better Homes and Gardens Real Estate Rhodes Realty
104 Olivia Drive,Thibodaux, LA 70301
$549,000
- 4 Beds
- 3 Baths
- 2,396 sq. ft.
- Single family
- Active
Listed by: brooke himel-hebert
Office: keller williams realty bayou p
MLS#:BY2026013525
Source:LA_RAAMLS
Price summary
- Price:$549,000
- Price per sq. ft.:$129.7
- Monthly HOA dues:$15
About this home
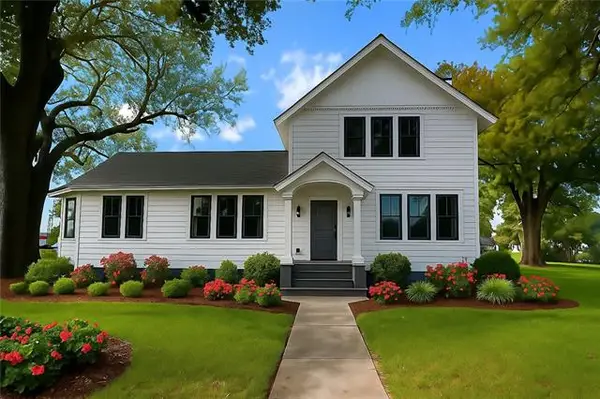
Welcome home to 104 Olivia Dr. Located in Shelby Estates Subdivision off of Hwy 308 in Thibodaux. This one has it all! 4 Bedrooms, 3 Full Bathrooms, 2,396 living sf, stunning brick archway in kitchen, gas fireplace, beautiful inground pool, perfect for entertaining, large boat/RV Storage, 2 storage areas, 2 car garage, luxury vinyl plank flooring (2025) tray ceilings, crown molding, granite countertops in kitchen, quartz countertops in bathrooms, jetted tub, separate shower and walk in closet in master bath, new roof after Ida, brand new AC (April 2026) and the list goes on. Schedule your showing today. This one is soooooo good. Go check it out. Flood insurance NOT required. HOA fee is $15 a month.
Contact an agent
Home facts
- Year built:2011
- Listing ID #:BY2026013525
- Added:1 day(s) ago
- Updated:July 25, 2026 at 04:11 PM
Rooms and interior
- Bedrooms:4
- Total bathrooms:3
- Full bathrooms:3
- Flooring:Vinyl Tile
- Bathrooms Description:Bedroom 1, Bedroom 3, Double Vanity, Separate Shower
- Kitchen Description:Dishwasher, Gas Cooktop, Gas Stove Con, Granite Counters, Kitchen Island
- Living area:2,396 sq. ft.
Heating and cooling
- Cooling:Central Air
- Heating:Central Heat
- Central air:Yes
Structure and exterior
- Year built:2011
- Building area:2,396 sq. ft.
- Lot area:0.72 Acres
- Architectural Style:Acadian
- Construction Materials:Brick, Stucco
- Exterior Features:Covered Patio, Full Fenced, Privacy Fence, Workshop
- Foundation Description:Slab
- Levels:1 Story
Finances and disclosures
- Price:$549,000
- Price per sq. ft.:$129.7
Features and amenities
- Appliances:Dishwasher, Gas Stove Con
- Amenities:Crown Molding, Separate Shower, Walk-In Closet(s)
- Pool features:In Ground Pool
Parking
- Parking description:Garage
- Garage:Yes
New listings near 104 Olivia Drive
- New
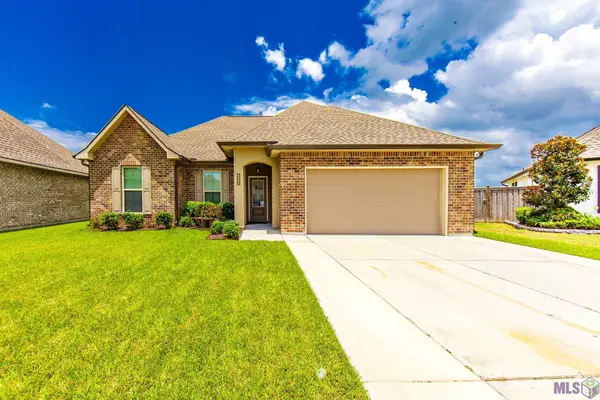 $289,900Active4 beds 2 baths1,892 sq. ft.
259 Magazine Loop, Thibodaux, LA 70301
MLS# BY2026013546Listed by: KELLER WILLIAMS REALTY BAYOU P - New
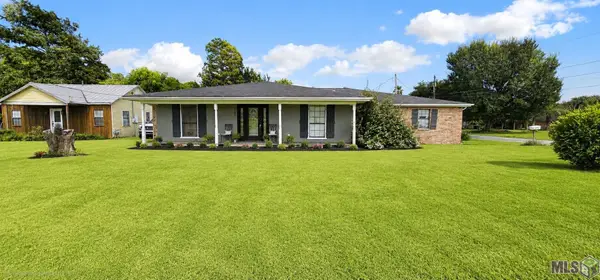 $122,000Active3 beds 3 baths2,096 sq. ft.
187 Coteau Lane, Thibodaux, LA 70301
MLS# BY2026013536Listed by: CENTURY 21 ACTION REALTY, INC. - THIBODAUX - New
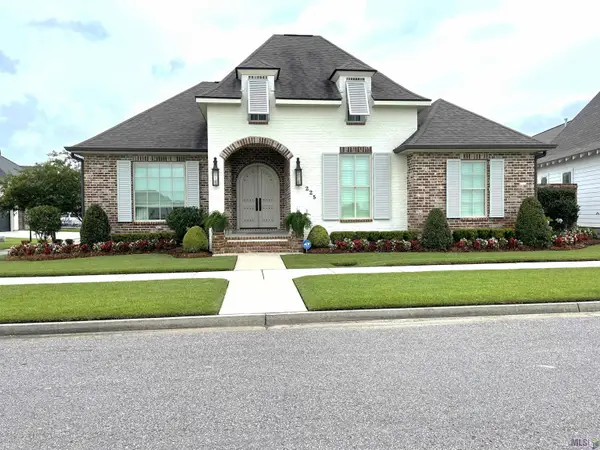 $685,000Active4 beds 3 baths2,546 sq. ft.
225 Rue L'amitie, Thibodaux, LA 70301
MLS# BY2026013503Listed by: DONNES REAL ESTATE, INC - New
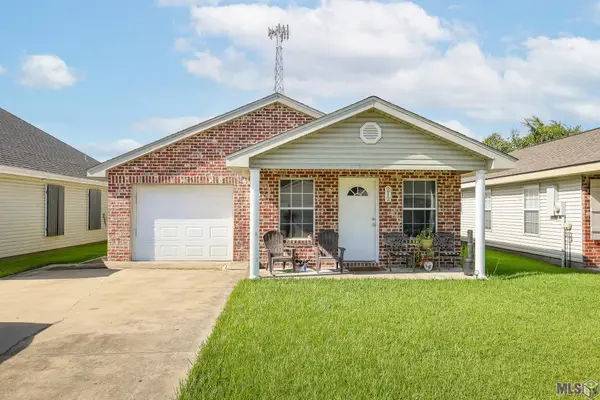 $175,000Active3 beds 2 baths1,326 sq. ft.
212 Jolie Oaks Blvd, Thibodaux, LA 70301
MLS# BY2026013527Listed by: CANAL & MAIN REALTY 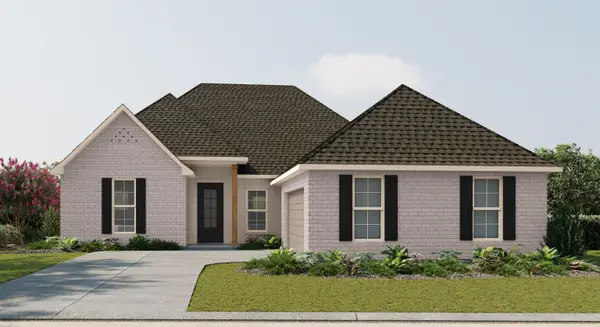 $349,990Pending5 beds 3 baths2,476 sq. ft.
290 Kings Wood Avenue, Thibodaux, LA 70301
MLS# 2026013497Listed by: CICERO REALTY, LLC- New
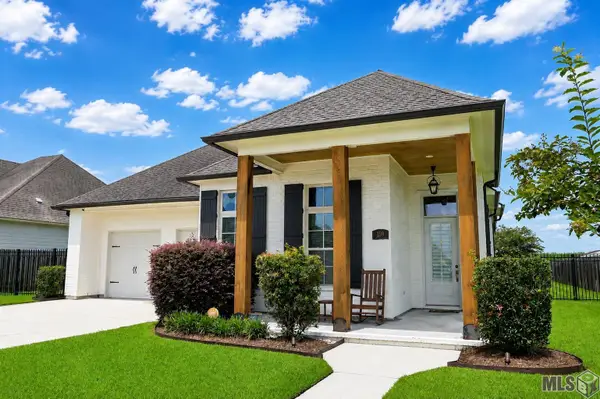 $510,000Active4 beds 3 baths2,614 sq. ft.
159 Marmande Avenue, Thibodaux, LA 70301
MLS# BY2026013402Listed by: DONNES REAL ESTATE, INC 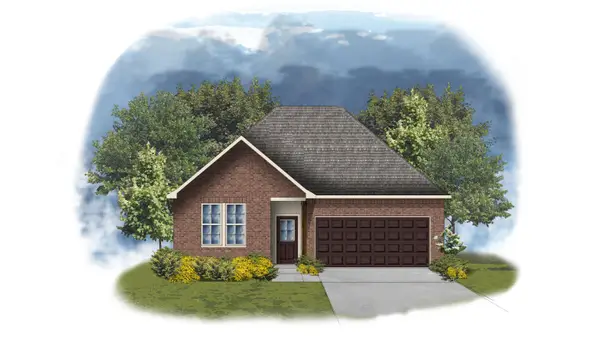 $268,561Pending4 beds 2 baths1,833 sq. ft.
344 Stack Drive, Thibodaux, LA 70301
MLS# 2026013405Listed by: CICERO REALTY, LLC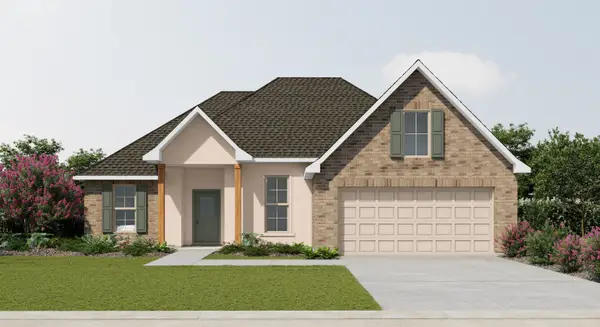 $286,278Pending3 beds 2 baths1,925 sq. ft.
181 Spring Grove Loop, Thibodaux, LA 70301
MLS# 2026013358Listed by: CICERO REALTY, LLC- New
 $379,000Active3 beds 2 baths2,900 sq. ft.
305 E 2nd Street, Thibodaux, LA 70301
MLS# NO2568361Listed by: RED DOOR REALTY, INC.


Protect your home and budget from life's surprises with an Assurant Home Warranty, backed by a partner that supports you through every step of homeownership. Explore Plans.
© 2026 Better Homes and Gardens Real Estate LLC. An Anywhere Real Estate company. All rights reserved. Better Homes and Gardens® Real Estate is a registered trademark owned by Meredith Operations Corporation, licensed to Better Homes and Gardens Real Estate LLC and used with permission. Better Homes and Gardens Real Estate LLC fully supports the principles of the Fair Housing Act and the Equal Opportunity Act. Listing information is deemed reliable but is not guaranteed accurate.
Each office is independently owned and operated.
Any services or products provided by third parties are not provided by, affiliated with or related to Better Homes and Gardens Real Estate LLC, or its affiliated companies.