
1202 St Mary St, Thibodaux, LA 70301
Local realty services provided by:Better Homes and Gardens Real Estate Rhodes Realty
1202 St Mary St,Thibodaux, LA 70301
$150,000
- 3 Beds
- 1 Baths
- 1,354 sq. ft.
- Single family
- Active
Listed by: todd m manno
Office: keller williams realty bayou p
MLS#:BY2026012625
Source:LA_RAAMLS
Price summary
- Price:$150,000
- Price per sq. ft.:$32.21
About this home
Waterfront living with so much potential. This home has 3 bedrooms and 1 bath and endless storage and cover for any need. Luxury vinyl tile floor covering and metal roof were installed after Hurricane Ida. The property doesn't qualify for FHA financing in its present condition due to lack of permanent heat source, and defective paint, but the seller will cooperate with repairs to make it compliant. The property is located in FLOOD ZONE X and does not require flood insurance. See documents for detailed floor plan.
Contact an agent
Home facts
- Year built:1958
- Subdivision & Development:Rural Tract (NO Subd)
- Listing ID #:BY2026012625
- Added:51 day(s) ago
- Updated:August 25, 2026 at 03:58 PM
Rooms and interior
- Bedrooms:3
- Total bathrooms:1
- Full bathrooms:1
- Flooring:Vinyl Tile
- Bathrooms Description:Bathroom 1, Bathroom 2, Bathroom 3, Bathroom 4, Bedroom 1, Bedroom 3
- Kitchen Description:Kitchen
- Living area:1,354 sq. ft.
Heating and cooling
- Cooling:Window Unit(s)
Structure and exterior
- Roof:Metal
- Year built:1958
- Building area:1,354 sq. ft.
- Lot area:0.49 Acres
- Architectural Style:Ranch
- Construction Materials:Frame
- Exterior Features:Covered Patio, Workshop
- Foundation Description:Slab
- Levels:1 Story
Finances and disclosures
- Price:$150,000
- Price per sq. ft.:$32.21
Features and amenities
- Amenities:Playground
Parking
- Parking description:Carport
- Garage:Yes
New listings near 1202 St Mary St
- New
 $275,000Active3 beds 2 baths1,765 sq. ft.
120 Magazine Loop, Thibodaux, LA 70301
MLS# 2026016012Listed by: CANAL & MAIN REALTY - New
 $360,000Active3 beds 2 baths1,642 sq. ft.
170 Royal Oak Boulevard, Thibodaux, LA 70301
MLS# 2026016008Listed by: CANAL & MAIN REALTY - New
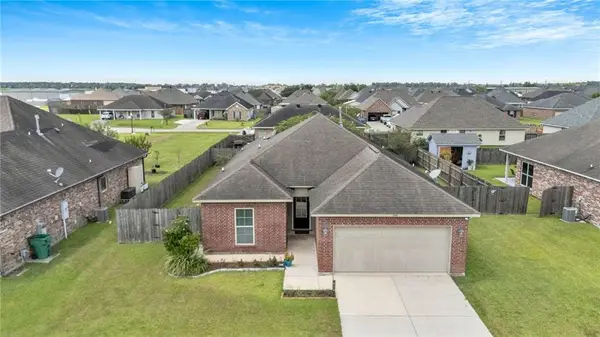 $232,000Active3 beds 2 baths1,463 sq. ft.
145 Cottage Way, Thibodaux, LA 70301
MLS# 2573771Listed by: COMPASS DESTREHAN - New
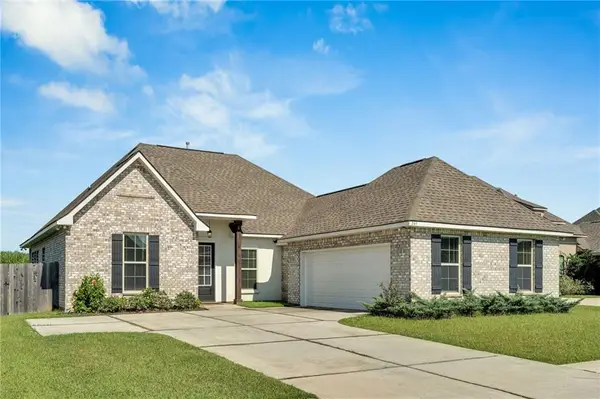 $384,000Active5 beds 3 baths2,476 sq. ft.
245 Royal Oak Boulevard, Thibodaux, LA 70301
MLS# 2574771Listed by: COMPASS DESTREHAN - New
 $252,000Active3 beds 2 baths1,450 sq. ft.
393 David Dr, Thibodaux, LA 70301
MLS# 2026016000Listed by: CANAL & MAIN REALTY - New
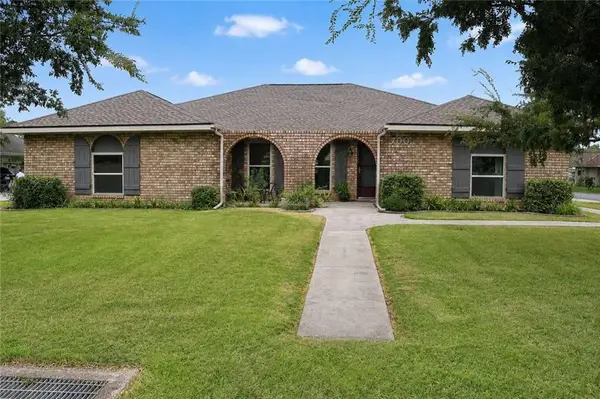 $279,000Active4 beds 2 baths2,279 sq. ft.
700 Oak Lane, Thibodaux, LA 70301
MLS# 2574795Listed by: CONGRESS REALTY, INC. - New
 $240,284Active3 beds 2 baths1,578 sq. ft.
308 Carol Dr, Thibodaux, LA 70301
MLS# 2026015930Listed by: CICERO REALTY, LLC - New
 $329,000Active3 beds 2 baths1,577 sq. ft.
1095 Highway 304, Thibodaux, LA 70301
MLS# 2026015932Listed by: COLDWELL BANKER LARUSSA REAL ESTATE - New
 $446,180Active4 beds 3 baths2,411 sq. ft.
193 Peary Way, Thibodaux, LA 70301
MLS# 2026015890Listed by: KELLER WILLIAMS REALTY RED STICK PARTNERS - New
 $456,615Active4 beds 3 baths2,602 sq. ft.
187 Peary Way, Thibodaux, LA 70301
MLS# 2026015902Listed by: KELLER WILLIAMS REALTY RED STICK PARTNERS


Protect your home and budget from life's surprises with an Assurant Home Warranty, backed by a partner that supports you through every step of homeownership. Explore Plans.
© 2026 Better Homes and Gardens Real Estate LLC. An Anywhere Real Estate company. All rights reserved. Better Homes and Gardens® Real Estate is a registered trademark owned by Meredith Operations Corporation, licensed to Better Homes and Gardens Real Estate LLC and used with permission. Better Homes and Gardens Real Estate LLC fully supports the principles of the Fair Housing Act and the Equal Opportunity Act. Listing information is deemed reliable but is not guaranteed accurate.
Each office is independently owned and operated.
Any services or products provided by third parties are not provided by, affiliated with or related to Better Homes and Gardens Real Estate LLC, or its affiliated companies.