
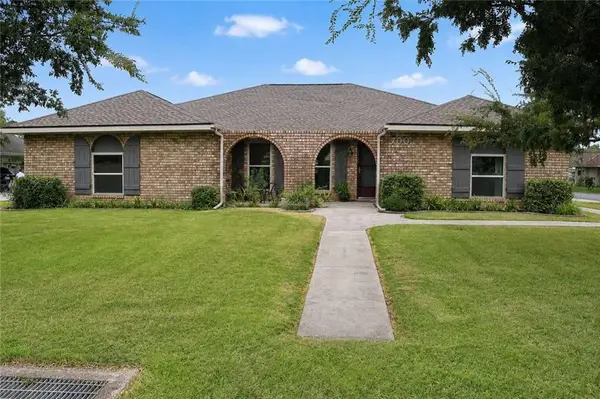
274 Peacock Pointe, Thibodaux, LA 70301
Local realty services provided by:Better Homes and Gardens Real Estate Tiger Town
274 Peacock Pointe,Thibodaux, LA 70301
$405,000
- 4 Beds
- 3 Baths
- 2,622 sq. ft.
- Single family
- Active
Listed by: jenna guerrero, cele guerrero
Office: canal & main realty
MLS#:2026012369
Source:LA_GBRMLS
Price summary
- Price:$405,000
- Price per sq. ft.:$106.1
About this home
This thoughtfully designed 4-bedroom, 3-bath home offers a functional layout with a flex space, separate breakfast area, and an open living and kitchen design that was made for everyday living and entertaining. The spacious kitchen features a large island with breakfast bar, walk-in pantry, gas range with vent hood, and plenty of workspace for hosting holidays, birthday parties, or gathering with family and friends. The split floor plan provides privacy for the primary suite, which includes dual vanities, a garden tub, separate tile shower, and a large walk-in closet. Every secondary bedroom also features its own walk-in closet, and the second bathroom offers dual vanities to accommodate a busy household. Since purchasing the home, the sellers have invested in custom upgrades throughout. Antique barn doors reclaimed from The Bank in New Orleans create a one-of-a-kind focal point, while luxury wood-look ceramic tile flows throughout the home. Additional improvements include custom soffit lighting, seamless gutters, professional landscaping with an irrigation system, wiring for a whole-home generator, updated light fixtures throughout, and a screened patio that has become the sellers' favorite place to relax. Additional features include a mudroom with boot bench and drop zone, recessed lighting, custom-framed bathroom mirrors, covered front and rear patios, side-entry garage, tankless gas water heater, Low-E windows, post-tension slab, and energy-efficient construction. If you're looking for a home that has been exceptionally maintained and upgraded beyond builder grade, this one is ready for its next owners....
Contact an agent
Home facts
- Year built:2023
- Subdivision & Development:The Settlement At Live Oak
- Listing ID #:2026012369
- Added:53 day(s) ago
- Updated:August 30, 2026 at 12:36 PM
Rooms and interior
- Bedrooms:4
- Total bathrooms:3
- Full bathrooms:3
- Flooring:Carpet
- Bedroom Description:Ceiling 9ft Plus, Ceiling Fan(s), En Suite Bath, Walk-In Closet(s)
- Living area:2,622 sq. ft.
Heating and cooling
- Heating:Gas Heat
- Central air:Yes
Structure and exterior
- Year built:2023
- Building area:2,622 sq. ft.
- Lot area:0.19 Acres
- Architectural Style:Traditional
- Exterior Features:Covered
- Foundation Description:Slab: Post Tension
- Levels:1 Story
Utilities
- Water:Public
- Sewer:Public Sewer
Finances and disclosures
- Price:$405,000
- Price per sq. ft.:$106.1
Features and amenities
- Laundry features:Electric Dryer Hookup, Washer Hookup
Parking
- Parking description:Garage, Garage Door Opener
- Garage:Yes
New listings near 274 Peacock Pointe
- New
 $279,000Active4 beds 2 baths2,279 sq. ft.
700 Oak Lane, Thibodaux, LA 70301
MLS# 2574795Listed by: CONGRESS REALTY, INC. - New
 $240,284Active3 beds 2 baths1,578 sq. ft.
308 Carol Dr, Thibodaux, LA 70301
MLS# 2026015930Listed by: CICERO REALTY, LLC - New
 $329,000Active3 beds 2 baths1,577 sq. ft.
1095 Highway 304, Thibodaux, LA 70301
MLS# 2026015932Listed by: COLDWELL BANKER LARUSSA REAL ESTATE - New
 $446,180Active4 beds 3 baths2,411 sq. ft.
193 Peary Way, Thibodaux, LA 70301
MLS# 2026015890Listed by: KELLER WILLIAMS REALTY RED STICK PARTNERS - New
 $456,615Active4 beds 3 baths2,602 sq. ft.
187 Peary Way, Thibodaux, LA 70301
MLS# 2026015902Listed by: KELLER WILLIAMS REALTY RED STICK PARTNERS - New
 $168,000Active3 beds 2 baths1,558 sq. ft.
1409 Himalaya Ave, Thibodaux, LA 70301
MLS# 2026015867Listed by: KELLER WILLIAMS REALTY BAYOU P - New
 $375,000Active4 beds 2 baths2,430 sq. ft.
414 Rosella, Thibodaux, LA 70301
MLS# 2026015865Listed by: CANAL & MAIN REALTY - New
 $225,000Active3 beds 2 baths1,591 sq. ft.
168 Cottage Way, Thibodaux, LA 70301
MLS# 2026015837Listed by: KELLER WILLIAMS REALTY BAYOU P - New
 $725,000Active4 beds 2 baths3,246 sq. ft.
512 Abby Road, Thibodaux, LA 70301
MLS# 2026015832Listed by: KELLER WILLIAMS REALTY BAYOU P - New
 $260,000Active5.19 Acres
807 South Waterplant Road, Thibodaux, LA 70301
MLS# 2026015821Listed by: KELLER WILLIAMS REALTY BAYOU P


Protect your home and budget from life's surprises with an Assurant Home Warranty, backed by a partner that supports you through every step of homeownership. Explore Plans.
© 2026 Better Homes and Gardens Real Estate LLC. An Anywhere Real Estate company. All rights reserved. Better Homes and Gardens® Real Estate is a registered trademark owned by Meredith Operations Corporation, licensed to Better Homes and Gardens Real Estate LLC and used with permission. Better Homes and Gardens Real Estate LLC fully supports the principles of the Fair Housing Act and the Equal Opportunity Act. Listing information is deemed reliable but is not guaranteed accurate.
Each office is independently owned and operated.
Any services or products provided by third parties are not provided by, affiliated with or related to Better Homes and Gardens Real Estate LLC, or its affiliated companies.