
278 Peacock Pointe, Thibodaux, LA 70301
Local realty services provided by:Better Homes and Gardens Real Estate Tiger Town
278 Peacock Pointe,Thibodaux, LA 70301
$375,000
- 4 Beds
- 3 Baths
- 2,476 sq. ft.
- Single family
- Active
Listed by: maria thorn
Office: exp realty
MLS#:2026009297
Source:LA_GBRMLS
Price summary
- Price:$375,000
- Price per sq. ft.:$118.78
About this home
This home has been exceptionally maintained — and it shows from the moment you walk in. Tall ceilings, gorgeous marble-look tile floors, and an inviting foyer create an elegant first impression. The open split floor plan offers a seamless flow between the spacious living area and a beautifully designed kitchen featuring a large island with breakfast bar seating, quartz countertops, white shaker-style cabinets with matte black hardware, stainless steel appliances, and a spacious walk-in pantry. Whether hosting family and friends or enjoying a peaceful morning coffee, this kitchen truly serves as the heart of the home. The dedicated formal dining room is bathed in natural light through its wrap-around windows — perfect for gatherings of every kind. A versatile flex space with a closet adapts to your lifestyle as a home office, playroom, private retreat, or even a 5th bedroom. The master suite is a sanctuary unto itself, featuring a refined tray ceiling, a spa-inspired en suite with separate vanities, a marble-surround garden tub, an oversized walk-in shower with black-framed glass, and an expansive walk-in closet. Secondary bedrooms are generously sized, with two sharing a beautifully appointed double-vanity bathroom, and the 4th bedroom on the opposite side of the home enjoys easy access to a nearby full bath. Step outside to a covered rear patio — ideal for evening gatherings, weekend barbecues, or simply soaking in the Louisiana breeze — all overlooking a professionally landscaped yard. Practical details were thoughtfully added throughout: a mud room with boot bench and drop zone, recessed lighting, undermount sinks, custom framed mirrors in every bathroom, automatic garage doors with 2 remotes, a post-tension slab, and architectural 30-year shingles. Energy-efficient features include a tankless gas water heater, a gas range appliance package, and low-E tilt-in windows. Located in a community offering a neighborhood pool, covered pavilion, and scenic ponds....
Contact an agent
Home facts
- Year built:2023
- Subdivision & Development:The Settlement At Live Oak
- Listing ID #:2026009297
- Added:91 day(s) ago
- Updated:August 09, 2026 at 05:02 AM
Rooms and interior
- Bedrooms:4
- Total bathrooms:3
- Full bathrooms:3
- Flooring:Carpet, Ceramic Tile
- Bedroom Description:Ceiling 9ft Plus, Ceiling Fan(s), En Suite Bath, Tray Ceiling(s)
- Living area:2,476 sq. ft.
Heating and cooling
- Heating:Central, Gas Heat
- Central air:Yes
Structure and exterior
- Year built:2023
- Building area:2,476 sq. ft.
- Lot area:0.19 Acres
- Architectural Style:Traditional
- Exterior Features:Covered, Patio: Concrete
- Foundation Description:Slab: Post Tension
- Levels:1 Story
Utilities
- Water:Public
- Sewer:Public Sewer
Finances and disclosures
- Price:$375,000
- Price per sq. ft.:$118.78
Features and amenities
- Laundry features:Electric Dryer Hookup, Inside, Washer Hookup
Parking
- Parking description:2 Cars Park, Garage
- Garage:Yes
New listings near 278 Peacock Pointe
- New
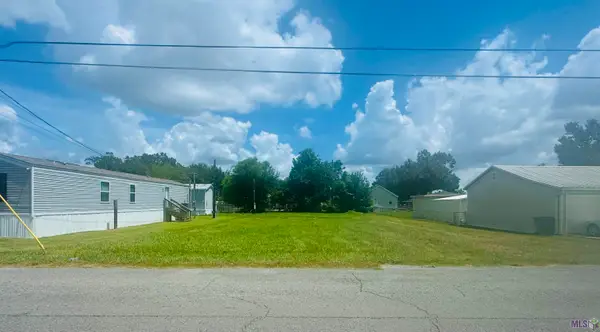 $47,250Active0.3 Acres
2305 St Bernard St, Thibodaux, LA 70301
MLS# BY2026015310Listed by: 1 PERCENT LISTS UNITED - New
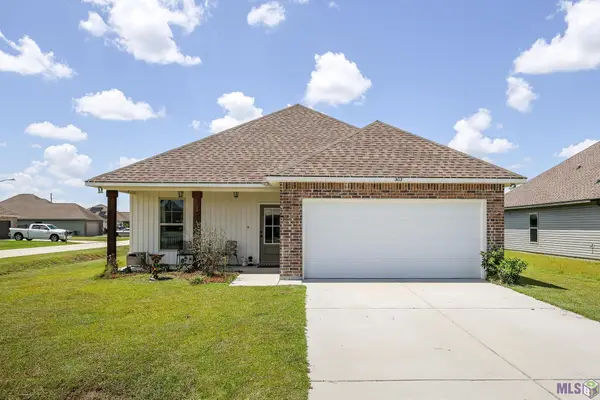 $245,000Active4 beds 2 baths1,532 sq. ft.
303 Settlers Run Drive, Thibodaux, LA 70301
MLS# BY2026015274Listed by: 1 PERCENT LISTS UNITED - New
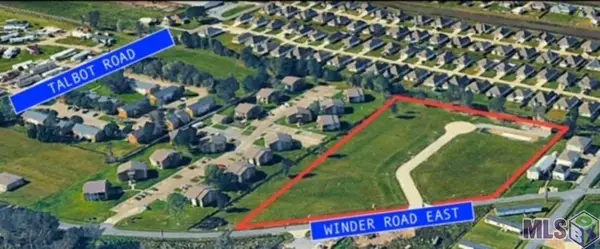 $500Active0.38 Acres
TBD3/6 Hernandez Ave, Thibodaux, LA 70301
MLS# BY2026015154Listed by: COLDWELL BANKER LARUSSA REAL ESTATE - New
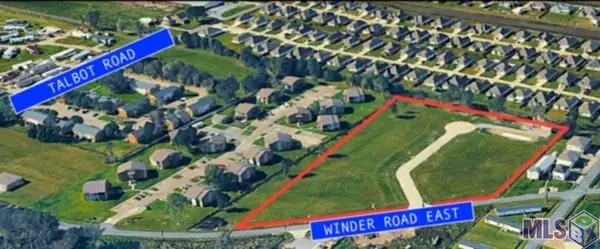 $500Active33 Acres
TBD3/7 Hernandez Ave, Thibodaux, LA 70301
MLS# BY2026015155Listed by: COLDWELL BANKER LARUSSA REAL ESTATE - New
 $500Active0.26 Acres
TBD3/8 Hernandez Ave, Thibodaux, LA 70301
MLS# BY2026015157Listed by: COLDWELL BANKER LARUSSA REAL ESTATE - New
 $500Active0.33 Acres
TBD3/9 Hernandez Ave, Thibodaux, LA 70301
MLS# BY2026015158Listed by: COLDWELL BANKER LARUSSA REAL ESTATE - New
 $500Active0.26 Acres
TBD3/10 Hernandez Ave, Thibodaux, LA 70301
MLS# BY2026015160Listed by: COLDWELL BANKER LARUSSA REAL ESTATE - New
 $500Active0.28 Acres
TBD3/11 Hernandez Ave, Thibodaux, LA 70301
MLS# BY2026015161Listed by: COLDWELL BANKER LARUSSA REAL ESTATE - New
 $500Active0.31 Acres
TBD3/12 Hernandez Ave, Thibodaux, LA 70301
MLS# BY2026015162Listed by: COLDWELL BANKER LARUSSA REAL ESTATE - New
 $500Active0.44 Acres
TBD3/13 Hernandez Ave, Thibodaux, LA 70301
MLS# BY2026015163Listed by: COLDWELL BANKER LARUSSA REAL ESTATE


Protect your home and budget from life's surprises with an Assurant Home Warranty, backed by a partner that supports you through every step of homeownership. Explore Plans.
© 2026 Better Homes and Gardens Real Estate LLC. An Anywhere Real Estate company. All rights reserved. Better Homes and Gardens® Real Estate is a registered trademark owned by Meredith Operations Corporation, licensed to Better Homes and Gardens Real Estate LLC and used with permission. Better Homes and Gardens Real Estate LLC fully supports the principles of the Fair Housing Act and the Equal Opportunity Act. Listing information is deemed reliable but is not guaranteed accurate.
Each office is independently owned and operated.
Any services or products provided by third parties are not provided by, affiliated with or related to Better Homes and Gardens Real Estate LLC, or its affiliated companies.