
800 E 1st St, Thibodaux, LA 70301
Local realty services provided by:Better Homes and Gardens Real Estate Tiger Town
800 E 1st St,Thibodaux, LA 70301
$1,750,000
- 5 Beds
- 6 Baths
- 5,845 sq. ft.
- Single family
- Coming Soon
Listed by: stefany deroche
Office: canal & main realty
MLS#:2026018626
Source:LA_GBRMLS
Price summary
- Price:$1,750,000
- Price per sq. ft.:$234.11
About this home
COMING SOON. Distinguished, traditional & undeniably grand, this magazine-featured estate sits at the foot of the Nicholls State University campus in one of Thibodaux’s most coveted locations, where homes of this caliber rarely become available. Set on a sprawling corner lot of over an acre right at E. 1st & Cherokee, the two-story brick residence makes its first impression with a circular drive, landscaped center bed & mature trees. Step into the soaring two-story foyer, where a magnificent crystal chandelier crowns the black & white marble floor & a curved staircase sweeps to the second level. Dramatic ceilings, quad crown molding, wood floors & custom colors & fixtures of the White House carry a stately feel throughout. The main level offers an elegant formal dining room with fireplace, a private office, plus a family room & an additional bedroom that share a double-sided fireplace. The kitchen features custom cabinetry, a large center island, granite counters, a professional-style range with custom hood, a built-in refrigerator, pantry & a breakfast area overlooking the back lawn. A huge laundry room with double washers & dryers keeps everyday life running smoothly. Built by Lea Rutter with craftsmanship evident in every detail, the home offers a first-floor primary suite that is a true retreat, with a Pullman ceiling, a sitting area with gas fireplace & a private screened porch leading to the rear patio, plus a spa bath with whirlpool tub & dual closets. Upstairs, a recreation room additional bedrooms, baths & a second staircase offer flexible space to suit any need, with storage throughout. Three HVAC systems, energy-efficient features, a covered rear patio, an attached garage & a generous backyard complete this home built to impress. This one is a must see....
Contact an agent
Home facts
- Year built:2005
- Subdivision & Development:Acadia
- Listing ID #:2026018626
- Updated:October 23, 2026 at 03:56 PM
Rooms and interior
- Bedrooms:5
- Total bathrooms:6
- Full bathrooms:6
- Flooring:Slate, Wood
- Bedroom Description:2 Closets or More, Ceiling 9ft Plus, Ceiling Fan(s), En Suite Bath, Master Downstairs, Walk-In Closet(s)
- Living area:5,845 sq. ft.
Heating and cooling
- Cooling:2 or More Units Cool
- Heating:Gas Heat
- Central air:Yes
Structure and exterior
- Year built:2005
- Building area:5,845 sq. ft.
- Lot area:1.38 Acres
- Architectural Style:Traditional
- Foundation Description:Slab
- Levels:2 Story
Utilities
- Sewer:Public Sewer
Finances and disclosures
- Price:$1,750,000
- Price per sq. ft.:$234.11
Features and amenities
- Laundry features:Inside
Parking
- Parking description:3 Cars Park, Attached, Garage
- Garage:Yes
New listings near 800 E 1st St
- New
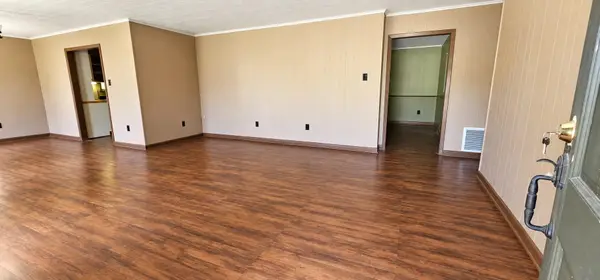 $129,000Active3 beds 2 baths2,999 sq. ft.
209 Garden Dr, Thibodaux, LA 70301
MLS# 2026019311Listed by: CENTURY 21 ACTION REALTY, INC. - THIBODAUX - New
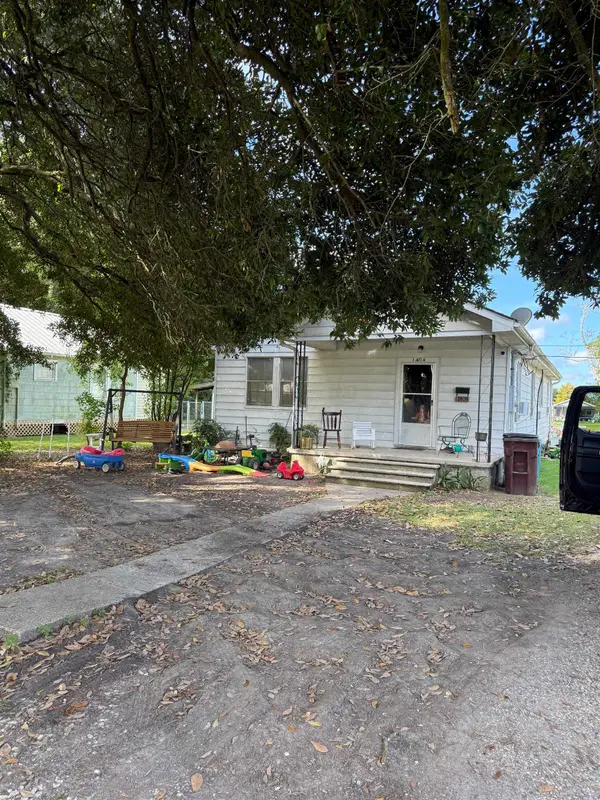 $160,000Active3 beds 1 baths1,338 sq. ft.
1404 Ridgefield Ave, Thibodaux, LA 70301
MLS# 2026019272Listed by: DONNES REAL ESTATE, INC - New
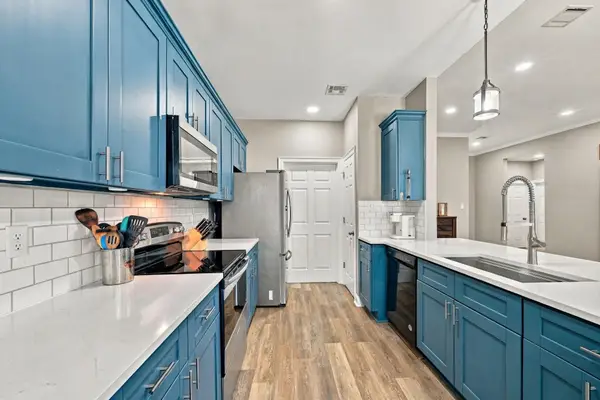 $285,000Active3 beds 2 baths1,565 sq. ft.
145 Belle Isle Dr, Thibodaux, LA 70301
MLS# 2026019265Listed by: CANAL & MAIN REALTY 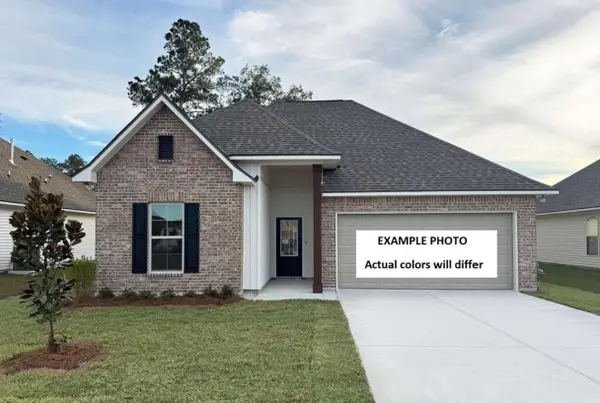 $269,551Pending3 beds 2 baths1,825 sq. ft.
1200 Tina Street, Thibodaux, LA 70301
MLS# 2026019218Listed by: CICERO REALTY, LLC $268,587Pending3 beds 2 baths1,710 sq. ft.
175 Spring Grove Loop, Thibodaux, LA 70301
MLS# 2026019124Listed by: CICERO REALTY, LLC- New
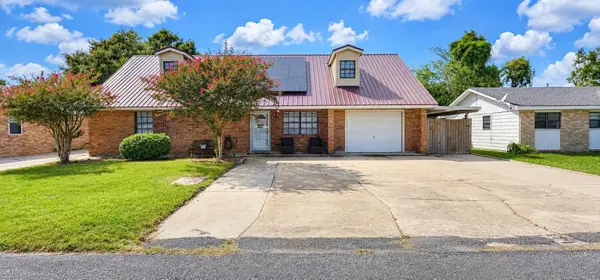 $220,000Active4 beds 2 baths2,536 sq. ft.
132 Bayou Vista Drive, Thibodaux, LA 70301
MLS# 2026019041Listed by: CENTURY 21 ACTION REALTY, INC. - THIBODAUX - Open Sat, 8am to 5pmNew
 $278,000Active3 beds 2 baths1,497 sq. ft.
159 Lake Maclaine Avenue, Thibodaux, LA 70301
MLS# 2026019037Listed by: CANAL & MAIN REALTY  $297,157Pending3 beds 2 baths1,826 sq. ft.
317 Stack Drive, Thibodaux, LA 70301
MLS# 2026019021Listed by: CICERO REALTY, LLC- New
 $155,000Active1 Acres
TBD North Canal Boulevard, Thibodaux, LA 70301
MLS# 2026018997Listed by: DONNES REAL ESTATE, INC


Protect your home and budget from life's surprises with an Assurant Home Warranty, backed by a partner that supports you through every step of homeownership. Explore Plans.
© 2026 Better Homes and Gardens Real Estate LLC. An Anywhere Real Estate company. All rights reserved. Better Homes and Gardens® Real Estate is a registered trademark owned by Meredith Operations Corporation, licensed to Better Homes and Gardens Real Estate LLC and used with permission. Better Homes and Gardens Real Estate LLC fully supports the principles of the Fair Housing Act and the Equal Opportunity Act. Listing information is deemed reliable but is not guaranteed accurate.
Each office is independently owned and operated.
Any services or products provided by third parties are not provided by, affiliated with or related to Better Homes and Gardens Real Estate LLC, or its affiliated companies.