
16342 Johns Drive, Tickfaw, LA 70466
Local realty services provided by:Better Homes and Gardens Real Estate Lindsey Realty
16342 Johns Drive,Tickfaw, LA 70466
$165,000
- 4 Beds
- 2 Baths
- 1,960 sq. ft.
- Single family
- Active
Listed by: louis williams, ava evans
Office: keller williams realty services
MLS#:2580699
Source:LA_GSREIN
Price summary
- Price:$165,000
- Price per sq. ft.:$62.98
About this home
Tucked among mature trees with a wide lawn and a peaceful wooded backdrop, this single-story home offers room to spread out inside and out! A covered front porch welcomes you into a spacious living area with wood-look flooring, multiple ceiling fans, and an easy flow toward the kitchen. The kitchen features abundant cabinetry, tile flooring, stainless steel appliances, and generous counter space for everyday meals and gathering. Bedrooms offer comfortable proportions, natural light, and continued wood-look flooring, while the baths include tiled floors, practical vanities, and tub and shower combinations. Additional interior spaces provide flexibility for storage, hobbies, or a home workspace, and the laundry area adds useful shelving. Outside, a long driveway leads to covered parking and a rear covered patio, while the expansive yard is framed by mature trees and natural greenery. Come experience the space, setting, and potential this property has to offer. Schedule your private showing today!...
Contact an agent
Home facts
- Year built:2004
- Subdivision & Development:Tickfaw
- Listing ID #:2580699
- Added:15 day(s) ago
- Updated:October 17, 2026 at 04:06 PM
Rooms and interior
- Bedrooms:4
- Total bathrooms:2
- Full bathrooms:2
- Rooms Total:8
- Kitchen Description:Dishwasher, Microwave, Oven, Range, Refrigerator
- Living area:1,960 sq. ft.
Heating and cooling
- Cooling:1 Unit, Central Air
- Heating:Central, Heating
Structure and exterior
- Roof:Metal
- Year built:2004
- Building area:1,960 sq. ft.
- Lot area:0.75 Acres
- Lot Features:Outside City Limits, Rectangular Lot
- Architectural Style:Acadian
- Construction Materials:Vinyl Siding
- Exterior Features:Concrete
- Foundation Description:Slab
- Levels:1 Story
Utilities
- Water:Public
- Sewer:Treatment Plant
Finances and disclosures
- Price:$165,000
- Price per sq. ft.:$62.98
Features and amenities
- Appliances:Dishwasher, Microwave, Oven, Range, Refrigerator
- Laundry features:Washer Hookup
- Amenities:Cable TV, Ceiling Fan(s), High Speed Internet, Storm Window(S)
Parking
- Parking description:Attached, Carport, Two Spaces
New listings near 16342 Johns Drive
- New
 $49,000Active0 Acres
31035 Willie Harris Road, Tickfaw, LA 70466
MLS# 2582428Listed by: MONUMENT REAL ESTATE, LLC - New
 $99,500Active2 beds 1 baths960 sq. ft.
48459 Whiskey Lane, Tickfaw, LA 70466
MLS# 2581798Listed by: REALTY EXECUTIVES FLORIDA PARISHES  $239,900Active4 beds 3 baths2,027 sq. ft.
49127 La-1065, Tickfaw, LA 70466
MLS# 2580996Listed by: CRESCENT SOTHEBY'S INTERNATIONAL REALTY $30,000Active0 Acres
13185 Miley Niquiporo Road, Tickfaw, LA 70466
MLS# 2581026Listed by: KELLER WILLIAMS REALTY SERVICES $35,000Active1.57 Acres
Highway 442, Tickfaw, LA 70466
MLS# 2580511Listed by: NEXTHOME REAL ESTATE PROFESSIONALS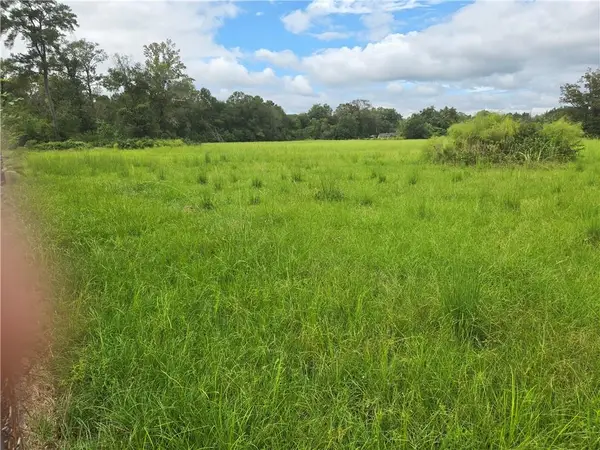 $89,000Active4 Acres
Highway 1065, Tickfaw, LA 70466
MLS# 2580513Listed by: NEXTHOME REAL ESTATE PROFESSIONALS $250,000Active3 beds 1 baths1,350 sq. ft.
49623 Hwy 1065, Tickfaw, LA 70466
MLS# 2580451Listed by: NEXTHOME REAL ESTATE PROFESSIONALS $94,900Active4.42 Acres
Highway 1065 4.42 Acres #2, Tickfaw, LA 70466
MLS# 2580502Listed by: NEXTHOME REAL ESTATE PROFESSIONALS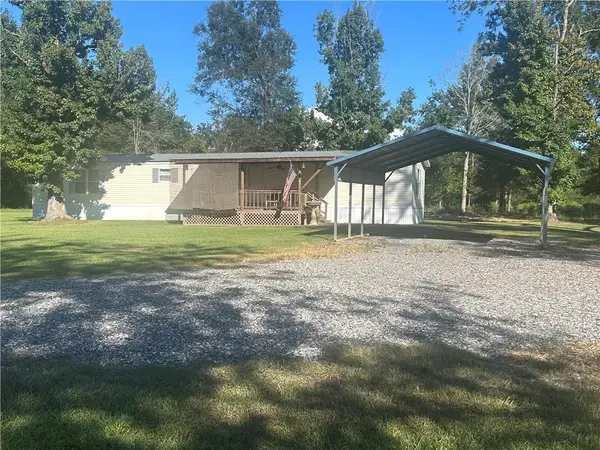 $235,000Active3 beds 2 baths1,280 sq. ft.
49102 Stafford Road, Tickfaw, LA 70466
MLS# 2579599Listed by: COLDWELL BANKER TEC HAMMOND


Protect your home and budget from life's surprises with an Assurant Home Warranty, backed by a partner that supports you through every step of homeownership. Explore Plans.
© 2026 Better Homes and Gardens Real Estate LLC. An Anywhere Real Estate company. All rights reserved. Better Homes and Gardens® Real Estate is a registered trademark owned by Meredith Operations Corporation, licensed to Better Homes and Gardens Real Estate LLC and used with permission. Better Homes and Gardens Real Estate LLC fully supports the principles of the Fair Housing Act and the Equal Opportunity Act. Listing information is deemed reliable but is not guaranteed accurate.
Each office is independently owned and operated.
Any services or products provided by third parties are not provided by, affiliated with or related to Better Homes and Gardens Real Estate LLC, or its affiliated companies.