
48225 Waltrip Lane, Tickfaw, LA 70466
Local realty services provided by:Better Homes and Gardens Real Estate Rhodes Realty
Listed by: joshua pines
Office: united real estate partners
MLS#:200QBU
Source:LA_CLBOR
Price summary
- Price:$215,000
- Price per sq. ft.:$91.02
About this home
Welcome to 48225 Waltrip Lane in Tickfaw! This charming home offers a spacious, open layout with plenty of natural light and room to make it your own. The living area features wood-look flooring and flows seamlessly into the kitchen and dining space, creating a comfortable setting for everyday living and entertaining. The kitchen offers dark cabinetry, a decorative laminate backsplash, breakfast bar, and an adjoining dining area surrounded by windows overlooking the backyard. The spacious bedrooms feature generous natural light, while the primary suite includes a walk-in closet with built-in shelving. Step outside to enjoy the covered back patio, perfect for grilling, relaxing, or entertaining guests. The expansive backyard offers plenty of open space for outdoor activities, gardening, or simply enjoying the peaceful surroundings, with a wooded backdrop adding extra privacy. Additional features include an attached two-car garage, and indoor laundry room. With its inviting layout, spacious yard, and outdoor living space, this property offers a wonderful opportunity to make it your own. Schedule your private showing today!...
Contact an agent
Home facts
- Year built:2012
- Subdivision & Development:Martinsville Estates
- Listing ID #:200QBU
- Added:1 day(s) ago
- Updated:November 09, 2026 at 03:48 PM
Rooms and interior
- Bedrooms:3
- Total bathrooms:2
- Full bathrooms:2
- Rooms Total:14
- Flooring:Carpet, Laminate, Vinyl
- Kitchen Description:Dishwasher, Pantry, Refrigerator, appl_Electric Range
- Living area:1,522 sq. ft.
Heating and cooling
- Cooling:Ceiling Fan(s), Central Air
- Heating:Central, Electric
Structure and exterior
- Year built:2012
- Building area:1,522 sq. ft.
- Lot area:0.37 Acres
- Lot Features:Back Yard
- Construction Materials:Brick, Vinyl Siding
- Exterior Features:Patio: Concrete
- Foundation Description:Slab
Utilities
- Water:Public
- Sewer:Public Sewer
Finances and disclosures
- Price:$215,000
- Price per sq. ft.:$91.02
Features and amenities
- Appliances:Dishwasher, Electric Range, Refrigerator
- Laundry features:Electric Dryer Hookup, Inside, Washer Hookup
- Amenities:Kitchen Island, Pantry, Shower/Tub Combo
Parking
- Parking description:Attached Garage, Driveway, Garage Faces Front
- Garage spaces:2
New listings near 48225 Waltrip Lane
- New
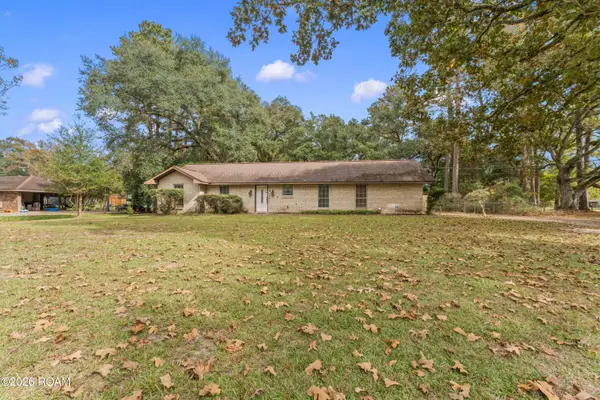 $200,000Active4 beds 2 baths1,727 sq. ft.
47320 Palm Drive, Tickfaw, LA 70466
MLS# 200MGHListed by: FLORIDA PARISHES REALTY, L.L.C. - New
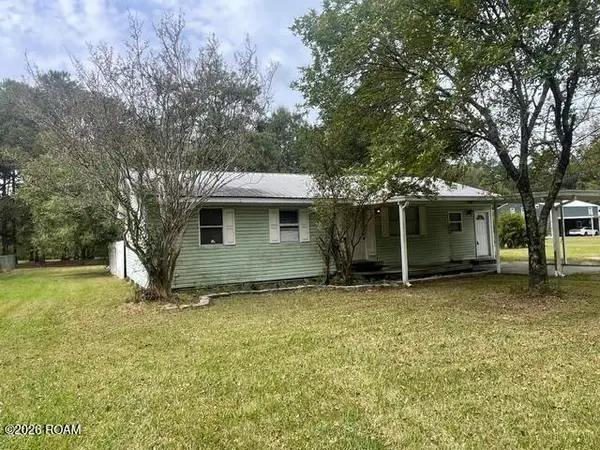 $90,000Active3 beds 2 baths1,284 sq. ft.
47423 Strate Lane, Tickfaw, LA 70466
MLS# 200IKZListed by: COLDWELL BANKER TEC HAMMOND 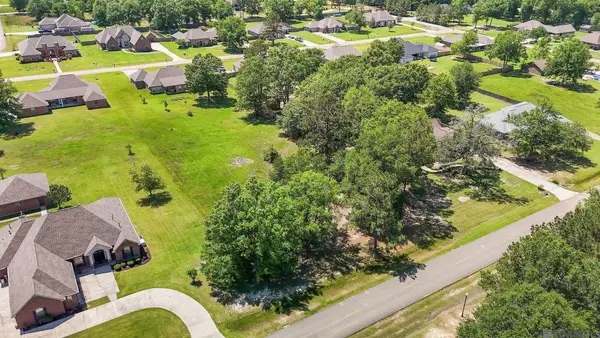 $70,000Active0.64 Acres
Lot 34 Ewing Ln, Tickfaw, LA 70466
MLS# 2025009121Listed by: KELLER WILLIAMS REALTY-FIRST CHOICE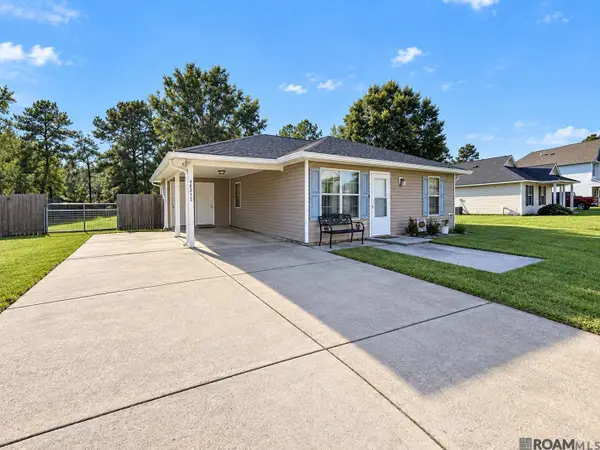 $197,500Active3 beds 2 baths1,179 sq. ft.
48313 Waltrip Ln, Tickfaw, LA 70466
MLS# 2026017001Listed by: SMITH SQUARED REAL ESTATE GROUP, LLC $329,000Active3 beds 3 baths2,448 sq. ft.
13392 Black Cat Road, Tickfaw, LA 70466
MLS# 2600004406Listed by: EXP REALTY, LLC $45,000Active0 Acres
31035 Willie Harris Road, Tickfaw, LA 70466
MLS# 2582417Listed by: MONUMENT REAL ESTATE, LLC $99,500Active2 beds 1 baths960 sq. ft.
48459 Whiskey Lane, Tickfaw, LA 70466
MLS# 2581798Listed by: FLORIDA PARISHES REALTY, L.L.C. $229,900Active4 beds 3 baths2,027 sq. ft.
49127 La-1065, Tickfaw, LA 70466
MLS# 2580996Listed by: CRESCENT SOTHEBY'S INTERNATIONAL $94,900Active4.42 Acres
Highway 1065 4.42 Acres #2, Tickfaw, LA 70466
MLS# 2580502Listed by: NEXTHOME REAL ESTATE PROF


Protect your home and budget from life's surprises with an Assurant Home Warranty, backed by a partner that supports you through every step of homeownership. Explore Plans.
© 2026 Better Homes and Gardens Real Estate LLC. An Anywhere Real Estate company. All rights reserved. Better Homes and Gardens® Real Estate is a registered trademark owned by Meredith Operations Corporation, licensed to Better Homes and Gardens Real Estate LLC and used with permission. Better Homes and Gardens Real Estate LLC fully supports the principles of the Fair Housing Act and the Equal Opportunity Act. Listing information is deemed reliable but is not guaranteed accurate.
Each office is independently owned and operated.
Any services or products provided by third parties are not provided by, affiliated with or related to Better Homes and Gardens Real Estate LLC, or its affiliated companies.