
49457 N Benton Road, Tickfaw, LA 70466
Local realty services provided by:Better Homes and Gardens Real Estate Rhodes Realty
49457 N Benton Road,Tickfaw, LA 70466
$272,000
- 3 Beds
- 2 Baths
- 1,860 sq. ft.
- Single family
- Active
Listed by: vickie garafola
Office: keller williams realty services
MLS#:2575708
Source:LA_GSREIN
Price summary
- Price:$272,000
- Price per sq. ft.:$118.26
About this home
Don't miss this great house! 3 bedrooms, 2 bathrooms on an acre in Tickfaw--ready for you to move in and add your personal touch. Kitchen opens to the breakfast area and living room and has granite counters, a pantry and great storage. Wood-burning fireplace and tray ceilings in the living room. Primary suite has a bonus space that could be used as an office, nursery, etc. Sliding barn doors open to the primary bathroom revealing dual sinks, soaking tub, and separate shower. Beautiful laminate wood throughout--no carpet! Two car carport connected by covered walk-way leading out to spacious back yard . Don't miss this--make your appointment today!
Contact an agent
Home facts
- Year built:2005
- Subdivision & Development:Not a Subdivision
- Listing ID #:2575708
- Added:2 day(s) ago
- Updated:September 11, 2026 at 03:50 PM
Rooms and interior
- Bedrooms:3
- Total bathrooms:2
- Full bathrooms:2
- Rooms Total:9
- Kitchen Description:Dishwasher, Granite Counters, Microwave, Oven, Range
- Living area:1,860 sq. ft.
Heating and cooling
- Cooling:1 Unit, Central Air
- Heating:Central, Heating
Structure and exterior
- Roof:Asphalt
- Year built:2005
- Building area:1,860 sq. ft.
- Lot area:1.02 Acres
- Lot Features:Outside City Limits, Rectangular Lot
- Architectural Style:Traditional
- Construction Materials:Vinyl Siding
- Foundation Description:Slab
- Levels:1 Story
Schools
- High school:tangischools
- Middle school:tangischools
- Elementary school:tangischools
Utilities
- Water:Public
- Sewer:Treatment Plant
Finances and disclosures
- Price:$272,000
- Price per sq. ft.:$118.26
Features and amenities
- Appliances:Dishwasher, Microwave, Oven, Range
- Laundry features:Washer Hookup
- Amenities:Ceiling Fan(s), Closed Circuit Camera(s), Stainless Steel Appliances, Tray Ceiling(s), Window Screens
Parking
- Parking description:Carport, Two Spaces
New listings near 49457 N Benton Road
- New
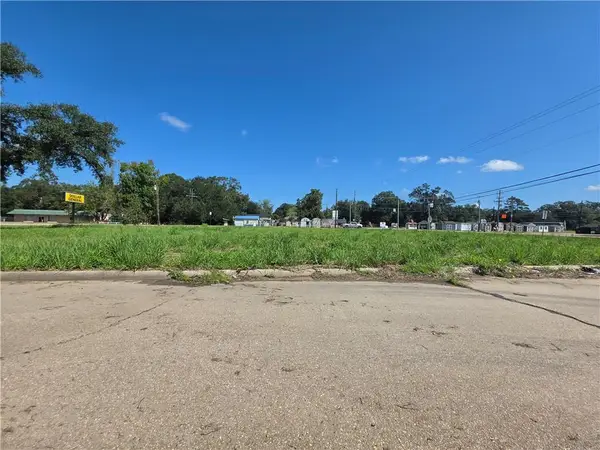 $536,000Active0.88 Acres
14652 Hwy 1064 Highway, Tickfaw, LA 70466
MLS# 2576348Listed by: RE/MAX PARTNERS - New
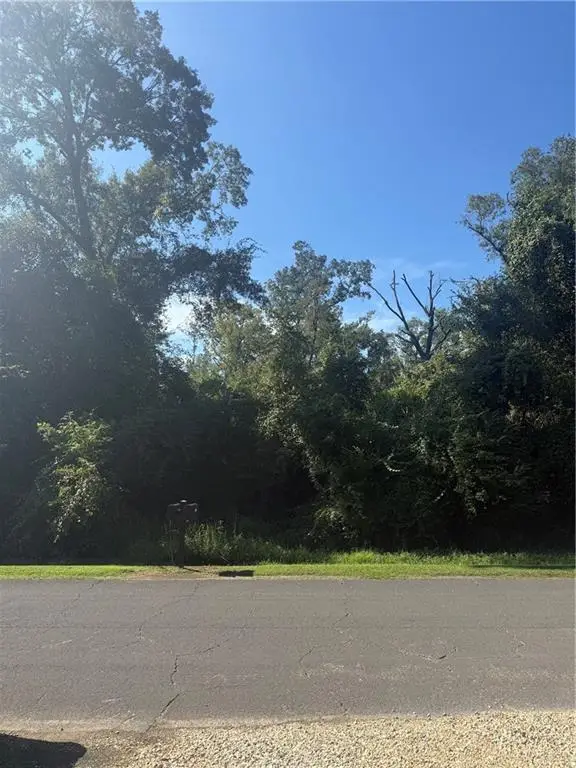 $40,000Active1.24 Acres
TBD Choctaw Drive, Tickfaw, LA 70466
MLS# 2576371Listed by: MONUMENT REAL ESTATE, LLC - New
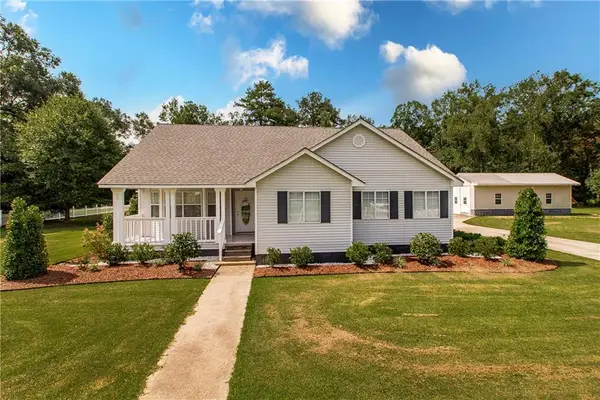 $350,000Active3 beds 4 baths2,359 sq. ft.
14076 Manina Lane, Tickfaw, LA 70466
MLS# 2575485Listed by: KELLER WILLIAMS REALTY SERVICES - New
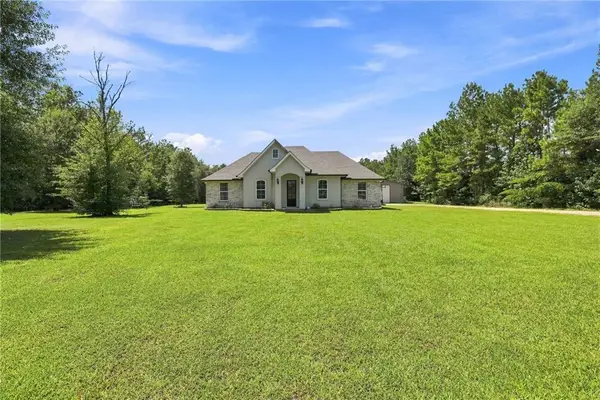 $440,000Active3 beds 2 baths1,931 sq. ft.
49047 Woodhaven Road, Tickfaw, LA 70466
MLS# 2575209Listed by: ENRG GLOBAL REALTY, LLC - New
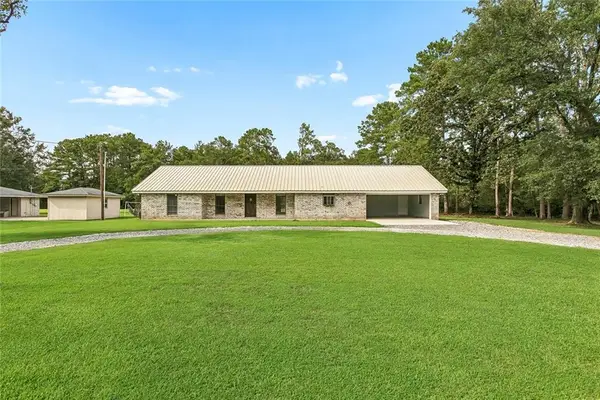 $235,000Active3 beds 2 baths1,997 sq. ft.
13055 Tammy Drive, Tickfaw, LA 70466
MLS# 2575478Listed by: ENGEL & VOLKERS SLIDELL - MANDEVILLE - New
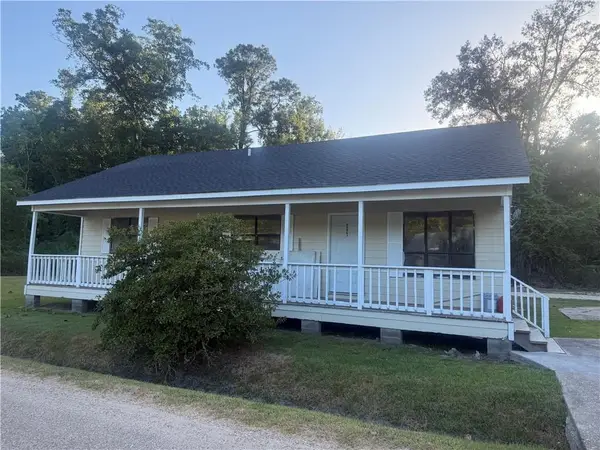 $95,000Active3 beds 2 baths1,144 sq. ft.
48047 C Harrison Road, Tickfaw, LA 70466
MLS# 2575491Listed by: KAIZEN HOME SALES AND SERVICES, LLC 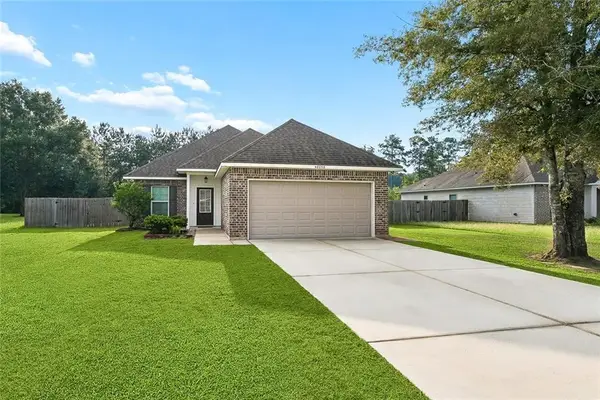 $215,000Active3 beds 2 baths1,321 sq. ft.
48258 Labonte Lane, Tickfaw, LA 70466
MLS# 2574603Listed by: BROOKSIDE REAL ESTATE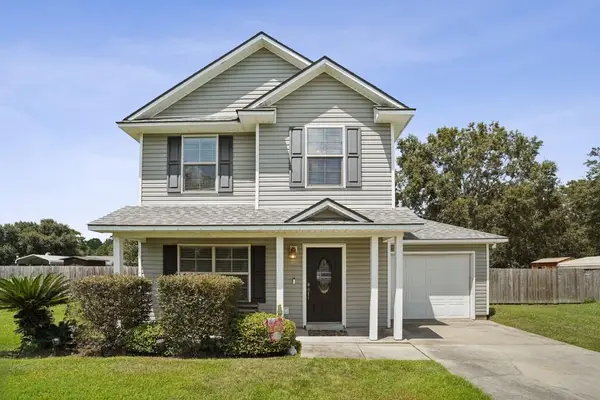 $229,000Active3 beds 3 baths1,465 sq. ft.
11171 Petty Drive, Tickfaw, LA 70466
MLS# 2573624Listed by: KELLER WILLIAMS REALTY SERVICES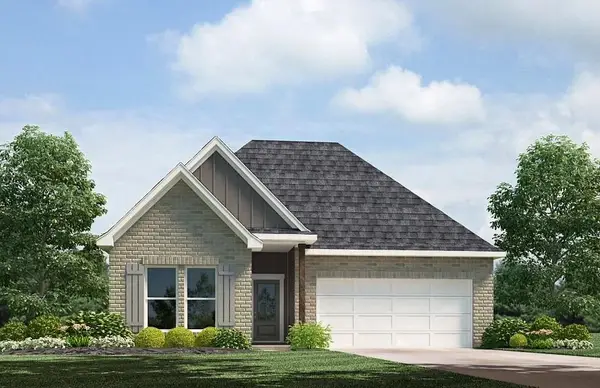 $243,900Active3 beds 2 baths1,549 sq. ft.
48409 Ruby Lane, Tickfaw, LA 70466
MLS# 2574212Listed by: D.R.HORTON REALTY OF LOUISIANA


Protect your home and budget from life's surprises with an Assurant Home Warranty, backed by a partner that supports you through every step of homeownership. Explore Plans.
© 2026 Better Homes and Gardens Real Estate LLC. An Anywhere Real Estate company. All rights reserved. Better Homes and Gardens® Real Estate is a registered trademark owned by Meredith Operations Corporation, licensed to Better Homes and Gardens Real Estate LLC and used with permission. Better Homes and Gardens Real Estate LLC fully supports the principles of the Fair Housing Act and the Equal Opportunity Act. Listing information is deemed reliable but is not guaranteed accurate.
Each office is independently owned and operated.
Any services or products provided by third parties are not provided by, affiliated with or related to Better Homes and Gardens Real Estate LLC, or its affiliated companies.