
2714 E Hardtner Drive, Urania, LA 71480
Local realty services provided by:Better Homes and Gardens Real Estate Rhodes Realty
2714 E Hardtner Drive,, LA 71480
$98,900
- 3 Beds
- 1 Baths
- 1,494 sq. ft.
- Single family
- Coming Soon
Listed by: clinton tyler malcomb
Office: weaver realty llc.
MLS#:2580346
Source:LA_CLBOR
Price summary
- Price:$98,900
- Price per sq. ft.:$56.51
About this home
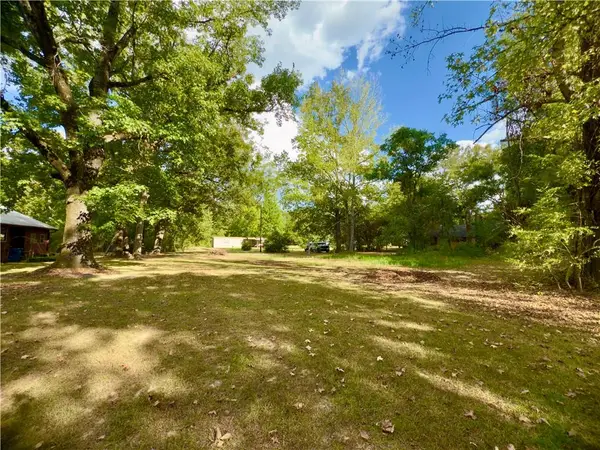
Located near downtown Urania, this 3- bedroom 1-bath home offers numerous updates along with the charm of original hardwood floors, along with other recently updated flooring. All interior ceilings have been replaced with sheetrock and updated light fixtures. The home was replumbed last year and features a new hot water heater, new exterior siding (insulated) and a roof approximately five years old. A versatile bonus room offers space for a den, home office or a potential fourth bedroom. Outside enjoy a large, fully fenced yard situated on a nice-sized lot, offering plenty of backyard space, and a covered one car carport. Schedule your showing to see all this property has to offer!
Contact an agent
Home facts
- Year built:1953
- Listing ID #:2580346
- Updated:October 13, 2026 at 03:14 PM
Rooms and interior
- Bedrooms:3
- Total bathrooms:1
- Full bathrooms:1
- Rooms Total:5
- Kitchen Description:Dishwasher, Oven
- Living area:1,494 sq. ft.
Heating and cooling
- Cooling:Window Unit(s)
- Heating:Ductless, Gas, Heating, Wall Furnace
Structure and exterior
- Roof:Shingle
- Year built:1953
- Building area:1,494 sq. ft.
- Lot area:0.57 Acres
- Exterior Features:Fence
- Foundation Description:Raised
- Levels:1 Story
Utilities
- Water:Public
- Sewer:Public Sewer
Finances and disclosures
- Price:$98,900
- Price per sq. ft.:$56.51
Features and amenities
- Appliances:Dishwasher, Oven
- Amenities:Attic
Parking
- Parking description:Attached, Carport, One Space
New listings near 2714 E Hardtner Drive
 $12,000Active0.44 Acres
1440 W Hardtner Drive, Olla, LA 71465
MLS# 2578832Listed by: CENTURY 21 BUELOW-MILLER REALTY $225,000Active4 beds 2 baths2,600 sq. ft.
8208 Beechwood Loop, Olla, LA 71465
MLS# 2564942Listed by: GIBSON REAL ESTATE, INC UNITED COUNTRY $20,000Active1.07 Acres
0 Beechwood Loop, Urania, LA 71480
MLS# 219624Listed by: COLDWELL BANKER GROUP ONE REALTY


Protect your home and budget from life's surprises with an Assurant Home Warranty, backed by a partner that supports you through every step of homeownership. Explore Plans.
© 2026 Better Homes and Gardens Real Estate LLC. An Anywhere Real Estate company. All rights reserved. Better Homes and Gardens® Real Estate is a registered trademark owned by Meredith Operations Corporation, licensed to Better Homes and Gardens Real Estate LLC and used with permission. Better Homes and Gardens Real Estate LLC fully supports the principles of the Fair Housing Act and the Equal Opportunity Act. Listing information is deemed reliable but is not guaranteed accurate.
Each office is independently owned and operated.
Any services or products provided by third parties are not provided by, affiliated with or related to Better Homes and Gardens Real Estate LLC, or its affiliated companies.