
13467 Sugar Estates Street, Vacherie, LA 70090
Local realty services provided by:Better Homes and Gardens Real Estate Tiger Town
13467 Sugar Estates Street,Vacherie, LA 70090
$300,000
- 4 Beds
- 2 Baths
- 2,317 sq. ft.
- Single family
- Active
Listed by: angelette jackson
Office: empire realty, llc.
MLS#:2026012359
Source:LA_GBRMLS
Price summary
- Price:$300,000
- Price per sq. ft.:$95.75
About this home
Built in 2019, this 4-bedroom, 2.5-bath home offers approximately 2,995 square feet of living space on a 0.45-acre lot in Sugar Estates. The open floor plan provides spacious living and gathering areas with high ceilings and abundant natural light. The kitchen opens to the main living area, creating a functional layout for daily living and entertaining. The primary suite is separated from the additional bedrooms for added privacy. Outside, the oversized lot provides ample space for outdoor enjoyment, gardening, or future enhancements. Located in Vacherie, this home offers convenient access to local schools, major employers, and nearby communities while providing the space and comfort today's buyers are seeking.
Contact an agent
Home facts
- Year built:2019
- Subdivision & Development:Sugar Estates
- Listing ID #:2026012359
- Added:93 day(s) ago
- Updated:October 08, 2026 at 04:05 PM
Rooms and interior
- Bedrooms:4
- Total bathrooms:2
- Full bathrooms:2
- Flooring:Laminate, Wood
- Kitchen Description:Eat-in Kitchen
- Bedroom Description:Tray Ceiling(s)
- Living area:2,317 sq. ft.
Heating and cooling
- Heating:Central
- Central air:Yes
Structure and exterior
- Year built:2019
- Building area:2,317 sq. ft.
- Lot area:0.45 Acres
- Architectural Style:Acadian
- Exterior Features:Porch
- Foundation Description:Slab
- Levels:1 Story
Finances and disclosures
- Price:$300,000
- Price per sq. ft.:$95.75
Features and amenities
- Laundry features:Inside
- Amenities:Mini Blinds
Parking
- Parking description:2 Cars Park, Garage, Garage Door Opener
- Garage:Yes
New listings near 13467 Sugar Estates Street
 $168,000Active3 beds 1 baths1,320 sq. ft.
19416 Fig St, Vacherie, LA 70090
MLS# 2026017355Listed by: REALTY EXECUTIVES SOUTH LOUISIANA GROUP $170,000Active3 beds 2 baths1,790 sq. ft.
2123 Church St, Vacherie, LA 70090
MLS# 2026017268Listed by: REAL ESTATE MAGIC, LLC $215,000Active3 beds 2 baths1,150 sq. ft.
13487 Fern St, Vacherie, LA 70090
MLS# 2026017079Listed by: CANAL & MAIN REALTY $50,000Active0.11 Acres
137 Tahiti Trail, Vacherie, LA 70090
MLS# 2577404Listed by: KELLER WILLIAMS REALTY 455-0100 $50,000Active0.11 Acres
145 Tahiti Trail, Vacherie, LA 70090
MLS# 2577401Listed by: KELLER WILLIAMS REALTY 455-0100 $250,000Active3 beds 2 baths1,671 sq. ft.
13272 Acorn St, Vacherie, LA 70090
MLS# 2026016475Listed by: CANAL & MAIN REALTY $215,000Active3 beds 2 baths1,261 sq. ft.
21274 Ranson Ln, Vacherie, LA 70090
MLS# 2026016431Listed by: CANAL & MAIN REALTY $230,000Active3 beds 2 baths1,800 sq. ft.
195 Rue St James, Vacherie, LA 70090
MLS# 2026016206Listed by: CANAL & MAIN REALTY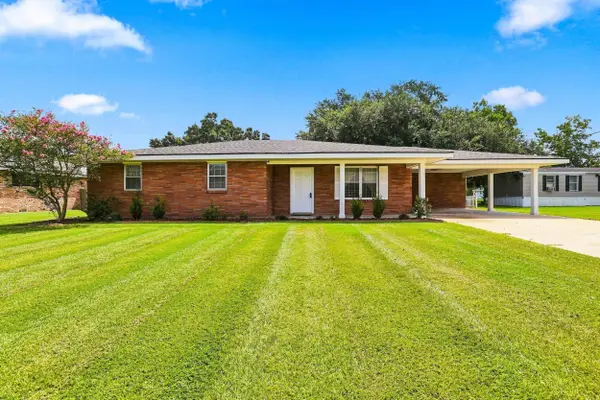 $260,000Active3 beds 2 baths2,034 sq. ft.
23081 S Rosary Street, Vacherie, LA 70090
MLS# 2026015632Listed by: CANAL & MAIN REALTY $305,000Active3 beds 2 baths1,620 sq. ft.
23053 Planters Dr, Vacherie, LA 70090
MLS# BY2026015571Listed by: CANAL & MAIN REALTY


Protect your home and budget from life's surprises with an Assurant Home Warranty, backed by a partner that supports you through every step of homeownership. Explore Plans.
© 2026 Better Homes and Gardens Real Estate LLC. An Anywhere Real Estate company. All rights reserved. Better Homes and Gardens® Real Estate is a registered trademark owned by Meredith Operations Corporation, licensed to Better Homes and Gardens Real Estate LLC and used with permission. Better Homes and Gardens Real Estate LLC fully supports the principles of the Fair Housing Act and the Equal Opportunity Act. Listing information is deemed reliable but is not guaranteed accurate.
Each office is independently owned and operated.
Any services or products provided by third parties are not provided by, affiliated with or related to Better Homes and Gardens Real Estate LLC, or its affiliated companies.