
2123 Church St, Vacherie, LA 70090
Local realty services provided by:Better Homes and Gardens Real Estate Tiger Town
2123 Church St,Vacherie, LA 70090
$170,000
- 3 Beds
- 2 Baths
- 1,790 sq. ft.
- Single family
- Active
Listed by: shonese bickham
Office: real estate magic, llc.
MLS#:2026017268
Source:LA_GBRMLS
Price summary
- Price:$170,000
- Price per sq. ft.:$94.97
About this home
Enjoy the expansive living room, ideal for gatherings or quiet evenings, and a large bonus room that can be used as a playroom, home office, or media center. The master bedroom is a true retreat, featuring a cozy sitting area perfect for unwinding at the end of the day. Cash purchase, Conventional financing, Owner financing and Lease with an option to purchase available.
Contact an agent
Home facts
- Year built:1975
- Subdivision & Development:Magnolia Heights
- Listing ID #:2026017268
- Added:1 day(s) ago
- Updated:September 21, 2026 at 03:45 AM
Rooms and interior
- Bedrooms:3
- Total bathrooms:2
- Full bathrooms:2
- Flooring:Ceramic Tile, Laminate
- Kitchen Description:Eat-in Kitchen
- Bedroom Description:En Suite Bath
- Living area:1,790 sq. ft.
Heating and cooling
- Heating:Gas Heat
- Central air:Yes
Structure and exterior
- Year built:1975
- Building area:1,790 sq. ft.
- Lot area:0.44 Acres
- Architectural Style:Ranch
- Foundation Description:Pillar/Post/Pier, Slab
- Levels:1 Story
Utilities
- Water:Public
Finances and disclosures
- Price:$170,000
- Price per sq. ft.:$94.97
Features and amenities
- Laundry features:Electric Dryer Hookup, Inside, Laundry Room, Washer Hookup, Washer/Dryer Hookups
Parking
- Parking description:1 Car Park, Attached, Carport
New listings near 2123 Church St
- New
 $215,000Active3 beds 2 baths1,150 sq. ft.
13487 Fern St, Vacherie, LA 70090
MLS# 2026017079Listed by: CANAL & MAIN REALTY - New
 $50,000Active0.11 Acres
145 Tahiti Trail, Vacherie, LA 70090
MLS# 2577401Listed by: KELLER WILLIAMS REALTY 455-0100 - New
 $50,000Active0.11 Acres
137 Tahiti Trail, Vacherie, LA 70090
MLS# 2577404Listed by: KELLER WILLIAMS REALTY 455-0100  $250,000Active3 beds 2 baths1,671 sq. ft.
13272 Acorn St, Vacherie, LA 70090
MLS# 2026016475Listed by: CANAL & MAIN REALTY $215,000Active3 beds 2 baths1,261 sq. ft.
21274 Ranson Ln, Vacherie, LA 70090
MLS# 2026016431Listed by: CANAL & MAIN REALTY $230,000Active3 beds 2 baths1,800 sq. ft.
195 Rue St James, Vacherie, LA 70090
MLS# 2026016206Listed by: CANAL & MAIN REALTY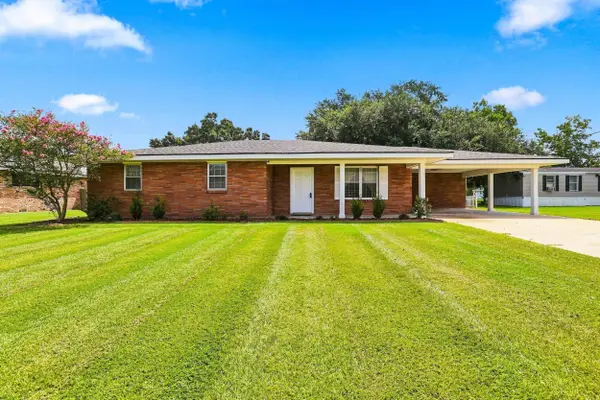 $270,000Active3 beds 2 baths2,034 sq. ft.
23081 S Rosary Street, Vacherie, LA 70090
MLS# 2026015632Listed by: CANAL & MAIN REALTY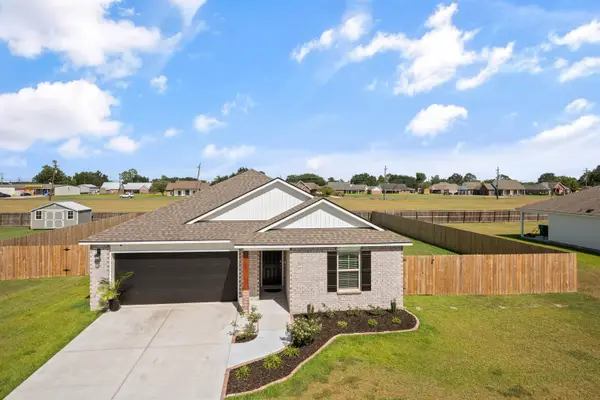 $305,000Active3 beds 2 baths1,620 sq. ft.
23053 Planters Dr, Vacherie, LA 70090
MLS# 2026015571Listed by: CANAL & MAIN REALTY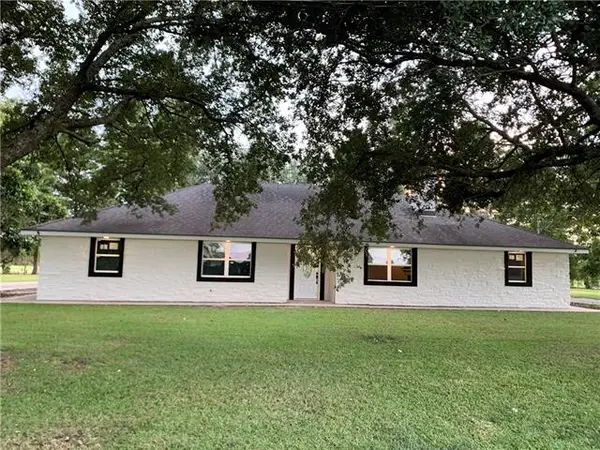 $265,000Active3 beds 3 baths1,676 sq. ft.
2700 S Bank Lane, Vacherie, LA 70090
MLS# NO2573748Listed by: EMPOWER HAUS REALTY LLC


Protect your home and budget from life's surprises with an Assurant Home Warranty, backed by a partner that supports you through every step of homeownership. Explore Plans.
© 2026 Better Homes and Gardens Real Estate LLC. An Anywhere Real Estate company. All rights reserved. Better Homes and Gardens® Real Estate is a registered trademark owned by Meredith Operations Corporation, licensed to Better Homes and Gardens Real Estate LLC and used with permission. Better Homes and Gardens Real Estate LLC fully supports the principles of the Fair Housing Act and the Equal Opportunity Act. Listing information is deemed reliable but is not guaranteed accurate.
Each office is independently owned and operated.
Any services or products provided by third parties are not provided by, affiliated with or related to Better Homes and Gardens Real Estate LLC, or its affiliated companies.