
7449 W Driftwood Dr, Ventress, LA 70783
Local realty services provided by:Better Homes and Gardens Real Estate Rhodes Realty
7449 W Driftwood Dr,Ventress, LA 70783
$190,000Last list price
- 3 Beds
- 2 Baths
- - sq. ft.
- Single family
- Sold
Listed by: denetria burris
Office: lpt realty, llc. bluebonnet
MLS#:BR2026008582
Source:LA_RAAMLS
Sorry, we are unable to map this address
Price summary
- Price:$190,000
About this home
NEW TO THE MARKET! Stop renting and start living. Welcome to 7449 W Driftwood Drive, a beautifully updated brick ranch tucked into the trees of the quiet Riverbend Subdivision in Ventress, Louisiana. Priced at $190,000 and situated in Flood Zone X with no mandatory flood insurance, this home may qualify for 100% financing through USDA Rural Development or LHC Delta 100 programs, meaning you could own all of this with zero dollars down. Inside you will find an open, comfortable layout with three bedrooms and two fully updated bathrooms featuring marble-look shower surrounds, frosted glass enclosures, and brushed nickel fixtures throughout. The kitchen is move-in ready and fully equipped. Updated flooring and fresh finishes run through every room. Outside is where this property truly shines. A massive 600 square foot covered patio gives you room to entertain year-round, and the above-ground pool and wood-fenced backyard make this one of the most complete outdoor spaces in the area. A detached storage building provides ample room for tools, gear, or anything else that needs a home. All of this and you are only five minutes from False River, ten minutes from New Roads, and less than an hour from Baton Rouge. Whether you are a first-time buyer looking for an affordable turn-key home or an investor seeking a high-demand short-term rental near the False River corridor, this property delivers. Schedule your private showing today before someone else calls this one home....
Contact an agent
Home facts
- Year built:1983
- Listing ID #:BR2026008582
- Added:61 day(s) ago
- Updated:July 10, 2026 at 03:00 AM
Rooms and interior
- Bedrooms:3
- Total bathrooms:2
- Full bathrooms:2
- Flooring:Vinyl Tile
- Bathrooms Description:Bathroom 1, Bathroom 2, Bathroom 3, Bathroom 4, Bedroom 1, Bedroom 3, Multi-Head Shower
- Kitchen Description:Dishwasher, Granite Counters, Kitchen, Kitchen Island, Microwave, Refrigerator
Heating and cooling
- Cooling:Central Air
- Heating:Central Heat
- Central air:Yes
Structure and exterior
- Roof:Composition, Metal
- Year built:1983
- Architectural Style:Ranch
- Construction Materials:Brick
- Exterior Features:Covered Patio, Workshop
- Foundation Description:Slab
- Levels:1 Story
Finances and disclosures
- Price:$190,000
Features and amenities
- Appliances:Dishwasher, Microwave, Refrigerator
- Amenities:Crown Molding
- Pool features:Above Ground
Parking
- Parking description:Attached
New listings near 7449 W Driftwood Dr
- New
 $425,000Active3 beds 2 baths2,313 sq. ft.
9958 Island Rd, Ventress, LA 70783
MLS# 2026012606Listed by: LA REAL ESTATE GROUP - New
 $989,000Active3 beds 3 baths2,003 sq. ft.
10509 Island Rd, Ventress, LA 70783
MLS# BR2026012210Listed by: GREENE PROPERTIES OF LOUISIANA, LLC - New
 $225,000Active3 beds 2 baths1,849 sq. ft.
12838 Ventress Rd, Ventress, LA 70783
MLS# BR2026012109Listed by: HOLLIER REAL ESTATE 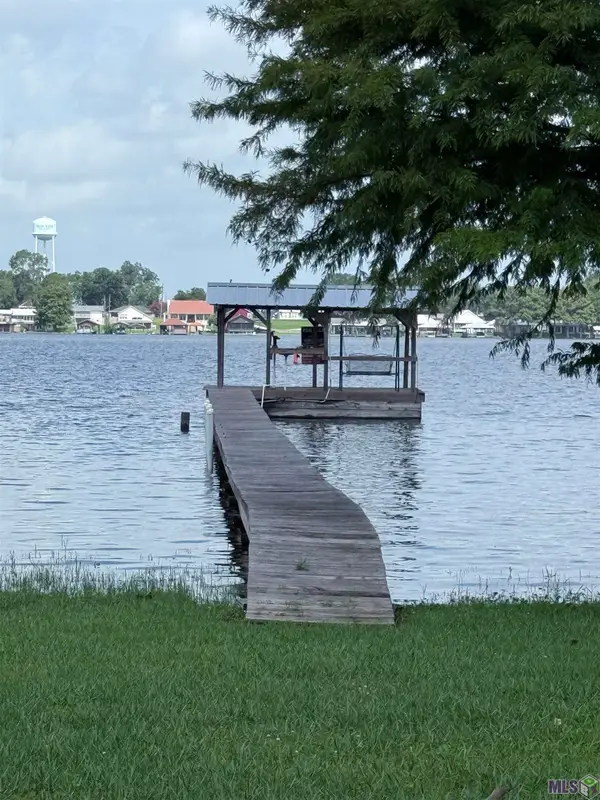 $6,000Active0.4 Acres
8561 Island Rd, Ventress, LA 70783
MLS# BR2026011308Listed by: GREENE PROPERTIES OF LOUISIANA, LLC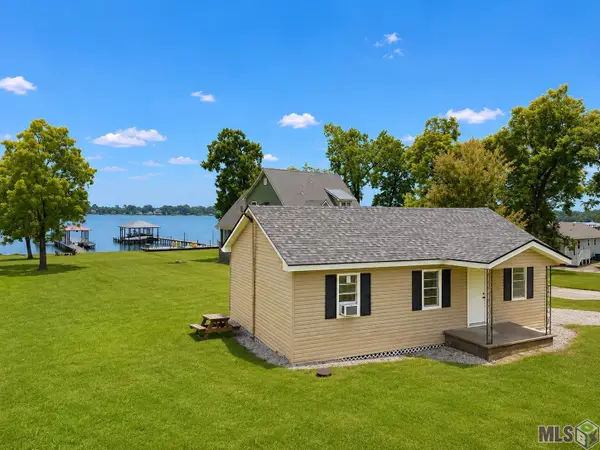 $419,900Active2 beds 2 baths847 sq. ft.
10467 Island Rd, Ventress, LA 70783
MLS# BR2026011244Listed by: PENNANT REAL ESTATE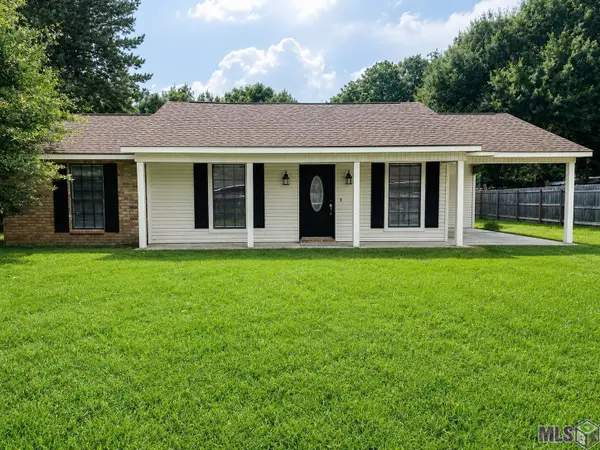 $169,900Active3 beds 2 baths1,176 sq. ft.
7490 W Driftwood Dr, Ventress, LA 70783
MLS# BR2026011181Listed by: KC HOMES REALTY GROUP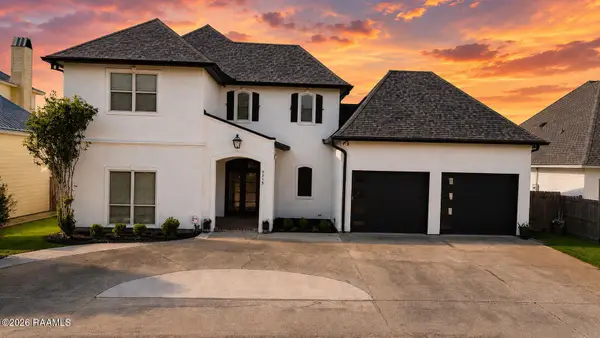 $849,500Active4 beds 3 baths2,597 sq. ft.
7715 Miller Lane, Ventress, LA 70783
MLS# 2600005209Listed by: EXP REALTY, LLC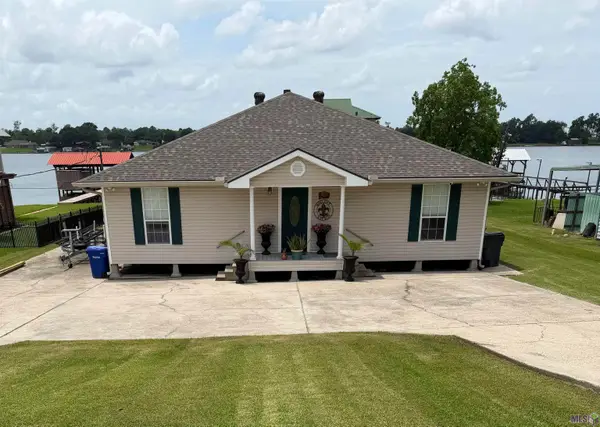 $995,000Active4 beds 4 baths3,962 sq. ft.
9371 Island Rd, Ventress, LA 70783
MLS# BR2026010559Listed by: HOLLIER REAL ESTATE $149,000Pending2 beds 1 baths1,002 sq. ft.
10935 Olinde Ln, Ventress, LA 70783
MLS# BR2026009983Listed by: HOLLIER REAL ESTATE $157,396Pending14.44 Acres
14190 Ventress Rd, Ventress, LA 70783
MLS# BR2026009122Listed by: GREENE PROPERTIES OF LOUISIANA, LLC


Protect your home and budget from life's surprises with an Assurant Home Warranty, backed by a partner that supports you through every step of homeownership. Explore Plans.
© 2026 Better Homes and Gardens Real Estate LLC. An Anywhere Real Estate company. All rights reserved. Better Homes and Gardens® Real Estate is a registered trademark owned by Meredith Operations Corporation, licensed to Better Homes and Gardens Real Estate LLC and used with permission. Better Homes and Gardens Real Estate LLC fully supports the principles of the Fair Housing Act and the Equal Opportunity Act. Listing information is deemed reliable but is not guaranteed accurate.
Each office is independently owned and operated.
Any services or products provided by third parties are not provided by, affiliated with or related to Better Homes and Gardens Real Estate LLC, or its affiliated companies.