
8163 Woodmen Lane, Ventress, LA 70783
Local realty services provided by:Better Homes and Gardens Real Estate Rhodes Realty
8163 Woodmen Lane,Ventress, LA 70783
$269,900
- 3 Beds
- 2 Baths
- 1,274 sq. ft.
- Single family
- Active
Listed by: philip cazayoux
Office: pennant real estate
MLS#:200JSZ
Source:LA_CLBOR
Price summary
- Price:$269,900
- Price per sq. ft.:$138.55
About this home
Brand new Acadian style home on nearly an acre off Woodmen Ln, a popular street in Pointe Coupee Parish! This 3 bedroom, 2 bathroom home with a dedicated office features an open floor plan with a spacious kitchen and living room, quartz countertops, and stained concrete floors throughout. Spacious closets and an indoor laundry room add everyday convenience, while the large 2 car carport provides covered parking. Enjoy the front porch and rear patio, with plenty of outdoor space to make your own. Estimated completion December 2026.
Contact an agent
Home facts
- Year built:2026
- Subdivision & Development:Rural
- Listing ID #:200JSZ
- Added:5 day(s) ago
- Updated:November 09, 2026 at 03:48 PM
Rooms and interior
- Bedrooms:3
- Total bathrooms:2
- Full bathrooms:2
- Rooms Total:5
- Flooring:Concrete, Painted/Stained
- Kitchen Description:Dishwasher, Range, appl_Electric Range
- Living area:1,274 sq. ft.
Heating and cooling
- Cooling:Central Air
- Heating:Central
Structure and exterior
- Year built:2026
- Building area:1,274 sq. ft.
- Lot area:0.83 Acres
- Lot Features:Level
- Construction Materials:Fiber Cement, HardiPlank Type
- Exterior Features:Open, Patio: Partial, Porch
- Foundation Description:Slab
Utilities
- Water:Public
- Sewer:Mechanical Sewer
Finances and disclosures
- Price:$269,900
- Price per sq. ft.:$138.55
Features and amenities
- Appliances:Dishwasher, Electric Range, Range
- Laundry features:Inside
- Amenities:Double Pane Windows, En Suite, Quartz
Parking
- Parking description:Attached Carport, Covered
- Carport spaces:2
New listings near 8163 Woodmen Lane
- New
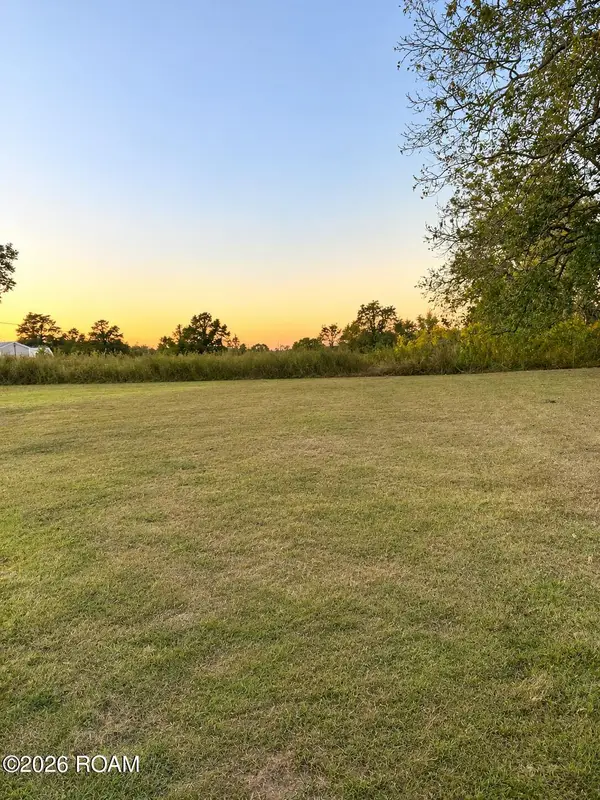 $220,000Active6.72 Acres
Tbd Lance Street, Ventress, LA 70783
MLS# 200JWTListed by: CRYSTAL BONIN REALTY - New
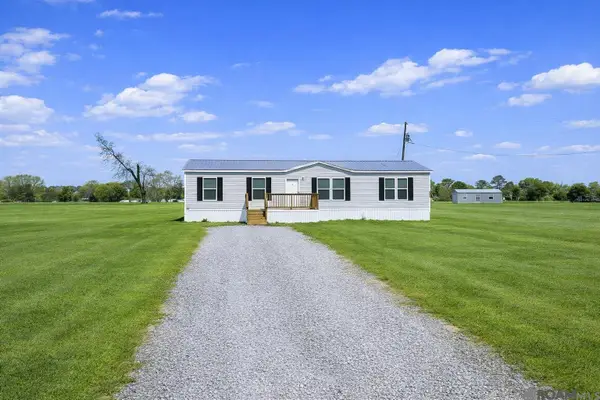 $194,900Active4 beds 2 baths1,792 sq. ft.
8181 Woodmen Ln, Ventress, LA 70783
MLS# 200JCNListed by: PENNANT REAL ESTATE - New
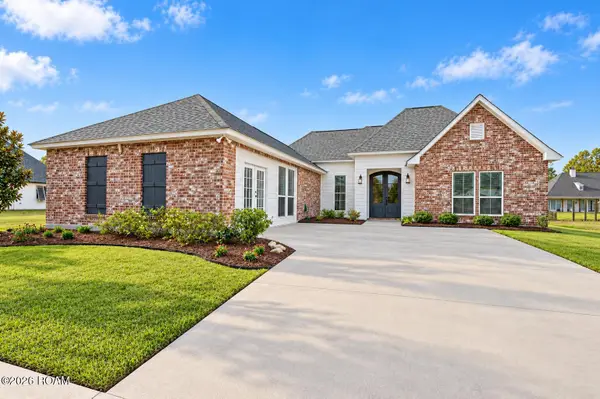 $680,000Active4 beds 3 baths2,207 sq. ft.
7792 Cutt Pointe Drive, Ventress, LA 70783
MLS# 200ISYListed by: ANCHOR SOUTH REAL ESTATE 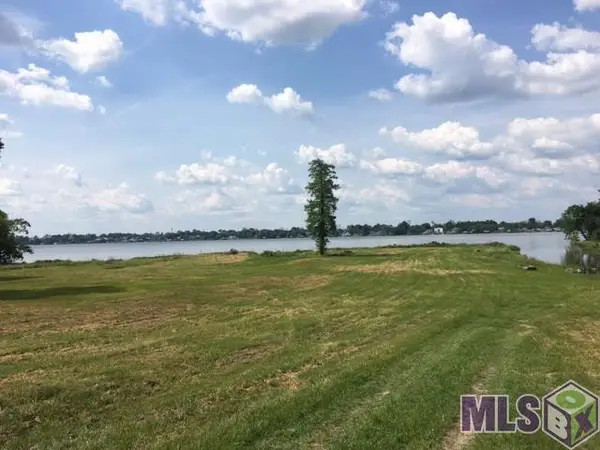 $1,313,200Active7.7 Acres
10675 Island Rd, Ventress, LA 70783
MLS# 2017005459Listed by: KEN MAJOR REALTY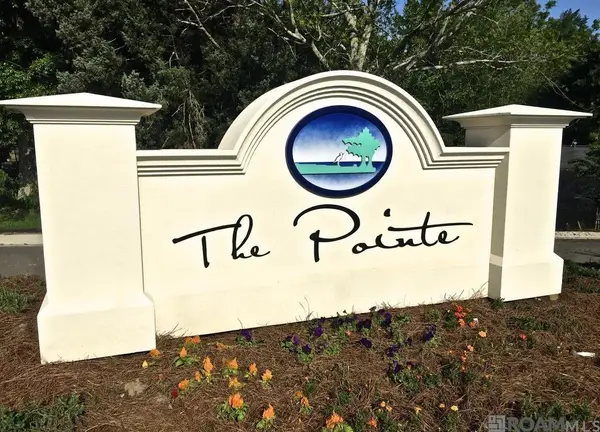 $499,500Active3 beds 2 baths1,700 sq. ft.
7702 Cutt Pointe Dr, Ventress, LA 70783
MLS# 2026000197Listed by: HOLLIER REAL ESTATE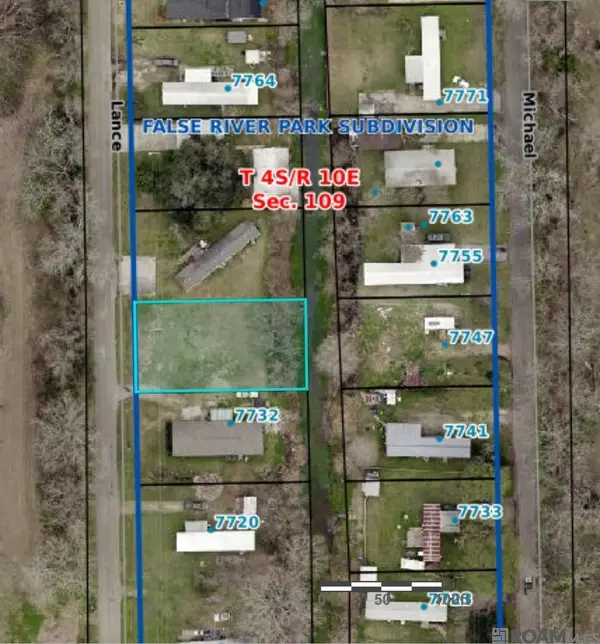 $37,500Active0.17 Acres
TBD Lance St, Ventress, LA 70783
MLS# 2026000417Listed by: PENNANT REAL ESTATE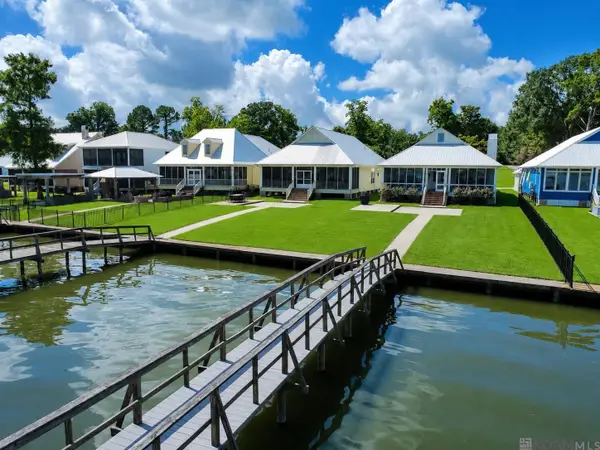 $989,000Active3 beds 3 baths2,003 sq. ft.
10509 Island Rd, Ventress, LA 70783
MLS# 2026012210Listed by: GREENE PROPERTIES OF LOUISIANA, LLC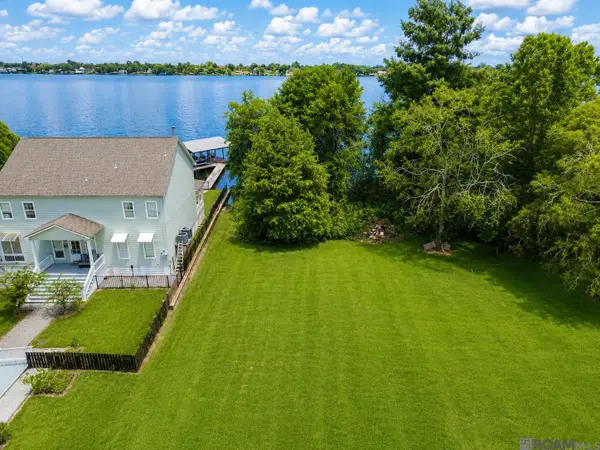 $699,900Active1.63 Acres
10655 Island Rd, Ventress, LA 70783
MLS# 2026012688Listed by: PENNANT REAL ESTATE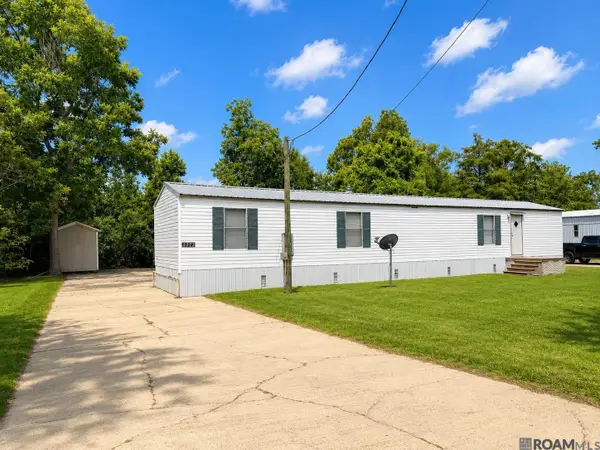 $89,500Active3 beds 1 baths911 sq. ft.
7771 Michael Ln, Ventress, LA 70783
MLS# 2026013745Listed by: PENNANT REAL ESTATE


Protect your home and budget from life's surprises with an Assurant Home Warranty, backed by a partner that supports you through every step of homeownership. Explore Plans.
© 2026 Better Homes and Gardens Real Estate LLC. An Anywhere Real Estate company. All rights reserved. Better Homes and Gardens® Real Estate is a registered trademark owned by Meredith Operations Corporation, licensed to Better Homes and Gardens Real Estate LLC and used with permission. Better Homes and Gardens Real Estate LLC fully supports the principles of the Fair Housing Act and the Equal Opportunity Act. Listing information is deemed reliable but is not guaranteed accurate.
Each office is independently owned and operated.
Any services or products provided by third parties are not provided by, affiliated with or related to Better Homes and Gardens Real Estate LLC, or its affiliated companies.