
111 Miranda Drive, Vidalia, LA 71373
Local realty services provided by:Better Homes and Gardens Real Estate Expect Realty
Listed by: laura c tate
Office: tate & company real estate inc
MLS#:4163849
Source:MS_UNITED
Price summary
- Price:$210,000
- Price per sq. ft.:$129.31
About this home
Welcome to 111 Miranda Drive! Four bedroom all brick home available now! Open living and dining area with split floorplan. Solid surface floors throughout - wood hand scraped in majority of the home. Exposed beams in living area and access to huge backyard that's mostly fenced. Oversized, two car garage. Water heater replaced last year, and the HVAC only is only 7 years old.
Contact an agent
Home facts
- Year built:1984
- Subdivision & Development:Georgetown
- Listing ID #:4163849
- Added:1 day(s) ago
- Updated:September 29, 2026 at 03:01 PM
Rooms and interior
- Bedrooms:4
- Total bathrooms:2
- Full bathrooms:2
- Flooring:Wood
- Living area:1,624 sq. ft.
Heating and cooling
- Cooling:Central Air, Electric
- Heating:Central, Electric
- Central air:Yes
Structure and exterior
- Year built:1984
- Building area:1,624 sq. ft.
- Lot area:1 Acres
- Lot Features:Front Yard, Level
- Architectural Style:Ranch
- Construction Materials:Brick
- Foundation Description:Slab
- Levels:1 Story
Utilities
- Water:Public
- Sewer:Public Sewer, Sewer Connected
Finances and disclosures
- Price:$210,000
- Price per sq. ft.:$129.31
- Tax amount:$1,734 (2026)
Features and amenities
- Laundry features:Laundry Closet
- Amenities:Beamed Ceilings, Ceiling Fan(s), Granite Counters, Open Floorplan
Parking
- Parking description:Concrete, Garage Door Opener, Garage Faces Front
- Garage:Yes
- Garage spaces:2
New listings near 111 Miranda Drive
- New
 $249,900Active3 beds 2 baths1,872 sq. ft.
167 Lee Avenue, Vidalia, LA 71373
MLS# 4163754Listed by: BLUFF CITY REAL ESTATE - New
 $249,500Active3 beds 2 baths2,137 sq. ft.
134 Lee Avenue, Vidalia, LA 71373
MLS# 4163404Listed by: PAUL GREEN & ASSOCIATES REALTORS - New
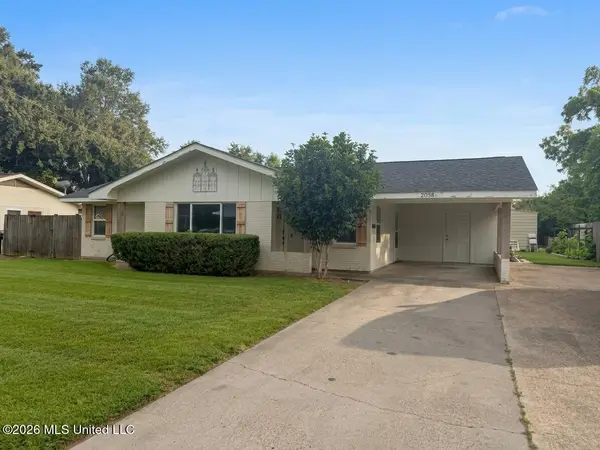 $157,000Active3 beds 2 baths1,720 sq. ft.
2038 Eleanor Avenue, Vidalia, LA 71373
MLS# 4163258Listed by: RIVER PARK REALTY 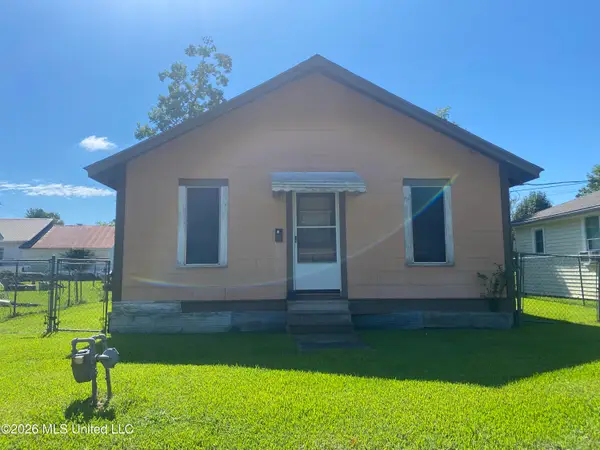 $65,000Active2 beds 1 baths715 sq. ft.
402 S Spruce Street, Vidalia, LA 71373
MLS# 4161931Listed by: RIVER PARK REALTY $139,000Pending3 beds 1 baths1,350 sq. ft.
1114 Pear Street, Vidalia, LA 71373
MLS# 4160818Listed by: RIVER PARK REALTY $293,000Pending3 beds 2 baths1,939 sq. ft.
2043 Viking Street, Vidalia, LA 71373
MLS# 4160466Listed by: RIVER PARK REALTY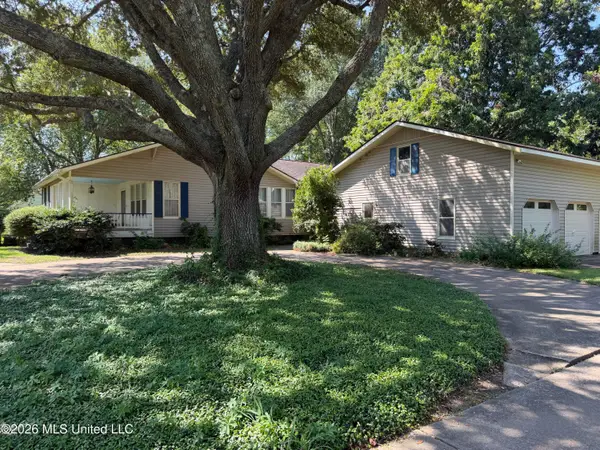 $325,000Active4 beds 3 baths3,216 sq. ft.
1206 Concordia Avenue, Vidalia, LA 71373
MLS# 4159040Listed by: RIVER PARK REALTY $60,000Active0 Acres
469 NE Deer Park Highway, Vidalia, LA 71373
MLS# 220464Listed by: UNITED COUNTRY - SOUTHERN STAT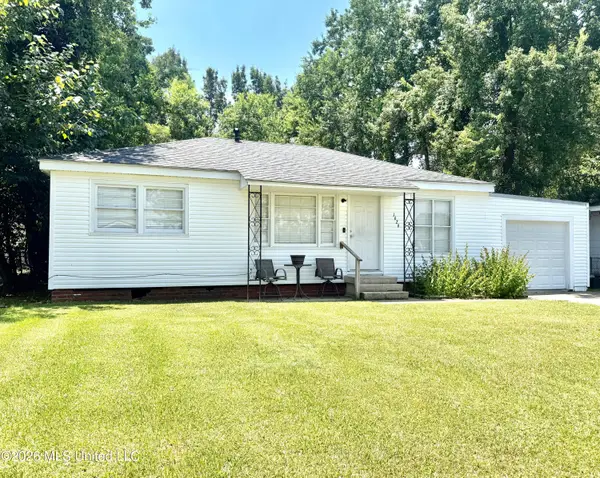 $94,500Active3 beds 1 baths960 sq. ft.
1626 Camellia Street, Vidalia, LA 71373
MLS# 4158517Listed by: PAUL GREEN & ASSOCIATES REALTORS


Protect your home and budget from life's surprises with an Assurant Home Warranty, backed by a partner that supports you through every step of homeownership. Explore Plans.
© 2026 Better Homes and Gardens Real Estate LLC. An Anywhere Real Estate company. All rights reserved. Better Homes and Gardens® Real Estate is a registered trademark owned by Meredith Operations Corporation, licensed to Better Homes and Gardens Real Estate LLC and used with permission. Better Homes and Gardens Real Estate LLC fully supports the principles of the Fair Housing Act and the Equal Opportunity Act. Listing information is deemed reliable but is not guaranteed accurate.
Each office is independently owned and operated.
Any services or products provided by third parties are not provided by, affiliated with or related to Better Homes and Gardens Real Estate LLC, or its affiliated companies.