
642 Plantation Ridge Ave, Village Saint George, LA 70810
Local realty services provided by:Better Homes and Gardens Real Estate Tiger Town
642 Plantation Ridge Ave,Saint George, LA 70810
$659,000
- 4 Beds
- 3 Baths
- 3,013 sq. ft.
- Single family
- Active
Listed by: kim trahan
Office: roussel real estate
MLS#:2026017559
Source:LA_GBRMLS
Price summary
- Price:$659,000
- Price per sq. ft.:$159.49
About this home
Exceptional value meets elevated living in this beautifully maintained 4-bedroom, split floor plan home with private lake access right off Historical Highland Rd. Set on a mature, professionally landscaped lot, the backyard is a true nature retreat featuring a beautiful walking path down to the lake! The slate walking path will transport you to a serene deck for kayaking and enjoying the peaceful scenery right in your backyard! The lot also offers a wonderful gunite pool, heated spa, LED lighting, waterfall, spacious deck, and fully fenced yard. Inside, an elegant arched foyer with 10-foot ceilings and gleaming hardwood floors opens to a warm, inviting floor plan highlighted by gorgeous finishings to include triple crown molding, custom built-ins, solid quartz countertops and a striking two-sided gas fireplace. The spacious primary suite offers a sitting area and French doors that open to the outdoors with all the best views, along with a beautifully appointed bath with dual sinks, soaking tub, walk-in shower, and oversized walk-in closet. With an extra bedroom downstairs and guest bathroom closeby, this layout appeals to all your needs! With 2 generously sized additional bedrooms upstairs, an updated bath, and expandable attic space add versatility. Complete with a 2-car garage, whole-home generator, irrigation system, and abundant built-in storage, this home offers the perfect blend of comfort, style, and resort-inspired outdoor living....
Contact an agent
Home facts
- Year built:1994
- Subdivision & Development:Highland Plantation
- Listing ID #:2026017559
- Added:1 day(s) ago
- Updated:September 26, 2026 at 03:27 PM
Rooms and interior
- Bedrooms:4
- Total bathrooms:3
- Full bathrooms:3
- Flooring:Carpet, Ceramic Tile, Wood
- Kitchen Description:Eat-in Kitchen
- Bedroom Description:Ceiling Fan(s), Master Downstairs, Walk-In Closet(s)
- Living area:3,013 sq. ft.
Heating and cooling
- Heating:Central
- Central air:Yes
Structure and exterior
- Year built:1994
- Building area:3,013 sq. ft.
- Lot area:0.28 Acres
- Architectural Style:Traditional
- Exterior Features:Covered, Patio: Concrete, Patio: Open
- Foundation Description:Slab
- Levels:2 Story
Utilities
- Water:Public
- Sewer:Public Sewer
Finances and disclosures
- Price:$659,000
- Price per sq. ft.:$159.49
Features and amenities
- Laundry features:Electric Dryer Hookup, Inside, Washer Hookup, Washer/Dryer Hookups
- Amenities:Window Treatments
- Pool features:Gunite
Parking
- Parking description:2 Cars Park, Garage, Garage Door Opener
- Garage:Yes
New listings near 642 Plantation Ridge Ave
- New
 $175,000Active3 beds 2 baths1,010 sq. ft.
1962 Southland Ct, Baton Rouge, LA 70810
MLS# 2026017491Listed by: COMPASS - PERKINS - New
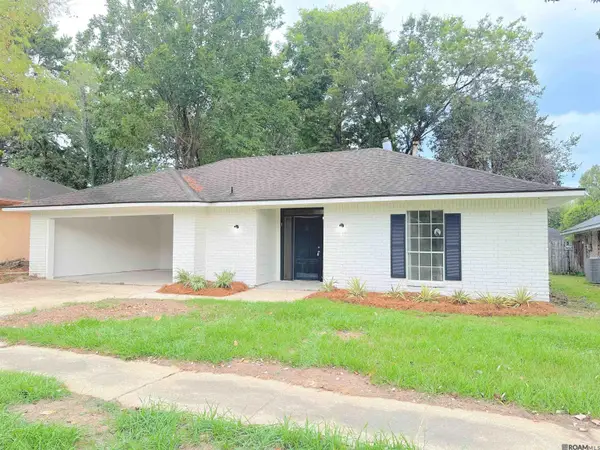 $199,000Active3 beds 2 baths1,440 sq. ft.
13834 Rampart Ct, Baton Rouge, LA 70810
MLS# 2026017435Listed by: CHARLES E GRAND - New
 $1,100,000Active4 beds 2 baths4,678 sq. ft.
222 Shady Oaks Ct, Baton Rouge, LA 70810
MLS# 2026017358Listed by: COMPASS - PERKINS - New
 $199,000Active3 beds 1 baths1,488 sq. ft.
1834 Mcquaid Dr, Baton Rouge, LA 70810
MLS# 2026017300Listed by: GOODWOOD REALTY - New
 $425,000Active3 beds 2 baths2,197 sq. ft.
14526 Lake Town Dr, Baton Rouge, LA 70810
MLS# 2026017278Listed by: RE/MAX PROFESSIONAL 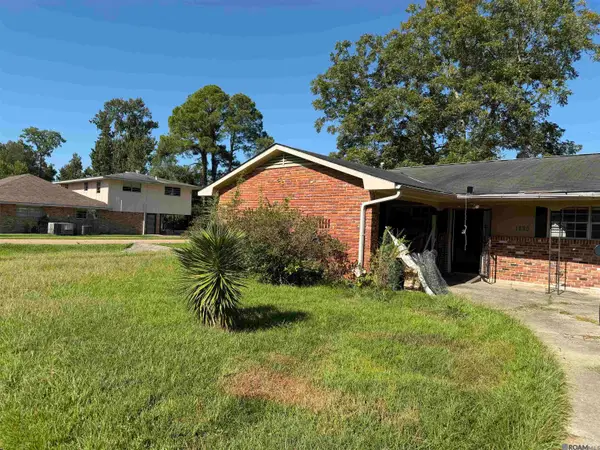 $116,000Pending3 beds 1 baths1,320 sq. ft.
1825 Lombard Dr, Baton Rouge, LA 70810
MLS# 2026017208Listed by: GOLDEN EAGLE REAL ESTATE GROUP- New
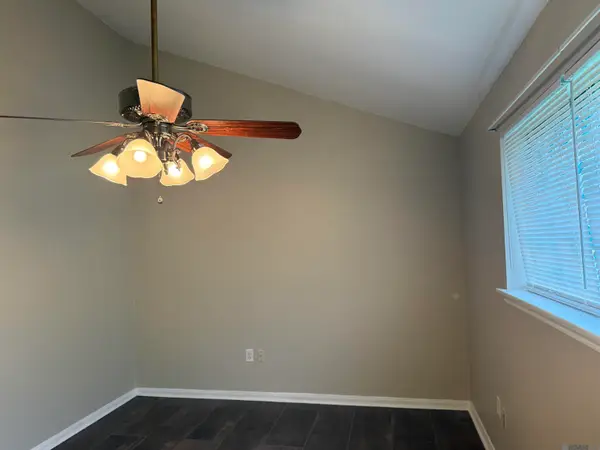 $214,500Active3 beds 2 baths1,428 sq. ft.
13618 Chalmette Ave, Baton Rouge, LA 70810
MLS# 2026017032Listed by: KADRE LLC - New
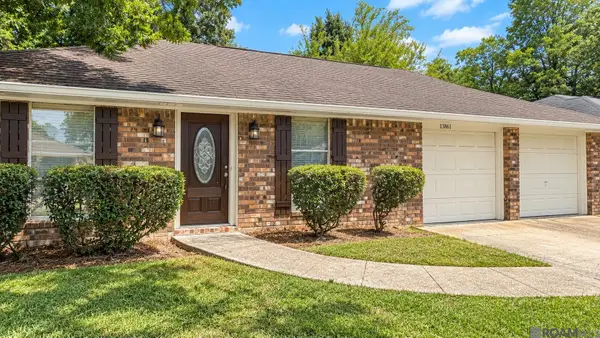 $205,000Active4 beds 2 baths1,370 sq. ft.
13861 Chalmette Ave, Baton Rouge, LA 70810
MLS# 2026017021Listed by: WRIGHT & COMPANY LLC 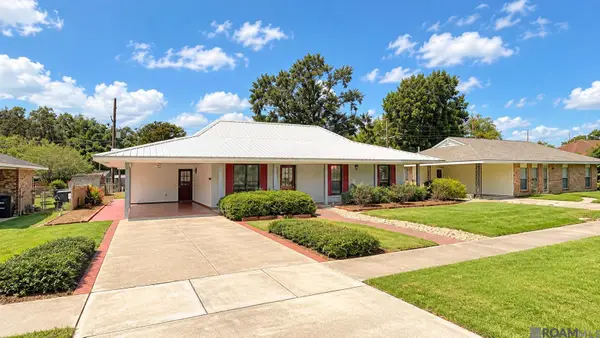 $264,900Active3 beds 2 baths1,981 sq. ft.
1967 Potwin Dr, Saint George, LA 70810
MLS# 2026013659Listed by: EDIE SOTOR REALTY, LLC


Protect your home and budget from life's surprises with an Assurant Home Warranty, backed by a partner that supports you through every step of homeownership. Explore Plans.
© 2026 Better Homes and Gardens Real Estate LLC. An Anywhere Real Estate company. All rights reserved. Better Homes and Gardens® Real Estate is a registered trademark owned by Meredith Operations Corporation, licensed to Better Homes and Gardens Real Estate LLC and used with permission. Better Homes and Gardens Real Estate LLC fully supports the principles of the Fair Housing Act and the Equal Opportunity Act. Listing information is deemed reliable but is not guaranteed accurate.
Each office is independently owned and operated.
Any services or products provided by third parties are not provided by, affiliated with or related to Better Homes and Gardens Real Estate LLC, or its affiliated companies.