
127 W Lester Street, Ville Platte, LA 70586
Local realty services provided by:Better Homes and Gardens Real Estate Rhodes Realty
127 W Lester Street,Ville Platte, LA 70586
$52,000
- 3 Beds
- 2 Baths
- 1,812 sq. ft.
- Single family
- Active
Listed by: drake abshire, alisha b deville
Office: epique realty
MLS#:2600008858
Source:LA_RAAMLS
Price summary
- Price:$52,000
- Price per sq. ft.:$28.7
About this home
Opportunity awaits at 127 W Lester Street in Ville Platte! This 3-bedroom, 2-bath brick home offers approximately 1,812 square feet of living space on a spacious 0.33-acre lot. This foreclosure property is being offered as a renovation opportunity and will require updates and repairs, making it a great option for investors, renovators, or buyers looking to create a home to their own vision. The existing layout provides generously sized bedrooms, a spacious kitchen, a fireplace, covered porch, and a large shaded backyard. A storage shed provides additional exterior storage. Conveniently located in Ville Platte with easy access to local amenities. Bring your vision and transform this property into something special!
Contact an agent
Home facts
- Subdivision & Development:Les Bois De Soileau
- Listing ID #:2600008858
- Added:2 day(s) ago
- Updated:September 24, 2026 at 03:53 PM
Rooms and interior
- Bedrooms:3
- Total bathrooms:2
- Full bathrooms:2
- Flooring:Carpet, Vinyl
- Kitchen Description:Electric Stove Con, Formica Counters
- Living area:1,812 sq. ft.
Heating and cooling
- Cooling:Central Air
- Heating:Electric
- Central air:Yes
Structure and exterior
- Roof:Composition
- Building area:1,812 sq. ft.
- Lot area:0.32 Acres
- Lot Features:Level
- Architectural Style:Traditional
- Construction Materials:Brick Veneer, Frame
- Exterior Features:Covered Patio, Outside Light, Porch, Shed(s), Storage
- Foundation Description:Slab
- Levels:1 Story
Schools
- High school:Ville Platte
- Middle school:Ville Platte
- Elementary school:Ville Platte
Utilities
- Sewer:Public Sewer
Finances and disclosures
- Price:$52,000
- Price per sq. ft.:$28.7
Features and amenities
- Appliances:Electric Stove Con
- Laundry features:Electric Dryer Hookup, Washer Hookup
- Amenities:Lighting
Parking
- Total parking spaces:1
- Parking description:Carport
- Carport spaces:1
New listings near 127 W Lester Street
- New
 $136,000Active4 beds 2 baths3,500 sq. ft.
818 W Lasalle Street, Ville Platte, LA 70586
MLS# 2600008598Listed by: REAL BROKER, LLC  $65,000Active2 beds 1 baths1,100 sq. ft.
129 Burkley Street, Ville Platte, LA 70586
MLS# 2576877Listed by: DRAPER REALTY & ASSOCIATES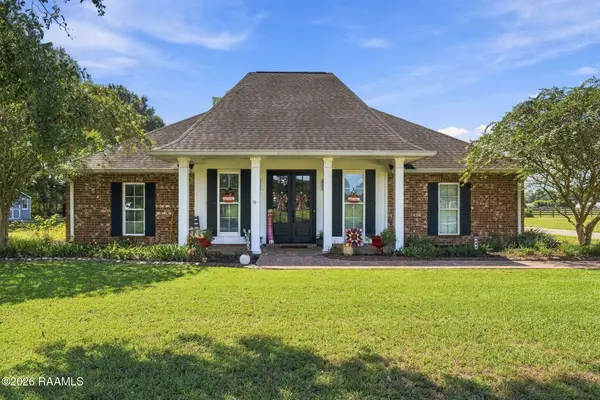 $319,900Pending3 beds 2 baths1,850 sq. ft.
2052 Morgan Road, Ville Platte, LA 70586
MLS# 2600008573Listed by: EPIQUE REALTY $319,000Active3 beds 3 baths1,850 sq. ft.
2022 Morgan Road, Ville Platte, LA 70586
MLS# 2575938Listed by: RITCHIE REAL ESTATE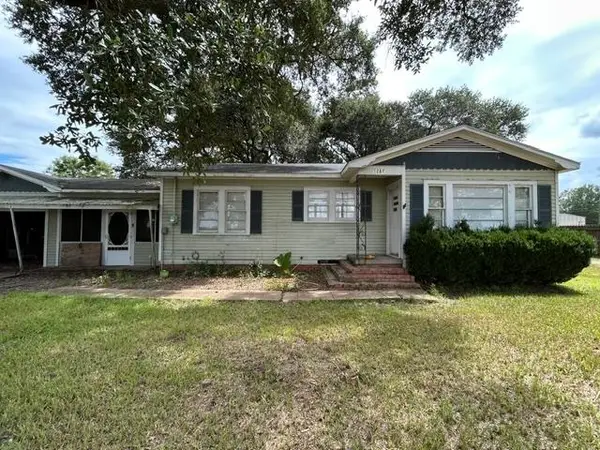 $99,900Active2 beds 1 baths1,199 sq. ft.
1287 Tate Cove Road, Ville Platte, LA 70586
MLS# 2026016405Listed by: EXP REALTY, LLC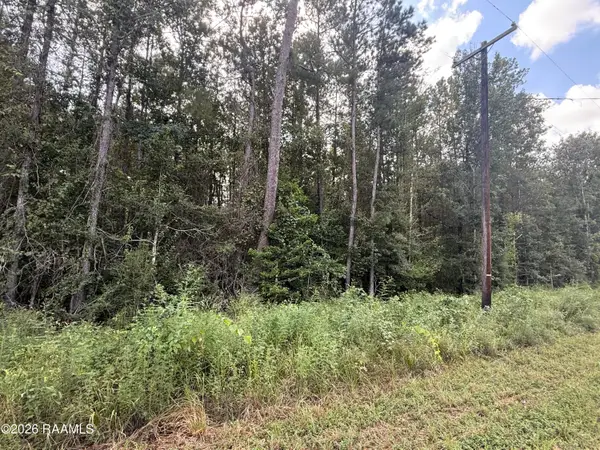 $86,130Active19.14 Acres
Leman Road, Ville Platte, LA 70586
MLS# 2600008363Listed by: SOLD REALTY, LLC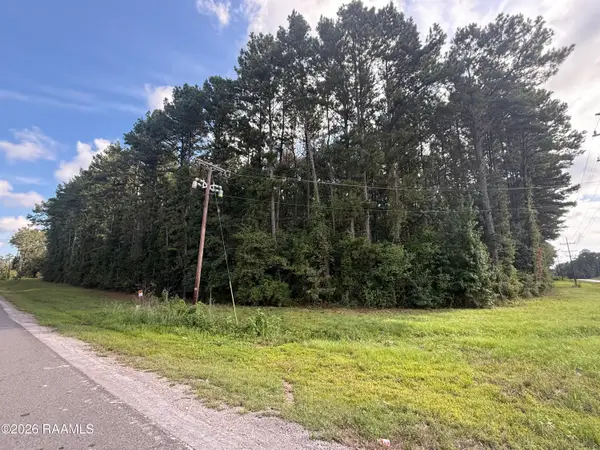 $80,000Active8 Acres
Beaver (hwy 106), Ville Platte, LA 70586
MLS# 2600008355Listed by: SOLD REALTY, LLC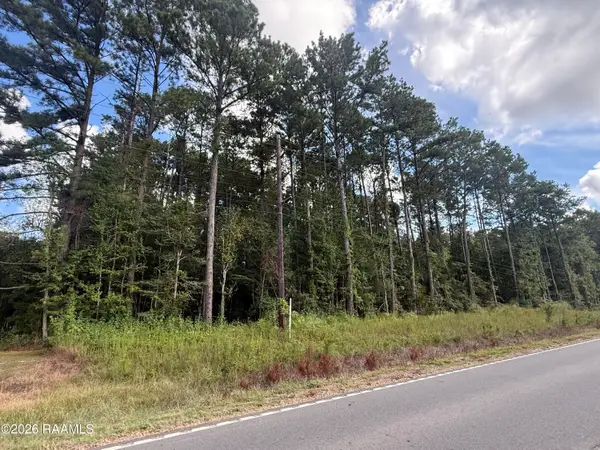 $60,000Active8.94 Acres
Beaver Creek Rd, Ville Platte, LA 70586
MLS# 2600008357Listed by: SOLD REALTY, LLC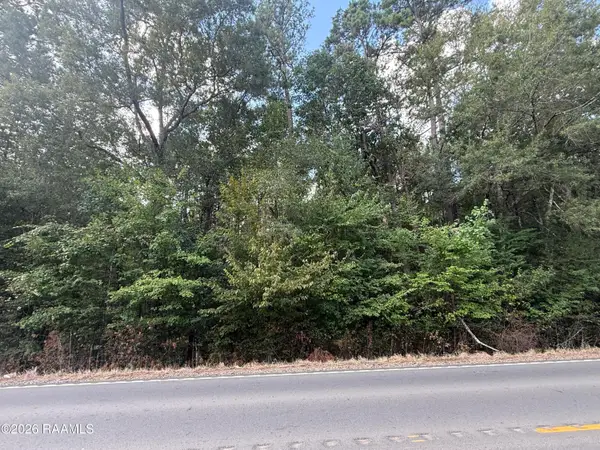 $50,000Active10 Acres
Hwy 106 (beaver Rd), Ville Platte, LA 70586
MLS# 2600008360Listed by: SOLD REALTY, LLC


Protect your home and budget from life's surprises with an Assurant Home Warranty, backed by a partner that supports you through every step of homeownership. Explore Plans.
© 2026 Better Homes and Gardens Real Estate LLC. An Anywhere Real Estate company. All rights reserved. Better Homes and Gardens® Real Estate is a registered trademark owned by Meredith Operations Corporation, licensed to Better Homes and Gardens Real Estate LLC and used with permission. Better Homes and Gardens Real Estate LLC fully supports the principles of the Fair Housing Act and the Equal Opportunity Act. Listing information is deemed reliable but is not guaranteed accurate.
Each office is independently owned and operated.
Any services or products provided by third parties are not provided by, affiliated with or related to Better Homes and Gardens Real Estate LLC, or its affiliated companies.