
1591 Greta Lane, Ville Platte, LA 70586
Local realty services provided by:Better Homes and Gardens Real Estate Rhodes Realty
1591 Greta Lane,Ville Platte, LA 70586
$465,000
- 4 Beds
- 3 Baths
- 2,345 sq. ft.
- Single family
- Active
Listed by: gary aymond
Office: real broker, llc.
MLS#:000BWU
Source:ROAM
Price summary
- Price:$465,000
- Price per sq. ft.:$198.29
About this home
Set on 5 acres in the sought-after Vidrine area just outside Ville Platte, 1591 Greta Lane pairs classic Acadian charm with room for the things you love to do. Built in 2015, this 4-bedroom, 2.5-bath home offers 2,345 square feet of living space and a covered patio made for slow mornings and weekend cookouts. The 30' × 40' enclosed shop gives you dedicated space for projects and equipment, and the separate 20' × 50' RV shed keeps your camper covered between trips. With five acres to call your own, there's room to garden, play, or simply enjoy having a little more space around you. Seller is offering $4,575.00 towards buyer's closing costs.
Contact an agent
Home facts
- Year built:2015
- Subdivision & Development:Not a Subdivision
- Listing ID #:000BWU
- Added:1 day(s) ago
- Updated:November 22, 2026 at 01:12 AM
Rooms and interior
- Bedrooms:4
- Total bathrooms:3
- Full bathrooms:2
- Half bathrooms:1
- Rooms Total:7
- Flooring:Concrete, Painted/Stained
- Bathrooms Description:Separate Shower
- Kitchen Description:Dishwasher, Gas Cooktop, Granite Counters, Pantry, Refrigerator, appl_Plumbed For Ice Maker
- Living area:2,345 sq. ft.
Heating and cooling
- Cooling:Central Air
- Heating:Central
Structure and exterior
- Year built:2015
- Building area:2,345 sq. ft.
- Lot area:5.01 Acres
- Lot Features:Back Yard, Cleared, Landscaped, Level, Rear Yard Vehicle Access
- Construction Materials:Brick Veneer, HardiPlank Type
- Exterior Features:Covered, Open, Patio: Concrete, Porch, Storage
- Foundation Description:Slab
Utilities
- Water:Public
- Sewer:Septic Tank
Finances and disclosures
- Price:$465,000
- Price per sq. ft.:$198.29
Features and amenities
- Appliances:Dishwasher, Gas Cooktop, Gas Range, Plumbed For Ice Maker, Refrigerator, Stainless Steel Appliance(s), Tankless Water Heater
- Laundry features:Electric Dryer Hookup, Inside, Washer Hookup
- Amenities:Bookcases, Built-in Features, Cathedral Ceiling(s), Crown Molding, Double Pane Windows, Double Vanity, Garden Tub, High Ceilings, Insulated Windows, Kitchen Island, Outdoor Kitchen, Pantry, Separate Shower, Varied Ceiling Heights, Walk-In Closet(s)
Parking
- Parking description:Attached Carport, Boat, Concrete, Covered, Detached Garage, RV Access/Parking
- Carport spaces:2
New listings near 1591 Greta Lane
- New
 $129,000Active3 beds 2 baths1,676 sq. ft.
7668 U.s. 167, Ville Platte, LA 70586
MLS# 000AQMListed by: PREMIER REALTY OF ACADIANA LLC - New
 $79,900Active2 beds 1 baths1,265 sq. ft.
119 Demonchervaux, Ville Platte, LA 70586
MLS# 40-84Listed by: R HOME REAL ESTATE LLC - New
 $67,000Active4 beds 3 baths1,419 sq. ft.
4417 Chataignier Road, Ville Platte, LA 70586
MLS# 200UZDListed by: CENTURY 21 ACTION REALTY - New
 $150,000Active9 Acres
Tbd Greta Lane, Ville Platte, LA 70586
MLS# 200UNFListed by: SOLD REALTY, LLC - New
 $75,000Active0.49 Acres
1018 E Main Street, Ville Platte, LA 70586
MLS# 200UMQListed by: KEATY REAL ESTATE TEAM - New
 $110,000Active1.06 Acres
1016 E Main Street, Ville Platte, LA 70586
MLS# 200UMRListed by: KEATY REAL ESTATE TEAM - New
 $225,000Active3 beds 3 baths2,500 sq. ft.
316 Leroy Drive, Ville Platte, LA 70586
MLS# 200UFGListed by: REAL BROKER, LLC 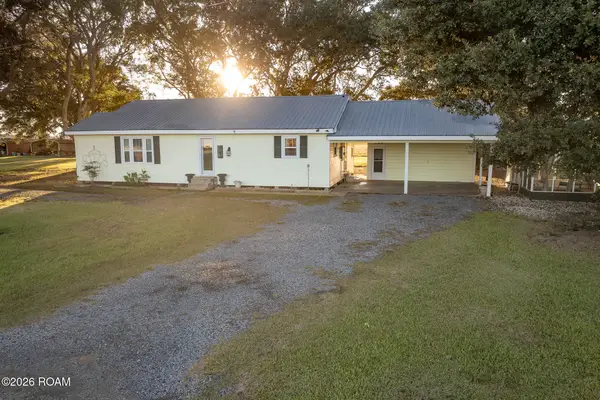 $162,000Active2 beds 2 baths1,325 sq. ft.
7616 Veteran Memorial Highway, Ville Platte, LA 70586
MLS# 200OJEListed by: NEXTHOME CUTTING EDGE REALTY $49,900Active5 Acres
Tbd Johnson- Tract 4-f Road, Ville Platte, LA 70586
MLS# 200MKKListed by: PREMIER REALTY OF ACADIANA LLC


Protect your home and budget from life's surprises with an Assurant Home Warranty, backed by a partner that supports you through every step of homeownership. Explore Plans.
© 2026 Better Homes and Gardens Real Estate LLC. An Anywhere Real Estate company. All rights reserved. Better Homes and Gardens® Real Estate is a registered trademark owned by Meredith Operations Corporation, licensed to Better Homes and Gardens Real Estate LLC and used with permission. Better Homes and Gardens Real Estate LLC fully supports the principles of the Fair Housing Act and the Equal Opportunity Act. Listing information is deemed reliable but is not guaranteed accurate.
Each office is independently owned and operated.
Any services or products provided by third parties are not provided by, affiliated with or related to Better Homes and Gardens Real Estate LLC, or its affiliated companies.