
410 NE Railroad Avenue, Ville Platte, LA 70586
Local realty services provided by:Better Homes and Gardens Real Estate Rhodes Realty
410 NE Railroad Avenue,Ville Platte, LA 70586
$27,500
- 2 Beds
- 1 Baths
- 810 sq. ft.
- Single family
- Active
Listed by: paul schexnayder
Office: premier realty of acadiana llc.
MLS#:2600009943
Source:LA_RAAMLS
Price summary
- Price:$27,500
- Price per sq. ft.:$33.95
About this home
Great Investment Opportunity or Starter Home! This charming 2-bedroom, 1-bath home is move-in ready and offers an excellent opportunity for investors looking to add to their rental portfolio or buyers searching for an affordable place to call home. The property features 2 single-car carports and a storage shed for additional storage space. Whether you're looking for an income-producing investment or a place of your own, this property offers plenty of potential. Don't miss out on this great opportunity!
Contact an agent
Home facts
- Subdivision & Development:Youngs Eastern Addition
- Listing ID #:2600009943
- Added:5 day(s) ago
- Updated:October 28, 2026 at 04:30 PM
Rooms and interior
- Bedrooms:2
- Total bathrooms:1
- Full bathrooms:1
- Flooring:Vinyl
- Kitchen Description:Formica Counters
- Living area:810 sq. ft.
Heating and cooling
- Cooling:Window Unit(s)
- Heating:Central Heat
Structure and exterior
- Roof:Metal
- Building area:810 sq. ft.
- Lot area:0.1 Acres
- Architectural Style:Traditional
- Construction Materials:Aluminum Siding
- Exterior Features:Shed(s)
- Foundation Description:Pillar/Post/Pier
- Levels:1 Story
Schools
- High school:Call School Board
- Middle school:Call School Board
- Elementary school:Call School Board
Utilities
- Sewer:Public Sewer
Finances and disclosures
- Price:$27,500
- Price per sq. ft.:$33.95
Features and amenities
- Amenities:Aluminum Frames
Parking
- Total parking spaces:2
- Parking description:Carport, Detached
- Carport spaces:2
New listings near 410 NE Railroad Avenue
- New
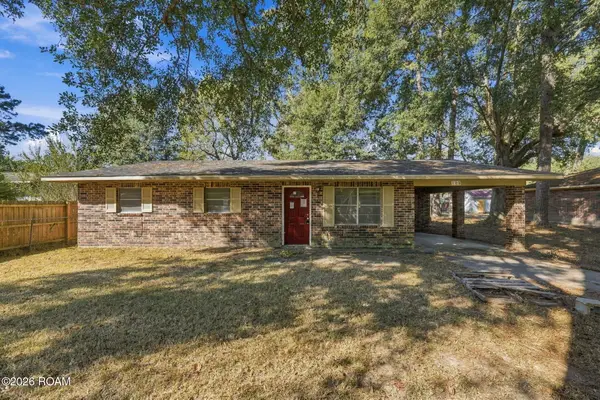 $74,000Active3 beds 1 baths1,345 sq. ft.
123 W Lester Street, Ville Platte, LA 70586
MLS# 200EJKListed by: EPIQUE REALTY - New
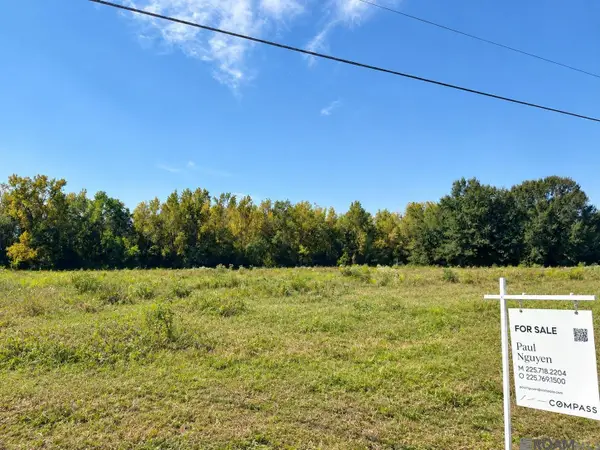 $40,000Active3.4 Acres
516 Theophil Rd, Ville Platte, LA 70586
MLS# 2026017861Listed by: COMPASS - PERKINS - New
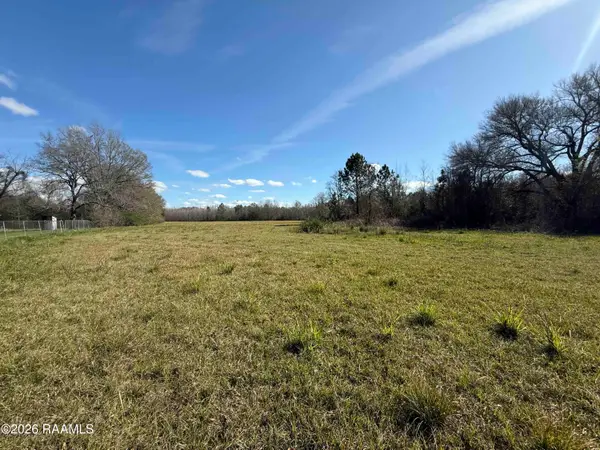 $90,000Active15 Acres
1851 Darrell Road, Ville Platte, LA 70586
MLS# 2600001226Listed by: KELLER WILLIAMS REALTY ACADIANA - New
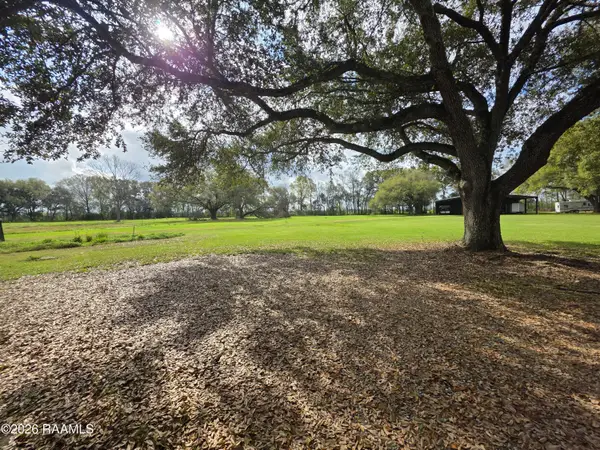 $33,000Active0.68 Acres
Vidrine Road, Ville Platte, LA 70586
MLS# 2600001843Listed by: REAL BROKER, LLC - New
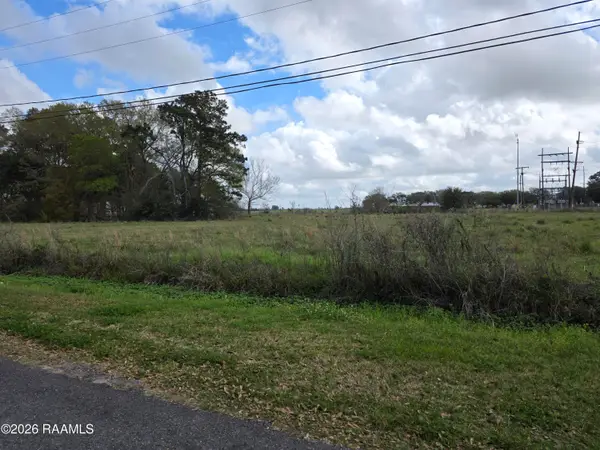 $72,000Active2.68 Acres
Vidrine Road, Ville Platte, LA 70586
MLS# 2600001844Listed by: REAL BROKER, LLC - New
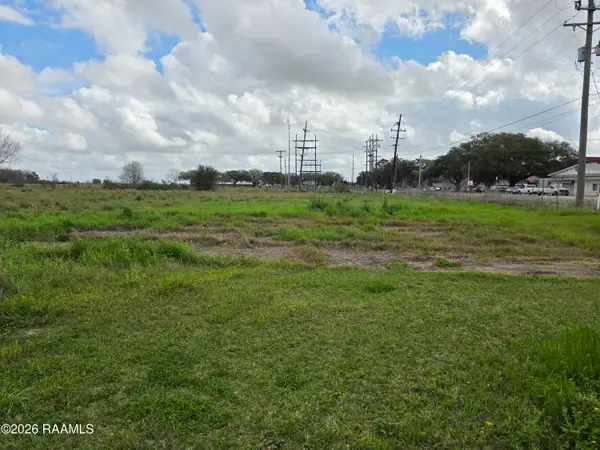 $65,000Active2.08 Acres
Vidrine Road, Ville Platte, LA 70586
MLS# 2600001846Listed by: REAL BROKER, LLC - New
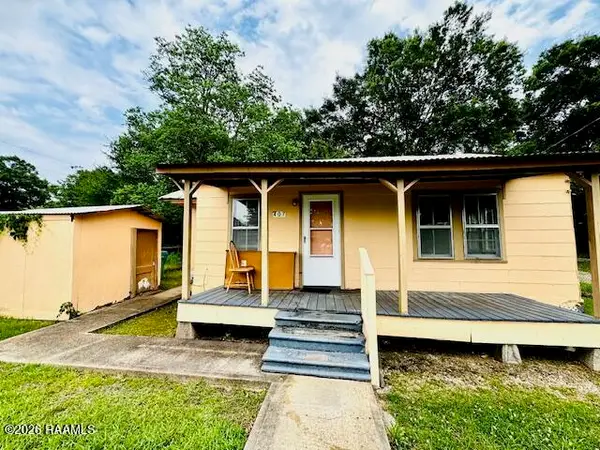 $23,900Active2 beds 1 baths850 sq. ft.
407 Rozas Street, Ville Platte, LA 70586
MLS# 2600003772Listed by: RE/MAX EXCELLENCE - New
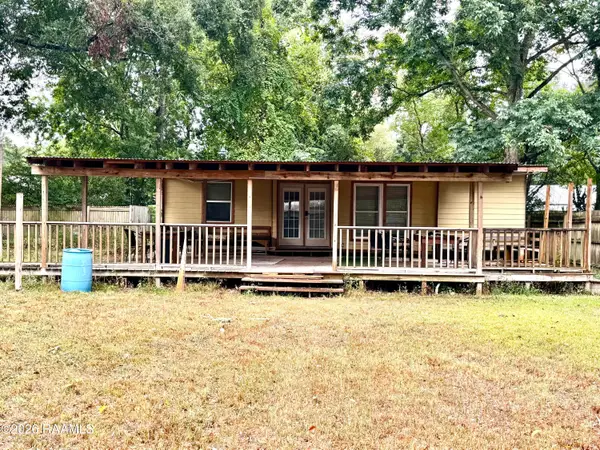 $49,000Active1 beds 1 baths1,000 sq. ft.
601 NE Railroad Avenue, Ville Platte, LA 70586
MLS# 2600007994Listed by: RE/MAX EXCELLENCE - New
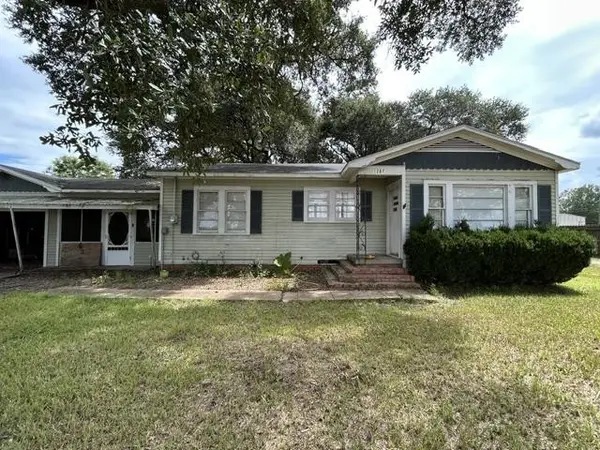 $97,900Active2 beds 1 baths1,199 sq. ft.
1287 Tate Cove Road, Ville Platte, LA 70586
MLS# 2026016405Listed by: EXP REALTY, LLC - New
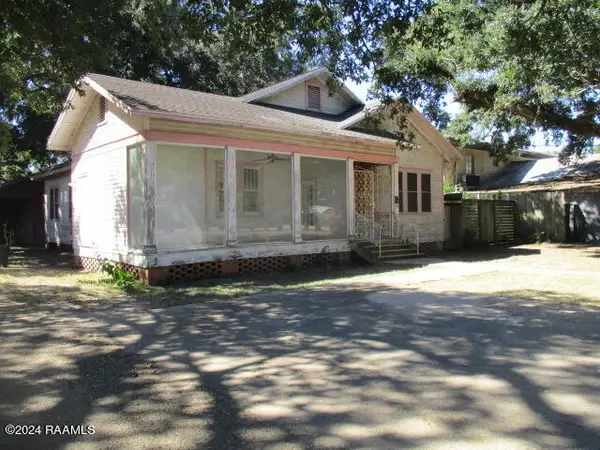 $66,000Active3 beds 2 baths2,091 sq. ft.
414 E Main Street, Ville Platte, LA 70586
MLS# 24009489Listed by: BON AIMEE REALTY


Protect your home and budget from life's surprises with an Assurant Home Warranty, backed by a partner that supports you through every step of homeownership. Explore Plans.
© 2026 Better Homes and Gardens Real Estate LLC. An Anywhere Real Estate company. All rights reserved. Better Homes and Gardens® Real Estate is a registered trademark owned by Meredith Operations Corporation, licensed to Better Homes and Gardens Real Estate LLC and used with permission. Better Homes and Gardens Real Estate LLC fully supports the principles of the Fair Housing Act and the Equal Opportunity Act. Listing information is deemed reliable but is not guaranteed accurate.
Each office is independently owned and operated.
Any services or products provided by third parties are not provided by, affiliated with or related to Better Homes and Gardens Real Estate LLC, or its affiliated companies.