
818 W Lasalle Street, Ville Platte, LA 70586
Local realty services provided by:Better Homes and Gardens Real Estate Rhodes Realty
818 W Lasalle Street,Ville Platte, LA 70586
$136,000
- 4 Beds
- 2 Baths
- 3,500 sq. ft.
- Single family
- Active
Listed by: christine van eaton
Office: real broker, llc.
MLS#:2600008598
Source:LA_CLBOR
Price summary
- Price:$136,000
- Price per sq. ft.:$38.86
About this home
Architectually designed home in Ville Platte provides all the luxuries of a modern home. Gorgeous brick, wood burning fireplace compliments a large living room for guests and entertaining. Huge primary bedroom
with handicap features. Enjoy a relaxing afternoon in a covered outdoor jacuzzi in a privately fenced back yard. There are two complete kitchens handle cooking for large crowds.
Contact an agent
Home facts
- Year built:1975
- Subdivision & Development:Not a Subdivision
- Listing ID #:2600008598
- Added:15 day(s) ago
- Updated:November 09, 2026 at 03:48 PM
Rooms and interior
- Bedrooms:4
- Total bathrooms:2
- Full bathrooms:2
- Flooring:Carpet, Tile, Vinyl
- Bathrooms Description:Separate Shower
- Kitchen Description:Dishwasher, Disposal, Microwave, Pantry, Refrigerator, appl_Electric Range, appl_Electric Stove Connection
- Living area:3,500 sq. ft.
Heating and cooling
- Cooling:Ceiling Fan(s), Multi Units
- Heating:Multiple Units
Structure and exterior
- Year built:1975
- Building area:3,500 sq. ft.
- Lot area:1 Acres
- Lot Features:Additional Land Available, Back Yard, Landscaped
- Construction Materials:Brick, Frame, Wood Siding
- Exterior Features:Deck
- Foundation Description:Slab
Utilities
- Water:Public
- Sewer:Public Sewer
Finances and disclosures
- Price:$136,000
- Price per sq. ft.:$38.86
Features and amenities
- Appliances:Dishwasher, Disposal, Electric Range, Electric Stove Connection, Freezer, Microwave, Refrigerator, Washer
- Laundry features:Electric Dryer Hookup, Washer, Washer Hookup
- Amenities:Bookcases, Built-in Features, Cathedral Ceiling(s), Computer Nook, Crown Molding, Dual Closets, Kitchen Island, Multi-Head Shower, Pantry, Separate Shower, Standalone Tub, Varied Ceiling Heights, Walk-In Closet(s)
Parking
- Carport spaces:2
New listings near 818 W Lasalle Street
- New
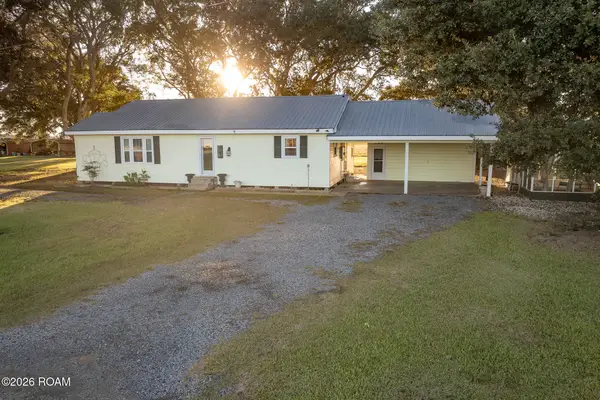 $162,000Active2 beds 2 baths1,325 sq. ft.
7616 Veteran Memorial Highway, Ville Platte, LA 70586
MLS# 200OJEListed by: NEXTHOME CUTTING EDGE REALTY - New
 $49,900Active5 Acres
Tbd Johnson- Tract 4-f Road, Ville Platte, LA 70586
MLS# 200MKKListed by: PREMIER REALTY OF ACADIANA LLC - New
 $150,000Active3 beds 2 baths1,852 sq. ft.
160 Natchitoches Drive, Ville Platte, LA 70586
MLS# 2600009635Listed by: REAL BROKER, LLC - New
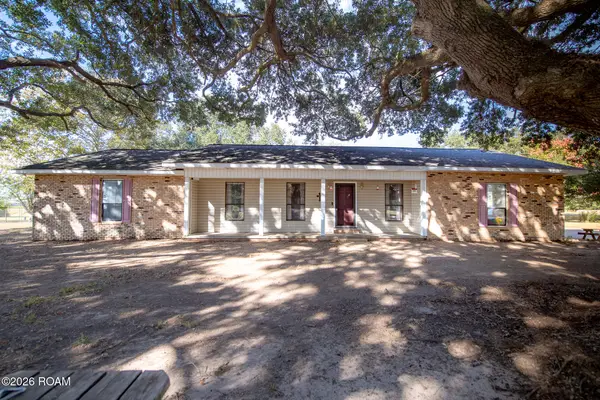 $235,000Active3 beds 2 baths1,805 sq. ft.
1145 Snooks Road, Ville Platte, LA 70586
MLS# 2600009476Listed by: REAL BROKER, LLC 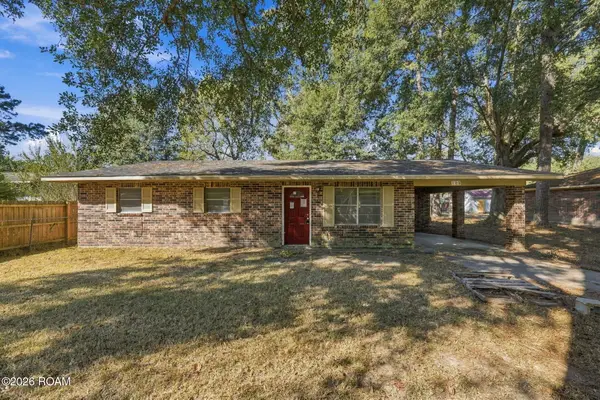 $74,000Active3 beds 1 baths1,345 sq. ft.
123 W Lester Street, Ville Platte, LA 70586
MLS# 200EJKListed by: EPIQUE REALTY- New
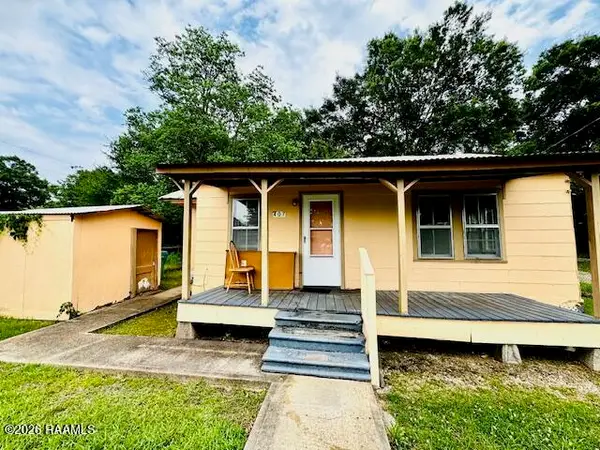 $23,900Active2 beds 1 baths850 sq. ft.
407 Rozas Street, Ville Platte, LA 70586
MLS# 200HZVListed by: RE/MAX EXCELLENCE 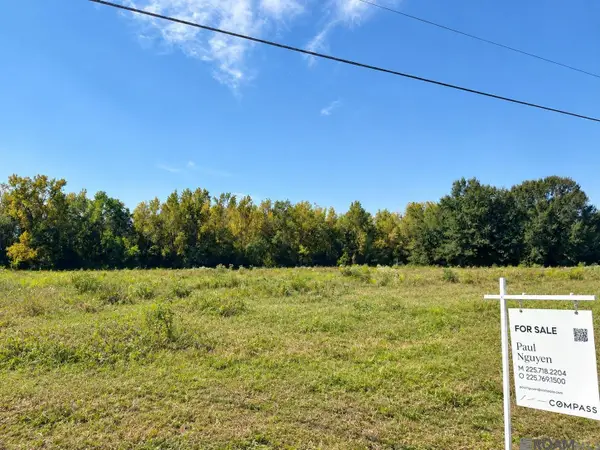 $40,000Active3.4 Acres
516 Theophil Rd, Ville Platte, LA 70586
MLS# 2026017861Listed by: COMPASS - PERKINS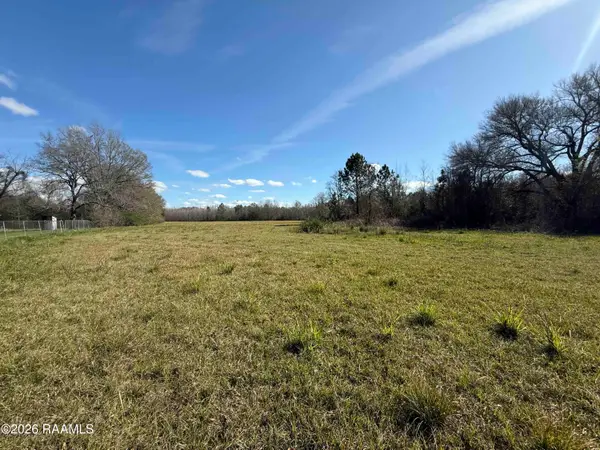 $90,000Active15 Acres
1851 Darrell Road, Ville Platte, LA 70586
MLS# 2600001226Listed by: KELLER WILLIAMS REALTY ACADIANA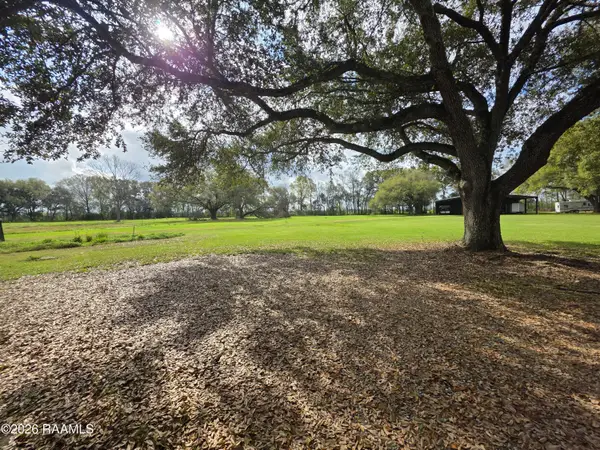 $33,000Active0.68 Acres
Vidrine Road, Ville Platte, LA 70586
MLS# 2600001843Listed by: REAL BROKER, LLC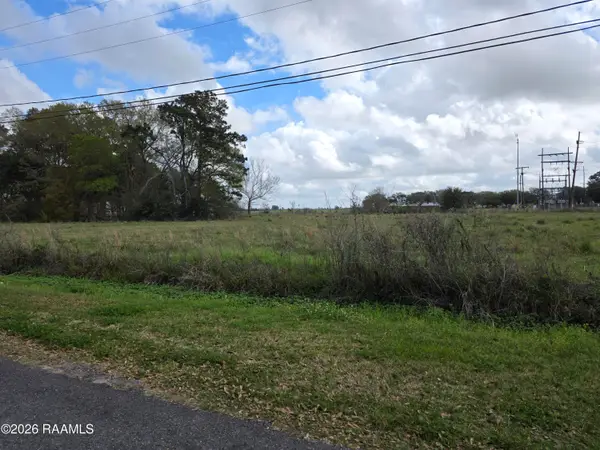 $72,000Active2.68 Acres
Vidrine Road, Ville Platte, LA 70586
MLS# 2600001844Listed by: REAL BROKER, LLC


Protect your home and budget from life's surprises with an Assurant Home Warranty, backed by a partner that supports you through every step of homeownership. Explore Plans.
© 2026 Better Homes and Gardens Real Estate LLC. An Anywhere Real Estate company. All rights reserved. Better Homes and Gardens® Real Estate is a registered trademark owned by Meredith Operations Corporation, licensed to Better Homes and Gardens Real Estate LLC and used with permission. Better Homes and Gardens Real Estate LLC fully supports the principles of the Fair Housing Act and the Equal Opportunity Act. Listing information is deemed reliable but is not guaranteed accurate.
Each office is independently owned and operated.
Any services or products provided by third parties are not provided by, affiliated with or related to Better Homes and Gardens Real Estate LLC, or its affiliated companies.