
116 General Beauregard, Vivian, LA 71082
Local realty services provided by:Better Homes and Gardens Real Estate Edwards & Associates
Listed by: brooke huff
Office: east bank real estate
MLS#:21353582
Source:GDAR
Price summary
- Price:$115,000
- Price per sq. ft.:$104.55
About this home
Welcome home! This charming property is ready for new owners! Featuring three bedrooms, one bathroom, fresh paint throughout, no carpet, newer roof, new bathroom vanity, and a fully fenced in yard! Located near great schools, a wonderful hospital, and numerous amenities! This home has great curb appeal and a shed for extra storage! Don't miss your shot! Book your private showing today!
Contact an agent
Home facts
- Year built:1965
- Subdivision & Development:REBEL HEIGHTS SUBN.
- Listing ID #:21353582
- Added:52 day(s) ago
- Updated:September 29, 2026 at 12:24 PM
Rooms and interior
- Bedrooms:3
- Total bathrooms:1
- Full bathrooms:1
- Kitchen Description:Electric Range, Refrigerator
- Living area:1,100 sq. ft.
Heating and cooling
- Cooling:Central Air
- Heating:Central
- Central air:Yes
Structure and exterior
- Year built:1965
- Building area:1,100 sq. ft.
- Lot area:0.25 Acres
- Levels:1 Story
Schools
- High school:Caddo ISD Schools
- Middle school:Caddo ISD Schools
- Elementary school:Caddo ISD Schools
Finances and disclosures
- Price:$115,000
- Price per sq. ft.:$104.55
Features and amenities
- Appliances:Electric Range, Refrigerator
Parking
- Carport spaces:1
 Information provided, in part, by North Texas Real Estate Information Systems, Inc. Last Updated September 29, 2026 Listings with the NTREIS logo are listed by brokerages other than Better Homes and Gardens Real Estate Edwards & Associates.
New listings near 116 General Beauregard
- New
 $129,900Active-- beds -- baths3,186 sq. ft.
9794 Upper State Line Road, Vivian, LA 71082
MLS# 21398225Listed by: CENTURY 21 ELITE  $99,900Active3 beds 2 baths1,456 sq. ft.
10659 Wesley Road, Vivian, LA 71082
MLS# 21357188Listed by: CENTURY 21 ELITE $169,900Pending3 beds 2 baths1,792 sq. ft.
1708 N Pine Street, Vivian, LA 71082
MLS# 21356166Listed by: SOUTHERN GRACE HOME & PROPERTY GROUP LLC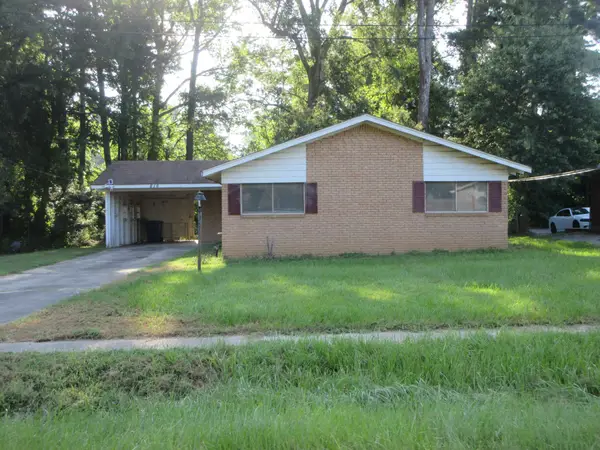 $69,900Active3 beds 2 baths1,310 sq. ft.
816 S Spruce Street, Vivian, LA 71082
MLS# 21341237Listed by: PRIME REAL ESTATE, LLC $390,000Active4 beds 4 baths3,940 sq. ft.
113 Rebel Rd, Vivian, LA 71082
MLS# 21305901Listed by: DIAMOND REALTY & ASSOCIATES $60,000Active1 beds 1 baths450 sq. ft.
11756 Catfish Road, Vivian, LA 71082
MLS# 21240060Listed by: DIAMOND REALTY & ASSOCIATES $8,437Active1.43 Acres
0 E Mary Ann Street, Vivian, LA 71082
MLS# 21185013Listed by: BERKSHIRE HATHAWAY HOMESERVICES ALLY REAL ESTATE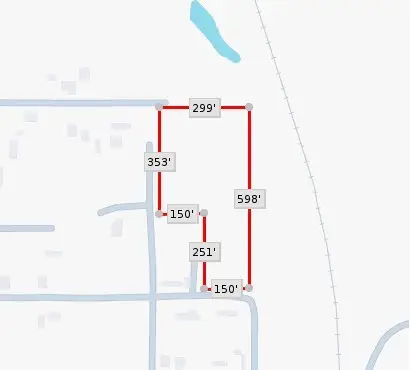 $19,310Active3.26 Acres
1 E Mary Ann Street, Vivian, LA 71082
MLS# 21185023Listed by: BERKSHIRE HATHAWAY HOMESERVICES ALLY REAL ESTATE $144,000Active18 Acres
0 Boyter Lane, Vivian, LA 71082
MLS# 21174024Listed by: COLDWELL BANKER APEX, REALTORS


Protect your home and budget from life's surprises with an Assurant Home Warranty, backed by a partner that supports you through every step of homeownership. Explore Plans.
© 2026 Better Homes and Gardens Real Estate LLC. An Anywhere Real Estate company. All rights reserved. Better Homes and Gardens® Real Estate is a registered trademark owned by Meredith Operations Corporation, licensed to Better Homes and Gardens Real Estate LLC and used with permission. Better Homes and Gardens Real Estate LLC fully supports the principles of the Fair Housing Act and the Equal Opportunity Act. Listing information is deemed reliable but is not guaranteed accurate.
Each office is independently owned and operated.
Any services or products provided by third parties are not provided by, affiliated with or related to Better Homes and Gardens Real Estate LLC, or its affiliated companies.