
395 Helis Drive, Waggaman, LA 70094
Local realty services provided by:Better Homes and Gardens Real Estate Rhodes Realty
395 Helis Drive,Waggaman, LA 70094
$134,900
- 4 Beds
- 1 Baths
- 1,142 sq. ft.
- Single family
- Active
Listed by: cherie dabdoub
Office: realty one group immobilia
MLS#:NO2572939
Source:LA_RAAMLS
Price summary
- Price:$134,900
- Price per sq. ft.:$118.13
About this home
2021 ROOF + X FLOOD ZONE+CORNER LOT! Four bedrooms at an affordable price point in Waggaman! This 4-bedroom, 1-bath home offers 1,142 sq ft of living space with a functional layout and plenty of room to make it your own. A newer roof adds peace of mind, while the X flood zone is another major plus. Conveniently located with easy access to shopping, dining, and surrounding areas. **If you've been waiting for an affordable 4-bedroom home in Waggaman, this could be the one. Schedule your private showing today!**
Contact an agent
Home facts
- Year built:1989
- Subdivision & Development:Live Oak Manor
- Listing ID #:NO2572939
- Added:51 day(s) ago
- Updated:August 25, 2026 at 03:58 PM
Rooms and interior
- Bedrooms:4
- Total bathrooms:1
- Full bathrooms:1
- Bathrooms Description:Bathroom 1, Bedroom 1, Bedroom 3
- Kitchen Description:Kitchen
- Living area:1,142 sq. ft.
Heating and cooling
- Cooling:Central Air
- Heating:Central Heat
- Central air:Yes
Structure and exterior
- Roof:Composition
- Year built:1989
- Building area:1,142 sq. ft.
- Lot area:0.12 Acres
- Lot Features:Corner Lot
- Architectural Style:Traditional
- Construction Materials:Vinyl Siding
- Foundation Description:Slab
- Levels:1 Story
Finances and disclosures
- Price:$134,900
- Price per sq. ft.:$118.13
New listings near 395 Helis Drive
- New
 $280,000Active3 beds 3 baths2,696 sq. ft.
118 Aster Lane, Waggaman, LA 70094
MLS# 2580257Listed by: HOMESMART REALTY SOUTH - New
 $139,000Active3 beds 2 baths1,281 sq. ft.
84 Clifford Ct Street, Westwego, LA 70094
MLS# 2579701Listed by: CRESCENT SOTHEBY'S INTERNATIONAL REALTY - New
 $149,999Active3 beds 1 baths950 sq. ft.
28 Winifred Street, Waggaman, LA 70094
MLS# 2579650Listed by: KELLER WILLIAMS REALTY NEW ORLEANS - New
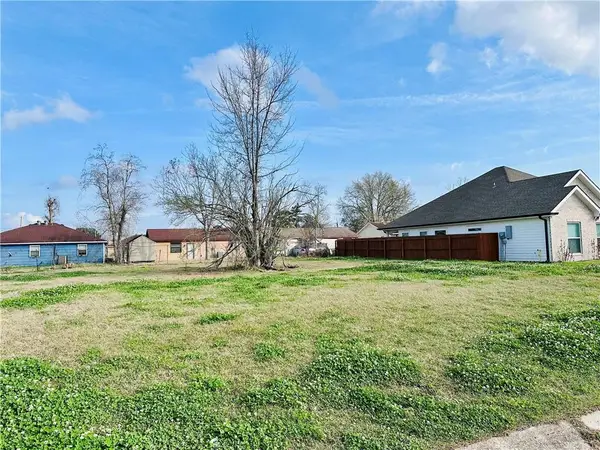 $40,000Active0 Acres
218 Mission Court, Avondale, LA 70094
MLS# 2579255Listed by: BROCKS REALTY LLC - New
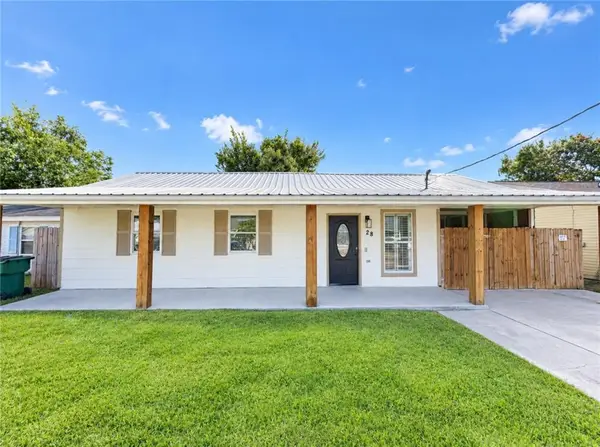 $195,000Active3 beds 2 baths975 sq. ft.
28 Davenport Street, Westwego, LA 70094
MLS# 2578767Listed by: WHIT OWNERSHIP  $169,000Active3 beds 2 baths1,235 sq. ft.
13 Clifford Street, Westwego, LA 70094
MLS# 2578010Listed by: CRESCENT SOTHEBY'S INTERNATIONAL REALTY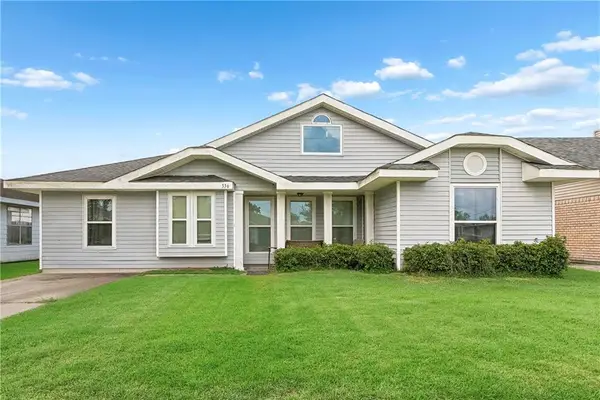 $225,000Active3 beds 2 baths1,511 sq. ft.
336 Jeffer Drive, Waggaman, LA 70094
MLS# 2577583Listed by: KELLER WILLIAMS REALTY NEW ORLEANS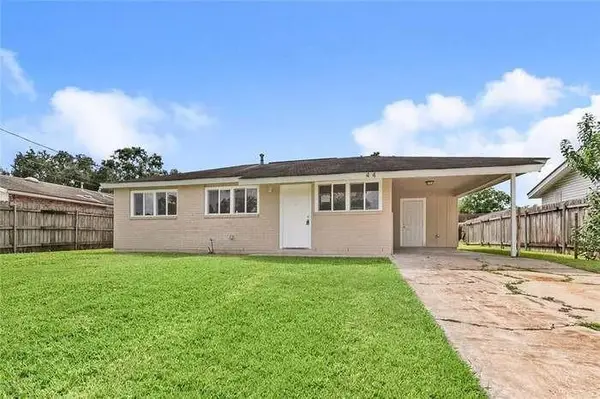 $155,000Active3 beds 1 baths837 sq. ft.
44 Daffodil Lane, Westwego, LA 70094
MLS# 2577726Listed by: DUHON REALTY LLC $277,000Active4 beds 2 baths2,831 sq. ft.
104 Deacon Street, Avondale, LA 70094
MLS# 2577061Listed by: SERVICE 1ST REAL ESTATE $539,900Active4 beds 3 baths3,367 sq. ft.
9505 E Terran Lane, Waggaman, LA 70094
MLS# 2576869Listed by: ROYAL KREWE REALTY


Protect your home and budget from life's surprises with an Assurant Home Warranty, backed by a partner that supports you through every step of homeownership. Explore Plans.
© 2026 Better Homes and Gardens Real Estate LLC. An Anywhere Real Estate company. All rights reserved. Better Homes and Gardens® Real Estate is a registered trademark owned by Meredith Operations Corporation, licensed to Better Homes and Gardens Real Estate LLC and used with permission. Better Homes and Gardens Real Estate LLC fully supports the principles of the Fair Housing Act and the Equal Opportunity Act. Listing information is deemed reliable but is not guaranteed accurate.
Each office is independently owned and operated.
Any services or products provided by third parties are not provided by, affiliated with or related to Better Homes and Gardens Real Estate LLC, or its affiliated companies.