
12060 Clanton Dr, Walker, LA 70785
Local realty services provided by:Better Homes and Gardens Real Estate Tiger Town
12060 Clanton Dr,Walker, LA 70785
$535,000
- 4 Beds
- 3 Baths
- 2,653 sq. ft.
- Single family
- Active
Listed by: shaun ramos
Office: lpt realty, llc.
MLS#:2026013262
Source:LA_GBRMLS
Price summary
- Price:$535,000
- Price per sq. ft.:$136.03
About this home
Looking for a home with acreage in Walker, LA and no HOA? This 4 bedroom, 3 bathroom home sits on 2 acres and offers 2,653 square feet with a spacious single-story layout and the convenience of being just minutes from Walker, Watson, and Juban Crossing. The living room features 12-foot ceilings, crown molding throughout, luxury vinyl plank flooring installed in 2025, and a gas fireplace that creates a warm focal point for the home. The kitchen is designed for both everyday living and entertaining with custom cabinets, granite countertops, a large island, custom backsplash, and a gas stove. The split floor plan provides privacy for the primary suite while giving the additional bedrooms plenty of space for family or guests. Outside, you'll find a covered front porch with solid cypress posts, a 15x22 attached garage with oversized 8-foot garage doors, a shop pad ready for a future workshop, and an outdoor fire pit, all surrounded by the privacy and space that come with owning 2 acres. Additional features include a whole-home water softener and purification system, a roof that is only 4 years old, public water, private sewer, and AT&T Fiber availability. And don't worry about this heat... this home just had a BRAND NEW HVAC system installed. Located in Walker with easy access to Watson, Juban Crossing, and Baton Rouge without relying on Interstate 12, this property offers the space, privacy, and convenience that many buyers are searching for....
Contact an agent
Home facts
- Year built:2006
- Subdivision & Development:Not A Subdivision
- Listing ID #:2026013262
- Added:35 day(s) ago
- Updated:August 26, 2026 at 03:34 PM
Rooms and interior
- Bedrooms:4
- Total bathrooms:3
- Full bathrooms:3
- Flooring:Concrete, Vinyl:Tile Floor
- Bedroom Description:Ceiling Fan(s), En Suite Bath
- Living area:2,653 sq. ft.
Heating and cooling
- Heating:Central
- Central air:Yes
Structure and exterior
- Year built:2006
- Building area:2,653 sq. ft.
- Lot area:2 Acres
- Lot Features:Oversized Lot
- Architectural Style:Acadian
- Exterior Features:Covered, Patio: Open
- Foundation Description:Slab: Post Tension
- Levels:1 Story
Utilities
- Water:Public
- Sewer:Mechanical Sewer
Finances and disclosures
- Price:$535,000
- Price per sq. ft.:$136.03
Features and amenities
- Laundry features:Laundry Room, Washer/Dryer Hookups
Parking
- Parking description:Garage, Garage Door Opener
- Garage:Yes
New listings near 12060 Clanton Dr
- New
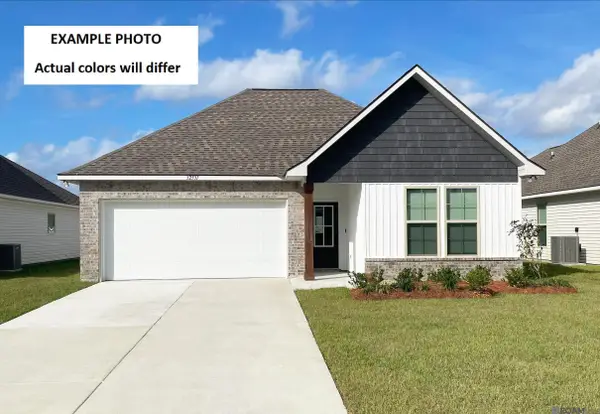 $260,785Active4 beds 2 baths1,788 sq. ft.
32620 Purity Drive, Walker, LA 70785
MLS# 2026015647Listed by: CICERO REALTY, LLC - New
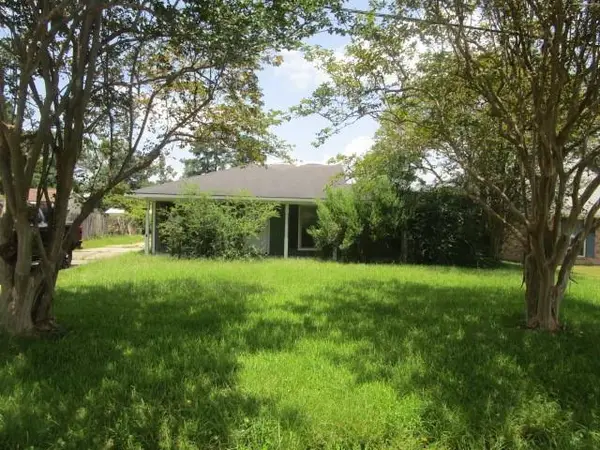 $90,000Active3 beds 2 baths1,395 sq. ft.
13355 Molly Melissa Drive, Walker, LA 70785
MLS# NO2574061Listed by: ROB WHITE REALTY, LLC - New
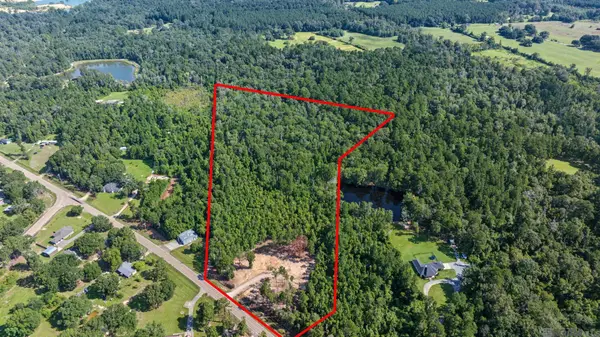 $314,900Active10 Acres
36764 Weiss Rd, Walker, LA 70785
MLS# 2026015633Listed by: MOVEMENT REALTY LLC - New
 $299,900Active4 beds 2 baths2,560 sq. ft.
14660 Valerie Street, Walker, LA 70785
MLS# 2026015617Listed by: SMART MOVE REAL ESTATE - New
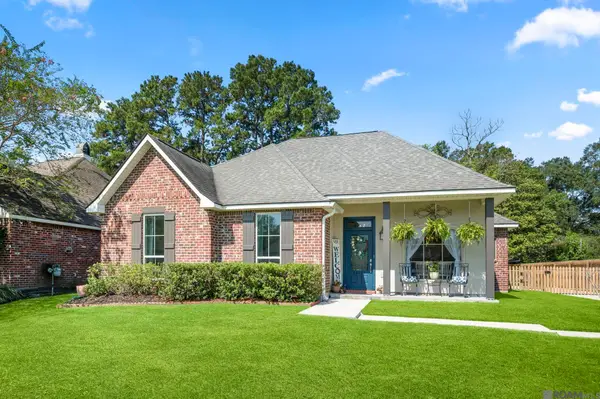 $274,900Active3 beds 2 baths1,721 sq. ft.
28025 Foxfire Ave, Walker, LA 70785
MLS# 2026015537Listed by: KELLER WILLIAMS REALTY PREMIER PARTNERS 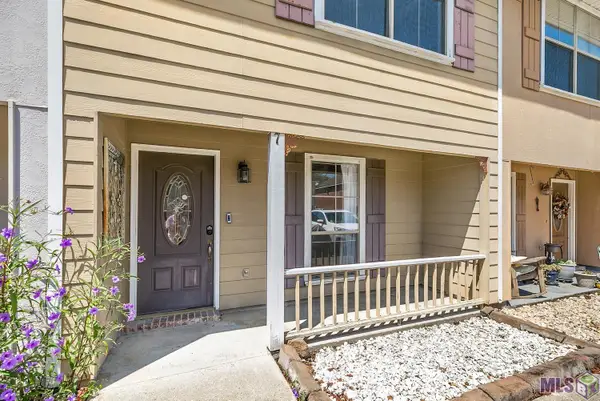 $148,000Pending2 beds 2 baths1,088 sq. ft.
13080 Burgess Ave #7, Walker, LA 70785
MLS# BR2026015507Listed by: HOLLOWAY HOMES LLC- New
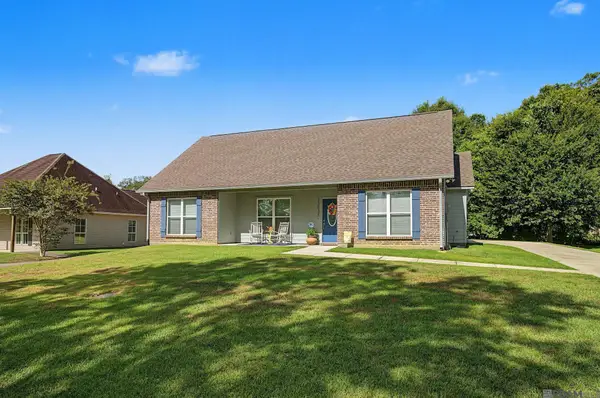 $250,000Active3 beds 2 baths1,428 sq. ft.
33835 Perkins Crossing Rd, Walker, LA 70785
MLS# 2026015517Listed by: RE/MAX REAL ESTATE GROUP - New
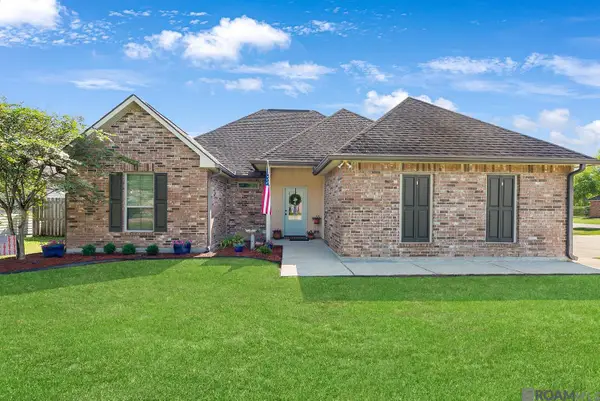 $225,000Active3 beds 2 baths1,389 sq. ft.
32714 Maci Dr, Walker, LA 70785
MLS# 2026015501Listed by: MAGNOLIA ROOTS REALTY LLC - New
 $599,000Active5 beds 3 baths5,008 sq. ft.
30051 Peak Ln, Walker, LA 70785
MLS# 2026015463Listed by: MANDY BENTON REALTY GROUP LLC - New
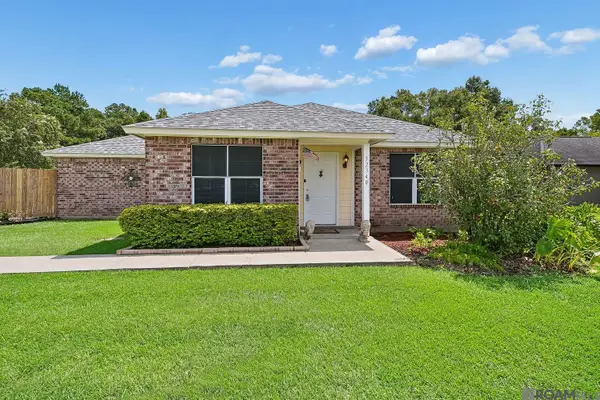 $250,000Active3 beds 2 baths1,310 sq. ft.
32340 Avants Rd, Walker, LA 70785
MLS# 2026015400Listed by: 1 PERCENT LISTS PREMIER


Protect your home and budget from life's surprises with an Assurant Home Warranty, backed by a partner that supports you through every step of homeownership. Explore Plans.
© 2026 Better Homes and Gardens Real Estate LLC. An Anywhere Real Estate company. All rights reserved. Better Homes and Gardens® Real Estate is a registered trademark owned by Meredith Operations Corporation, licensed to Better Homes and Gardens Real Estate LLC and used with permission. Better Homes and Gardens Real Estate LLC fully supports the principles of the Fair Housing Act and the Equal Opportunity Act. Listing information is deemed reliable but is not guaranteed accurate.
Each office is independently owned and operated.
Any services or products provided by third parties are not provided by, affiliated with or related to Better Homes and Gardens Real Estate LLC, or its affiliated companies.