
12529 Pendarvis Ln, Walker, LA 70785
Local realty services provided by:Better Homes and Gardens Real Estate Rhodes Realty
12529 Pendarvis Ln,Walker, LA 70785
$289,900Last list price
- 3 Beds
- 2 Baths
- - sq. ft.
- Single family
- Sold
Listed by: amanda lass
Office: keller williams realty premier partners
MLS#:BR2026014014
Source:LA_RAAMLS
Sorry, we are unable to map this address
Price summary
- Price:$289,900
About this home
Enjoy the perfect blend of peaceful country living and everyday convenience in this beautifully maintained one owner home situated on .80 acres in Walker! Offering 3 bedrooms, 2 baths, and a dedicated office, this home features an open concept floor plan filled with natural light, tall ceilings, crown molding, and durable wood look tile flooring throughout the main living areas. The spacious kitchen is equipped with custom oak cabinetry, granite countertops, stainless steel appliances, a gas cooktop, and ample cabinet and counter space, making it ideal for both everyday living and entertaining. The primary suite is a true retreat with a tray ceiling, door that leads to the patio, and a private en suite bath featuring two walk in closets, a jetted soaking tub, and a separate walk in shower. A generously sized laundry room adds even more functionality and storage. Step outside to the extended covered patio with an insulated patio cover, creating the perfect place to relax or entertain while overlooking the expansive backyard. The attached storage room and detached shop with a lean to provides excellent space for hobbies, storage, equipment, or recreational vehicles, and the whole home generator offers year round peace of mind no matter what the Louisiana weather throws at you. Located on desirable Pendarvis Lane, you'll enjoy the feel of country living while being just minutes from restaurants, grocery stores, coffee shops, shopping, and I-12. This property offers the space, convenience, and amenities buyers have been searching for and all for under $300,000!...
Contact an agent
Home facts
- Year built:1995
- Subdivision & Development:Rural Tract (NO Subd)
- Listing ID #:BR2026014014
- Added:42 day(s) ago
- Updated:September 12, 2026 at 02:01 AM
Rooms and interior
- Bedrooms:3
- Total bathrooms:2
- Full bathrooms:2
- Flooring:Tile
- Bathrooms Description:Bedroom 1, Bedroom 3, Separate Shower
- Kitchen Description:Dishwasher, Granite Counters, Kitchen, Kitchen Island, Microwave, Refrigerator
Heating and cooling
- Cooling:Central Air
- Heating:Central Heat
- Central air:Yes
Structure and exterior
- Year built:1995
- Architectural Style:Acadian
- Construction Materials:Brick, Frame, Stucco, Vinyl Siding
- Exterior Features:Covered Patio, Workshop
- Foundation Description:Slab
- Levels:1 Story
Finances and disclosures
- Price:$289,900
Features and amenities
- Appliances:Dishwasher, Generator, Microwave, Refrigerator
- Laundry features:Electric Dryer Hookup, Washer Hookup
- Amenities:Separate Shower, Varied Ceiling Heights, Walk-In Closet(s), Workshop
Parking
- Parking description:Carport
New listings near 12529 Pendarvis Ln
- New
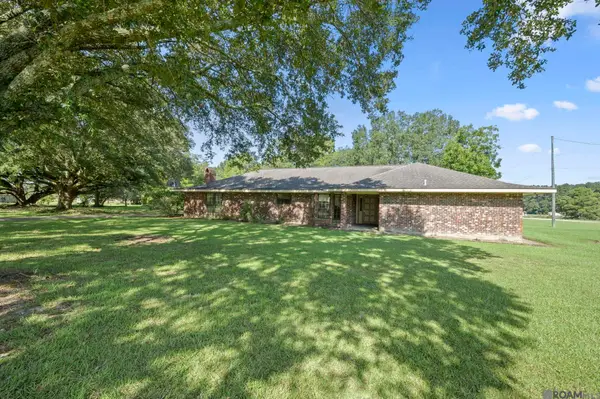 $335,000Active3 beds 2 baths2,398 sq. ft.
35013 J W Hall Rd, Walker, LA 70785
MLS# 2026016743Listed by: FRONT DOOR REALTY, LLC - New
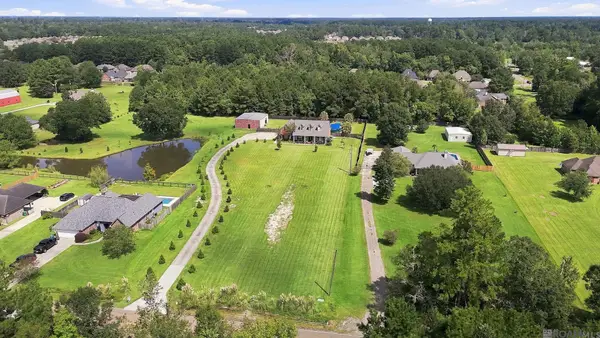 $675,000Active4 beds 3 baths3,429 sq. ft.
33798 Cane Market Rd, Walker, LA 70785
MLS# 2026016715Listed by: KELLER WILLIAMS REALTY PREMIER PARTNERS - New
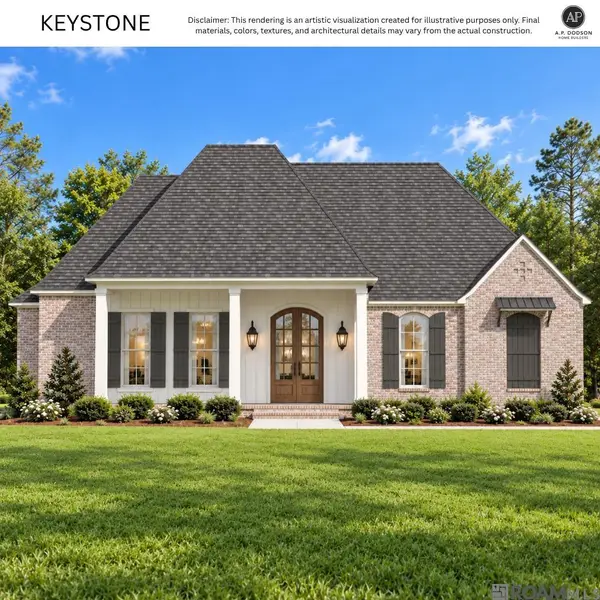 $471,000Active4 beds 3 baths2,503 sq. ft.
15971 J Baughman Aly, Walker, LA 70785
MLS# 2026016699Listed by: BLUE HERON REALTY - New
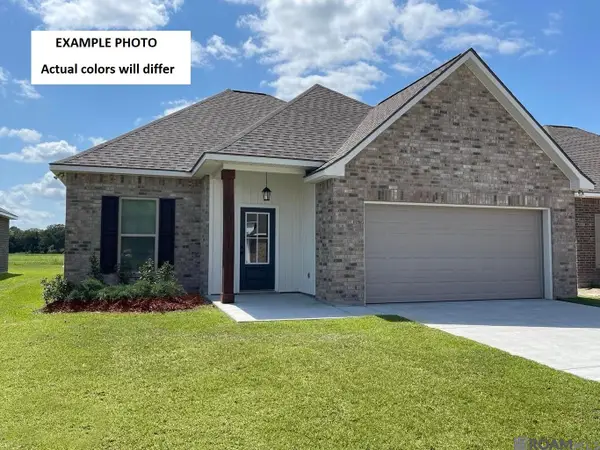 $244,110Active3 beds 2 baths1,593 sq. ft.
32638 Purity Drive, Walker, LA 70785
MLS# 2026016687Listed by: CICERO REALTY, LLC - New
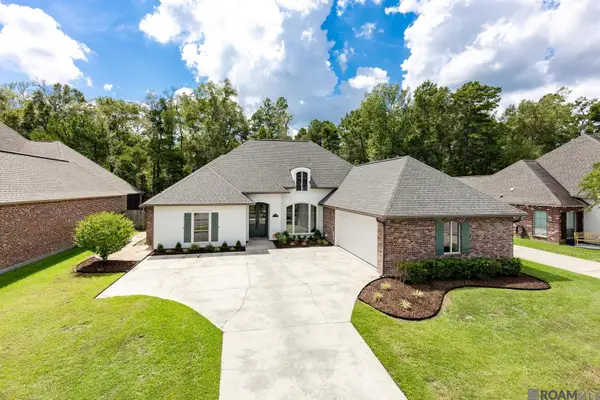 $395,900Active4 beds 2 baths2,177 sq. ft.
13348 Williamsburg Ave, Walker, LA 70785
MLS# 2026016616Listed by: EXP REALTY 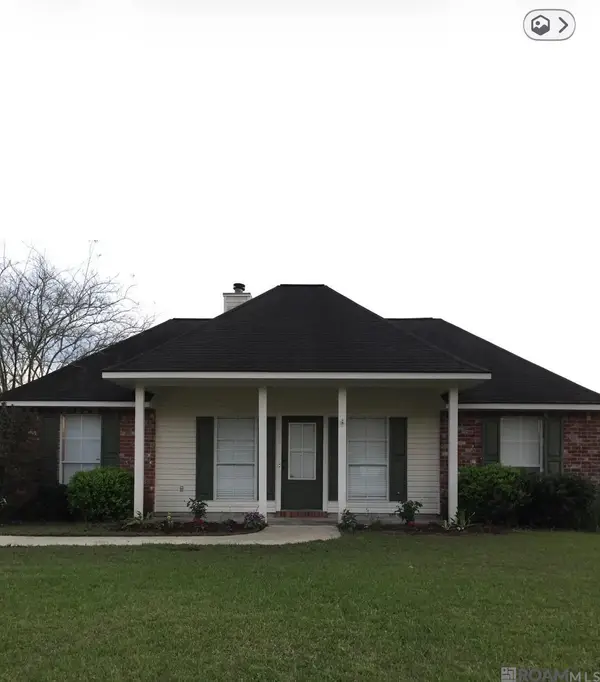 $150,000Pending3 beds 2 baths1,182 sq. ft.
13496 Meadow Crossing, Walker, LA 70785
MLS# 2026016540Listed by: COVINGTON & ASSOCIATES REAL ESTATE, LLC- New
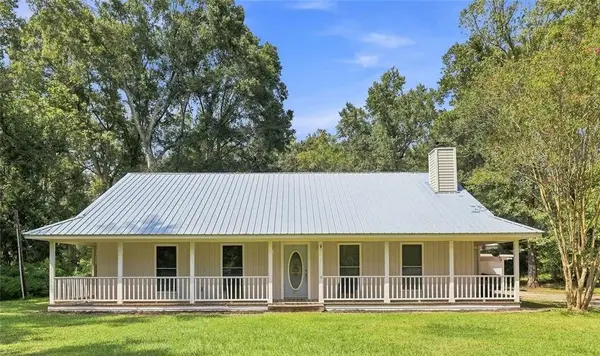 $349,900Active5 beds 3 baths2,427 sq. ft.
16267 Black Mud Road, Walker, LA 70785
MLS# 2575650Listed by: SIMPLY REAL ESTATE LLC 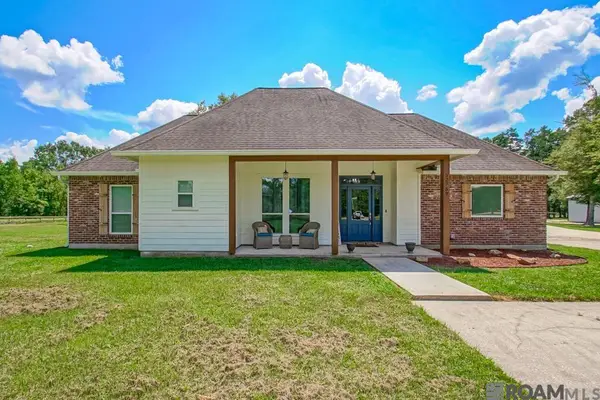 $410,000Pending3 beds 2 baths1,952 sq. ft.
32759 Cane Market Rd, Walker, LA 70785
MLS# 2026016376Listed by: LPT REALTY, LLC- New
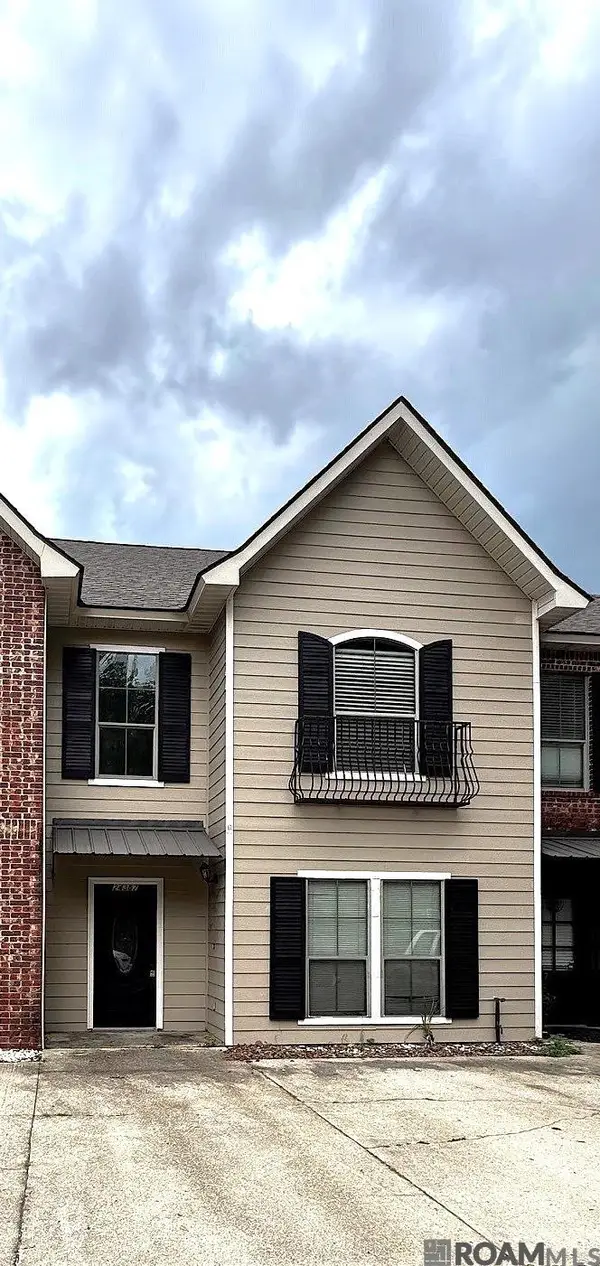 $179,000Active3 beds 2 baths1,724 sq. ft.
24357 Chateau De Chene Blvd #16, Walker, LA 70785
MLS# 2026016316Listed by: PLATINUM REAL ESTATE SERVICES - New
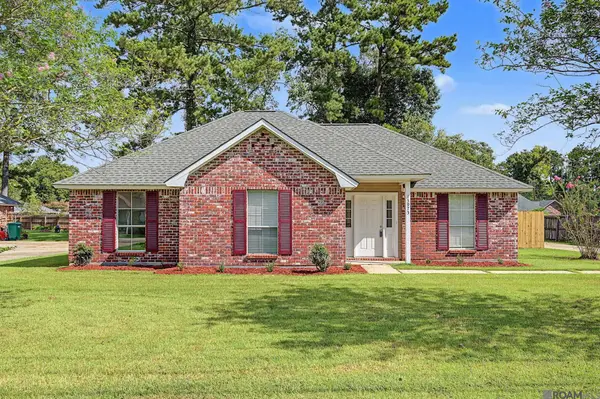 $265,000Active3 beds 2 baths1,637 sq. ft.
13973 Guy St, Walker, LA 70785
MLS# 2026016306Listed by: REVE REALTORS


Protect your home and budget from life's surprises with an Assurant Home Warranty, backed by a partner that supports you through every step of homeownership. Explore Plans.
© 2026 Better Homes and Gardens Real Estate LLC. An Anywhere Real Estate company. All rights reserved. Better Homes and Gardens® Real Estate is a registered trademark owned by Meredith Operations Corporation, licensed to Better Homes and Gardens Real Estate LLC and used with permission. Better Homes and Gardens Real Estate LLC fully supports the principles of the Fair Housing Act and the Equal Opportunity Act. Listing information is deemed reliable but is not guaranteed accurate.
Each office is independently owned and operated.
Any services or products provided by third parties are not provided by, affiliated with or related to Better Homes and Gardens Real Estate LLC, or its affiliated companies.