
13308 Williamsburg Dr, Walker, LA 70785
Local realty services provided by:Better Homes and Gardens Real Estate Tiger Town
13308 Williamsburg Dr,Walker, LA 70785
$355,000Last list price
- 4 Beds
- 2 Baths
- - sq. ft.
- Single family
- Sold
Listed by: katherine coghlan
Office: burns & co., inc.
MLS#:2026013585
Source:LA_GBRMLS
Sorry, we are unable to map this address
Price summary
- Price:$355,000
About this home
Exceptionally built and beautifully maintained, this 4-bedroom home is located in the desirable Collins Place subdivision. Stunning wood floors, custom millwork, and rich crown molding are showcased throughout the home. Gorgeous granite countertops are featured in all wet areas. The kitchen boasts stainless steel appliances, including a recently upgraded gas range, and offers ample bar seating. The open, flexible floor plan is filled with natural light and features a gas fireplace with a granite surround and intricate mantel detailing. The spacious primary suite offers an oversized double vanity, a jetted tub, separate shower, and a generous walk-in closet. The three additional bedrooms are located on the opposite side of the home and share a convenient Jack-and-Jill bathroom. Step outside to a fully fenced backyard with peaceful, private wooded views. Additional highlights include a roof replaced in 2024 and a location in Flood Zone X.
Contact an agent
Home facts
- Year built:2008
- Subdivision & Development:Collins Place
- Listing ID #:2026013585
- Added:52 day(s) ago
- Updated:September 15, 2026 at 05:41 PM
Rooms and interior
- Bedrooms:4
- Total bathrooms:2
- Full bathrooms:2
- Flooring:Ceramic Tile, Wood
- Bedroom Description:Ceiling 9ft Plus, En Suite Bath, Master Downstairs, Split, Tray Ceiling(s), Walk-In Closet(s)
Heating and cooling
- Heating:Central
- Central air:Yes
Structure and exterior
- Year built:2008
- Architectural Style:French
- Exterior Features:Covered, Patio: Concrete
- Foundation Description:Slab
- Levels:1 Story
Utilities
- Water:Public
- Sewer:Public Sewer
Finances and disclosures
- Price:$355,000
Features and amenities
- Laundry features:Inside
Parking
- Parking description:2 Cars Park, Garage, Garage Door Opener
- Garage:Yes
New listings near 13308 Williamsburg Dr
- New
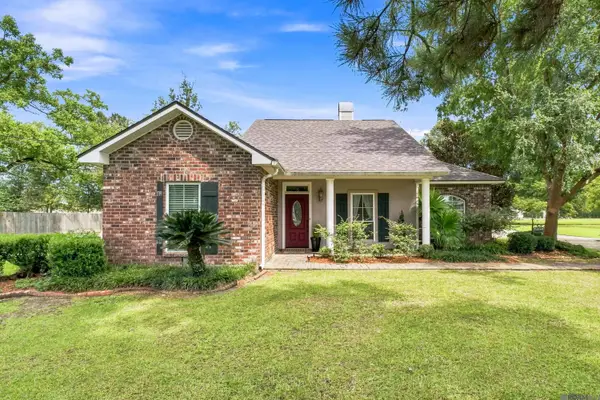 $419,900Active3 beds 2 baths1,842 sq. ft.
30886 Walker North Rd, Walker, LA 70785
MLS# 2026016857Listed by: 225BROKER - New
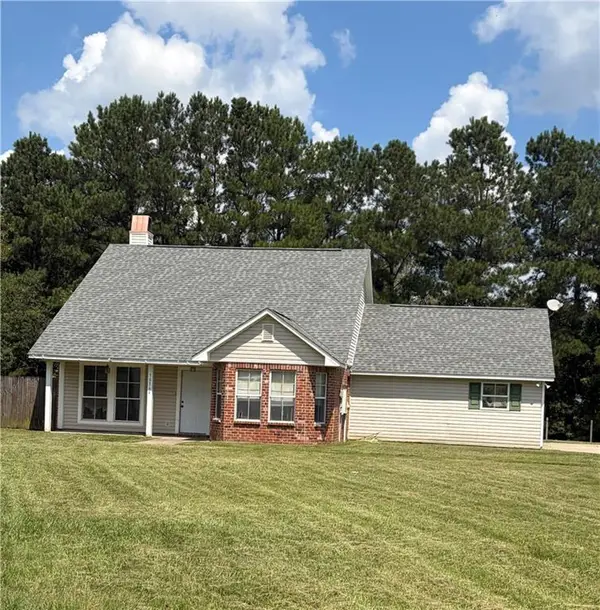 $223,000Active3 beds 2 baths1,241 sq. ft.
30564 W Trace Trace, Walker, LA 70785
MLS# 2576880Listed by: DAVIS REALTY GROUP, LLC - New
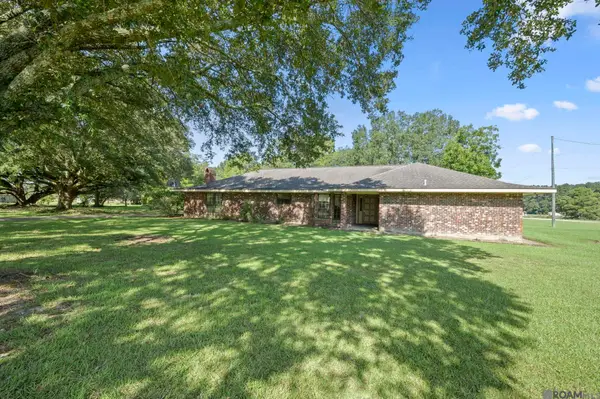 $335,000Active3 beds 2 baths2,398 sq. ft.
35013 J W Hall Rd, Walker, LA 70785
MLS# 2026016743Listed by: FRONT DOOR REALTY, LLC - New
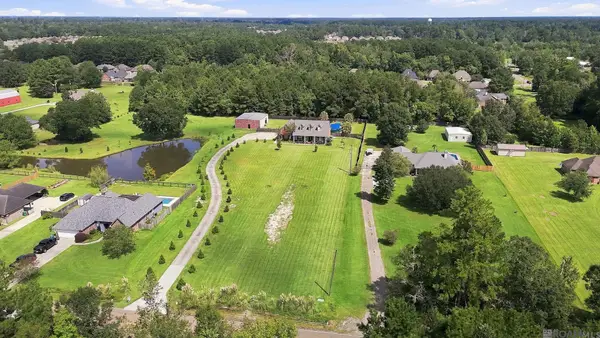 $675,000Active4 beds 3 baths3,429 sq. ft.
33798 Cane Market Rd, Walker, LA 70785
MLS# 2026016715Listed by: KELLER WILLIAMS REALTY PREMIER PARTNERS - New
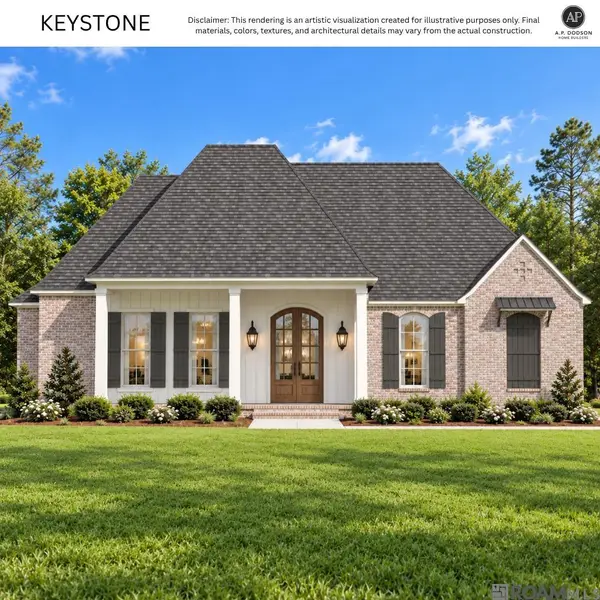 $471,000Active4 beds 3 baths2,503 sq. ft.
15971 J Baughman Aly, Walker, LA 70785
MLS# 2026016699Listed by: BLUE HERON REALTY - New
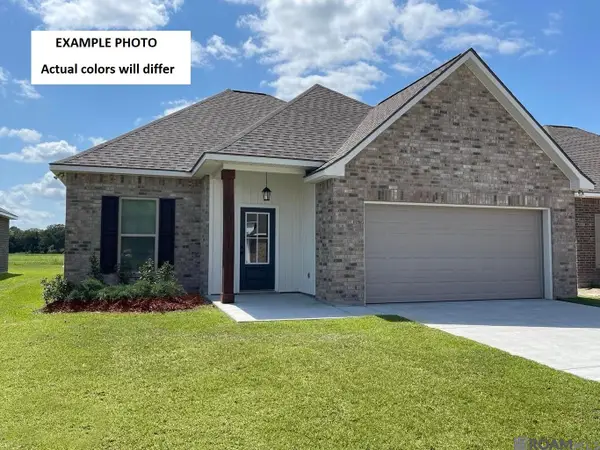 $244,110Active3 beds 2 baths1,593 sq. ft.
32638 Purity Drive, Walker, LA 70785
MLS# 2026016687Listed by: CICERO REALTY, LLC - New
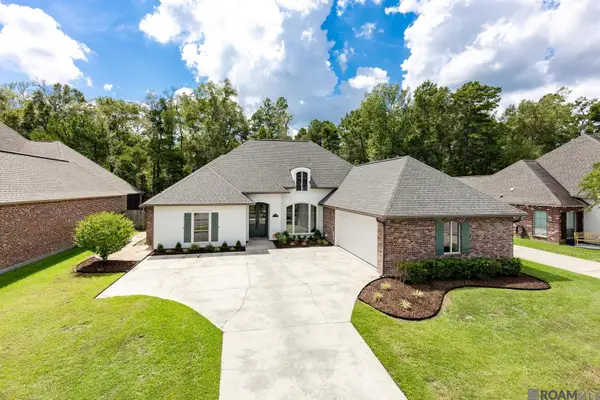 $395,900Active4 beds 2 baths2,177 sq. ft.
13348 Williamsburg Ave, Walker, LA 70785
MLS# 2026016616Listed by: EXP REALTY 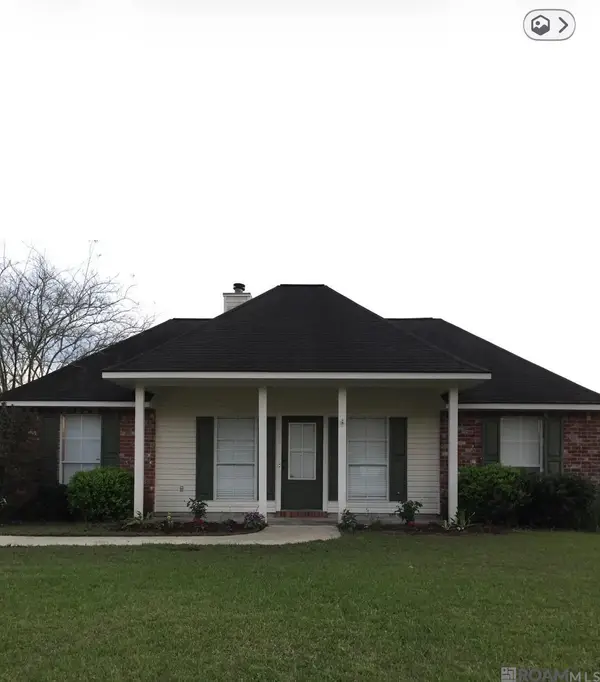 $150,000Pending3 beds 2 baths1,182 sq. ft.
13496 Meadow Crossing, Walker, LA 70785
MLS# 2026016540Listed by: COVINGTON & ASSOCIATES REAL ESTATE, LLC- New
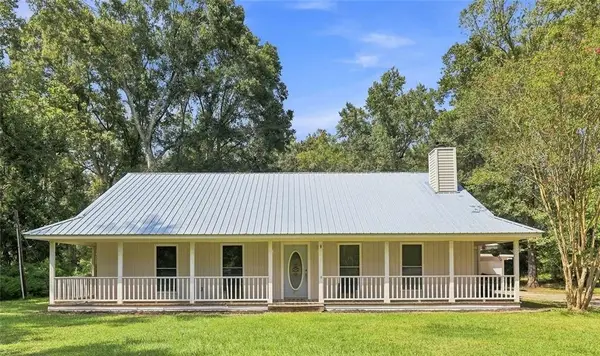 $349,900Active5 beds 3 baths2,427 sq. ft.
16267 Black Mud Road, Walker, LA 70785
MLS# 2575650Listed by: SIMPLY REAL ESTATE LLC 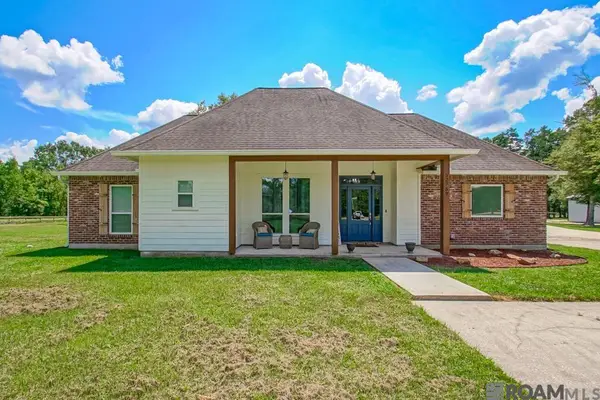 $410,000Pending3 beds 2 baths1,952 sq. ft.
32759 Cane Market Rd, Walker, LA 70785
MLS# 2026016376Listed by: LPT REALTY, LLC


Protect your home and budget from life's surprises with an Assurant Home Warranty, backed by a partner that supports you through every step of homeownership. Explore Plans.
© 2026 Better Homes and Gardens Real Estate LLC. An Anywhere Real Estate company. All rights reserved. Better Homes and Gardens® Real Estate is a registered trademark owned by Meredith Operations Corporation, licensed to Better Homes and Gardens Real Estate LLC and used with permission. Better Homes and Gardens Real Estate LLC fully supports the principles of the Fair Housing Act and the Equal Opportunity Act. Listing information is deemed reliable but is not guaranteed accurate.
Each office is independently owned and operated.
Any services or products provided by third parties are not provided by, affiliated with or related to Better Homes and Gardens Real Estate LLC, or its affiliated companies.