
13571 S Trace, Walker, LA 70785
Local realty services provided by:Better Homes and Gardens Real Estate Tiger Town
13571 S Trace,Walker, LA 70785
$220,000Last list price
- 3 Beds
- 2 Baths
- - sq. ft.
- Single family
- Sold
Listed by: sherry stears
Office: covington & associates real estate, llc.
MLS#:2026014889
Source:LA_GBRMLS
Sorry, we are unable to map this address
Price summary
- Price:$220,000
About this home
Such a nice well maintained house that checks all the boxes. First impressions mean everything when you’re looking for your new home. The front of this house is so cute you will fall in love with it before you even go inside. Once you open that front door and see the ship lapped fireplace, laminate flooring and neutral colors you’ll be hooked. The open shelving on each side of the fireplace is prefect to show case your family pictures. You’ll then see the dining room with the Plantation shutters. Don’t worry the beautiful kitchen with the granite slab countertops, breakfast bar and white shaker cabinets just add to the luxury feel in this house. Everyone wants to wake up feeling like they just had the best sleep ever, you can do this in this oversized master bedroom. There’s actually two closets for the master, one in the bedroom and one in the master bath. The double sinks in the master bath makes the mornings flow much easier. Both tubs have custom tile work on the walls. Let’s not forget the big back yard with a new 6’ wooden privacy fence and the extra-long driveway for parking. Gutters are on the front of the house which helps when there’s a lot of rain. There’s also a newly installed electric gate that makes this house feel even more special. Located in flood zone X and has never flooded. The roof is 6.5 years old along with the dishwasher and electric range. Don’t wait too long to schedule your private showing!...
Contact an agent
Home facts
- Year built:1998
- Subdivision & Development:The Meadows
- Listing ID #:2026014889
- Added:22 day(s) ago
- Updated:September 04, 2026 at 05:39 PM
Rooms and interior
- Bedrooms:3
- Total bathrooms:2
- Full bathrooms:2
- Flooring:Ceramic Tile, Laminate
- Bedroom Description:Ceiling 9ft Plus, Ceiling Fan(s), En Suite Bath, Walk-In Closet(s)
Heating and cooling
- Heating:Central
- Central air:Yes
Structure and exterior
- Year built:1998
- Lot Features:Rear Yard Vehicle Access
- Architectural Style:Acadian
- Exterior Features:Porch
- Foundation Description:Slab
- Levels:1 Story
Utilities
- Water:Public
- Sewer:Public Sewer
Finances and disclosures
- Price:$220,000
Features and amenities
- Laundry features:Electric Dryer Hookup, Inside, Washer Hookup
Parking
- Parking description:2 Cars Park, Carport Rear Park, Driveway
New listings near 13571 S Trace
- New
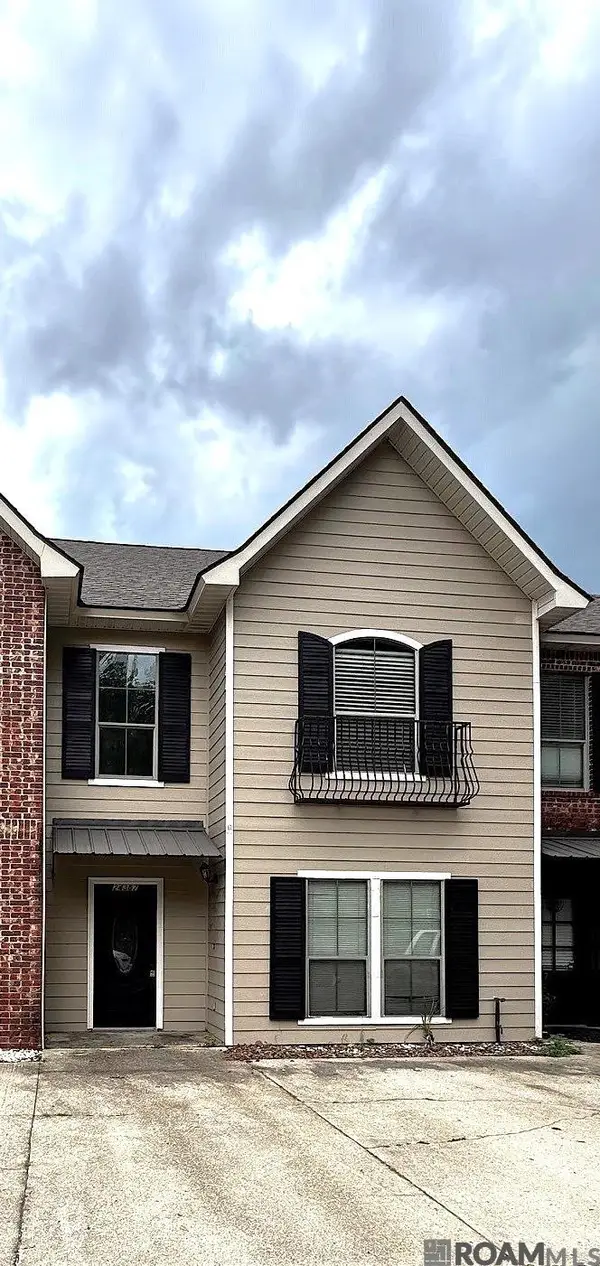 $179,000Active3 beds 2 baths1,724 sq. ft.
24357 Chateau De Chene Blvd #16, Walker, LA 70785
MLS# 2026016316Listed by: PLATINUM REAL ESTATE SERVICES - New
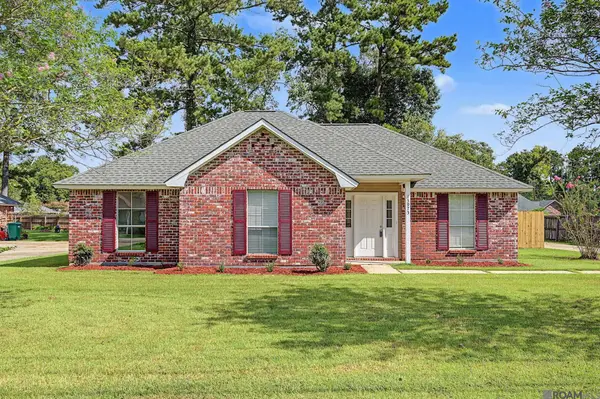 $265,000Active3 beds 2 baths1,637 sq. ft.
13973 Guy St, Walker, LA 70785
MLS# 2026016306Listed by: REVE REALTORS - New
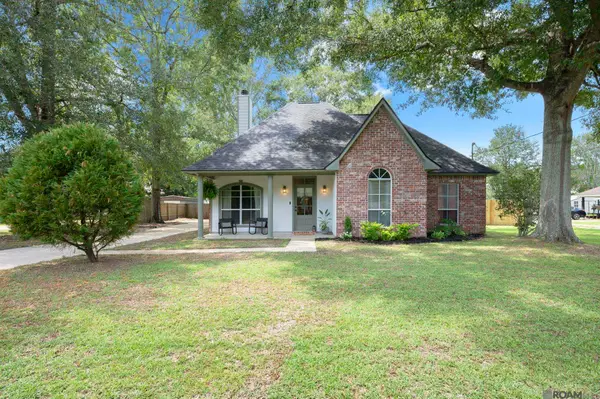 $239,900Active3 beds 2 baths1,509 sq. ft.
27561 Country Drive, Walker, LA 70785
MLS# 2026016277Listed by: ANCHOR SOUTH REAL ESTATE - New
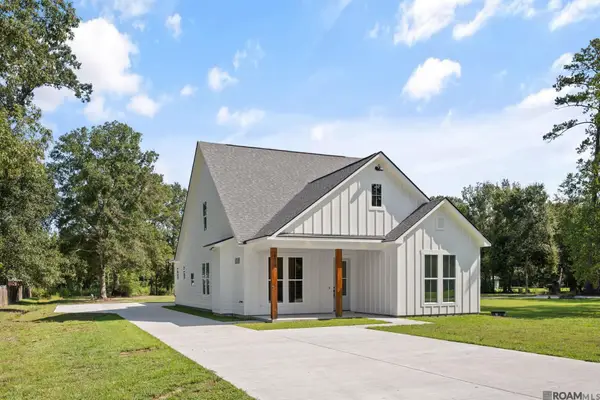 $459,000Active5 beds 3 baths2,438 sq. ft.
12079 Pendarvis Ln, Walker, LA 70785
MLS# 2026016134Listed by: RIVERS EDGE HOLDINGS, LLC - New
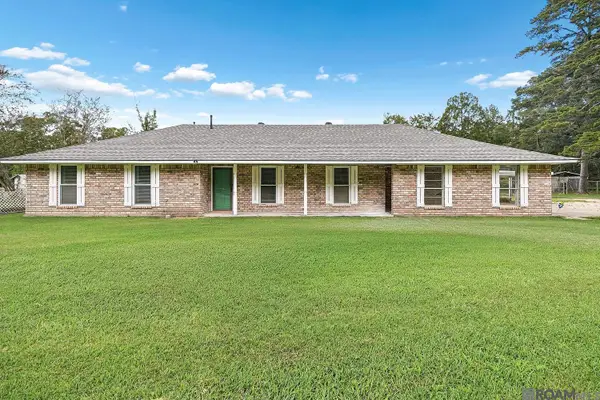 $259,900Active4 beds 2 baths1,967 sq. ft.
33873 Duff Rd, Walker, LA 70785
MLS# 2026016135Listed by: KAIZEN HOME SALES AND SERVICES, LLC - New
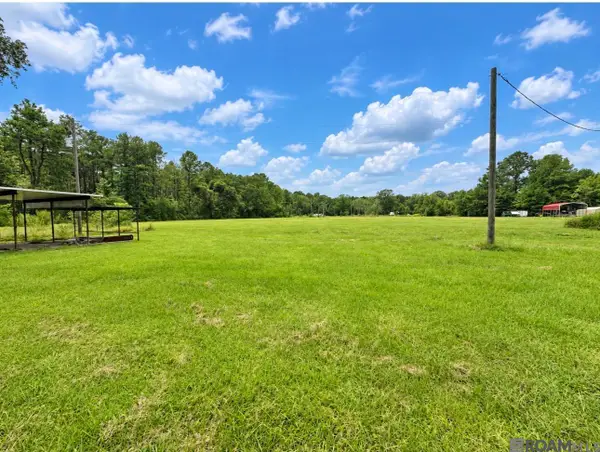 $280,000Active6 Acres
38235 N Walker Rd, Walker, LA 70785
MLS# 2026016144Listed by: DAWSON GREY REAL ESTATE - New
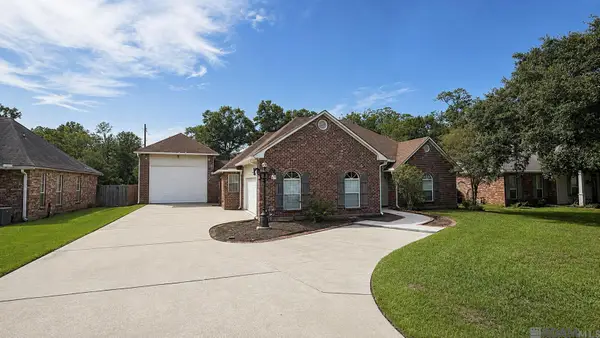 $275,000Active3 beds 2 baths2,111 sq. ft.
30125 Oak Shadow Dr, Walker, LA 70785
MLS# 2026016109Listed by: OVERSTREET AND CO. LLC - New
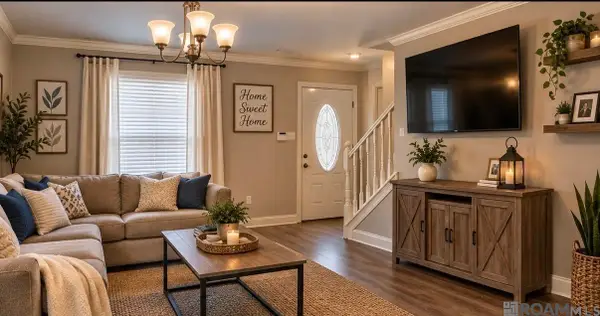 Listed by BHGRE$154,000Active2 beds 1 baths1,088 sq. ft.
13080 Burgess Ave #16, Walker, LA 70785
MLS# 2026016007Listed by: BETTER HOMES AND GARDENS REAL ESTATE - TIGER TOWN BR - New
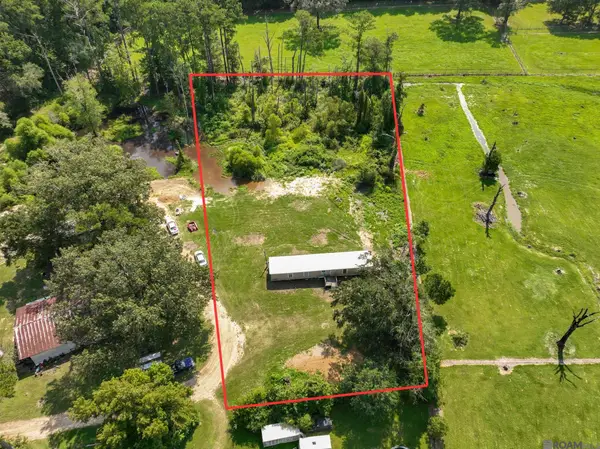 $75,000Active3 beds -- baths980 sq. ft.
14530 Springfield Rd, Walker, LA 70785
MLS# 2026016001Listed by: KAIZEN HOME SALES AND SERVICES, LLC - New
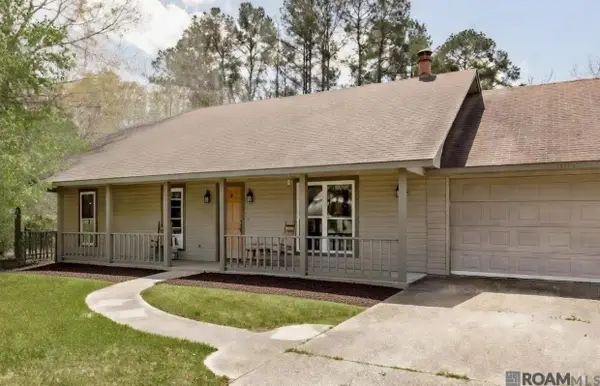 $174,999Active4 beds 2 baths2,127 sq. ft.
14162 Forest Glen Ln, Walker, LA 70785
MLS# 2026015977Listed by: KELLER WILLIAMS REALTY PREMIER PARTNERS


Protect your home and budget from life's surprises with an Assurant Home Warranty, backed by a partner that supports you through every step of homeownership. Explore Plans.
© 2026 Better Homes and Gardens Real Estate LLC. An Anywhere Real Estate company. All rights reserved. Better Homes and Gardens® Real Estate is a registered trademark owned by Meredith Operations Corporation, licensed to Better Homes and Gardens Real Estate LLC and used with permission. Better Homes and Gardens Real Estate LLC fully supports the principles of the Fair Housing Act and the Equal Opportunity Act. Listing information is deemed reliable but is not guaranteed accurate.
Each office is independently owned and operated.
Any services or products provided by third parties are not provided by, affiliated with or related to Better Homes and Gardens Real Estate LLC, or its affiliated companies.