
15356 E Ridge Drive, Walker, LA 70785
Local realty services provided by:Better Homes and Gardens Real Estate Rhodes Realty
15356 E Ridge Drive,Walker, LA 70785
$669,900
- 4 Beds
- 3 Baths
- 2,824 sq. ft.
- Single family
- Active
Listed by: haley guffey
Office: anchor south real estate
MLS#:200SBF
Source:ROAM
Price summary
- Price:$669,900
- Price per sq. ft.:$237.22
About this home
Welcome home to this beautiful 4 bed/2.5 bath on 2.18 acres. Imagine sitting on the front porch as the sun rises drinking coffee with gorgeous pond views or entertaining guests in the large backyard with the in groud pool, outdoor kitchen, and gazebo! The open-floor plan kitchen and living room features a breakfast nook, gas range with water access, double oven, and island. The large master ensuite offers a double vanity, separate shower and bathtub, and double walk-in closets! There is just so much room in this house! Two bedrooms boast a Jack and Jill Suite for privacy and convenience! A 2 car garage with stairs for attic access and long paved drive open up to the backyard. There is a large workshop to hold an RV, boat, and/or many other toys!
Whether you're hosting game day, entertaining guests, or enjoying a relaxing evening, this unique space is perfect for gatherings of all kinds. Conveniently located near Florida Blvd and I-12, shopping, restaurants, this one-of-a-kind home offers endless possibilities and room for everyone! Schedule your showing today!...
Contact an agent
Home facts
- Year built:2011
- Subdivision & Development:East Ridge
- Listing ID #:200SBF
- Added:2 day(s) ago
- Updated:November 12, 2026 at 04:13 PM
Rooms and interior
- Bedrooms:4
- Total bathrooms:3
- Full bathrooms:2
- Half bathrooms:1
- Rooms Total:7
- Flooring:Ceramic Tile, Hardwood
- Dining Description:BreakFast Bar
- Bathrooms Description:Separate Shower
- Kitchen Description:Double Oven, Gas Cooktop, Ice Maker, Pantry, Range Hood, Refrigerator
- Living area:2,824 sq. ft.
Heating and cooling
- Cooling:Central Air
- Heating:Central, Natural Gas
Structure and exterior
- Year built:2011
- Building area:2,824 sq. ft.
- Lot Features:Back Yard, Private, Rear Yard Vehicle Access
- Construction Materials:Brick, Stucco
- Exterior Features:Covered, Lighting, Outdoor Grill, Patio: Concrete, Rain Gutters, Storage
- Foundation Description:Slab
Utilities
- Water:Public
- Sewer:Private Sewer
Finances and disclosures
- Price:$669,900
- Price per sq. ft.:$237.22
Features and amenities
- Appliances:Double Oven, Gas Cooktop, Ice Maker, Range Hood, Refrigerator, Stainless Steel Appliance(s), Tankless Water Heater, Warming Drawer
- Laundry features:Electric Dryer Hookup, Inside, Washer Hookup
- Amenities:Breakfast Bar, Double Vanity, Dual Closets, En Suite, Outdoor Kitchen, Pantry, Separate Shower, Walk-In Closet(s)
- Pool features:In Ground, Salt Water
Parking
- Parking description:Attached Garage, Boat, Concrete, Driveway, Garage Door Opener, Garage Faces Side, RV Access/Parking
- Garage spaces:2
New listings near 15356 E Ridge Drive
- New
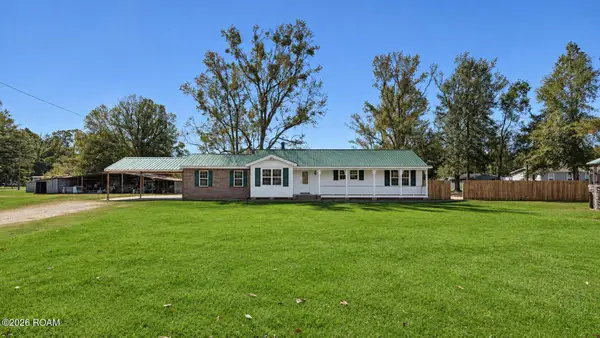 $325,000Active4 beds 2 baths2,354 sq. ft.
13900 Alvin Sibley Road, Walker, LA 70785
MLS# 200SRBListed by: SMART MOVE REAL ESTATE - New
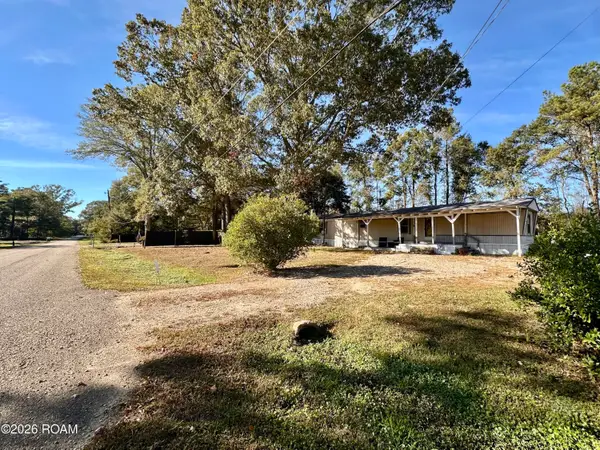 $94,900Active2 beds 2 baths1,048 sq. ft.
14401 Pine Park Drive, Walker, LA 70785
MLS# 200SFKListed by: SCOT HIMEL - New
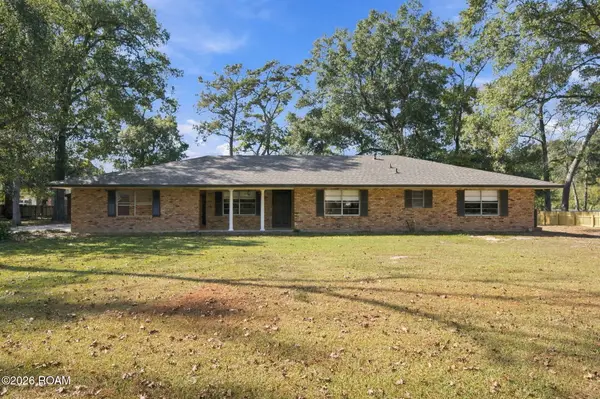 $259,900Active3 beds 3 baths2,315 sq. ft.
32581 Duff Road, Walker, LA 70785
MLS# 200SFZListed by: KELLER WILLIAMS REALTY PREMIER PARTNERS - New
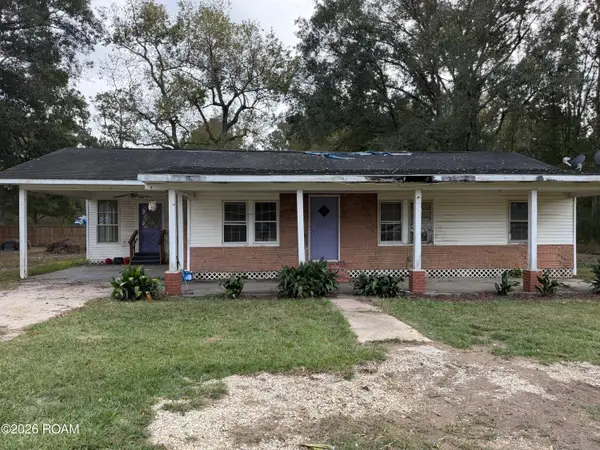 $125,000Active3 beds 1 baths1,351 sq. ft.
13330 Galloway Garden Lane, Walker, LA 70785
MLS# 200SGJListed by: LPT REALTY, LLC - Open Sun, 11am to 2pmNew
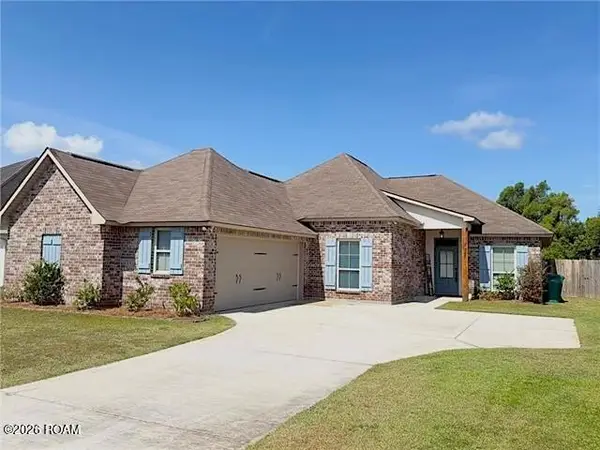 $275,000Active4 beds 2 baths1,785 sq. ft.
31357 Sweetwater Ridge Drive, Walker, LA 70785
MLS# 200QGRListed by: THRIVE REAL ESTATE LLC - New
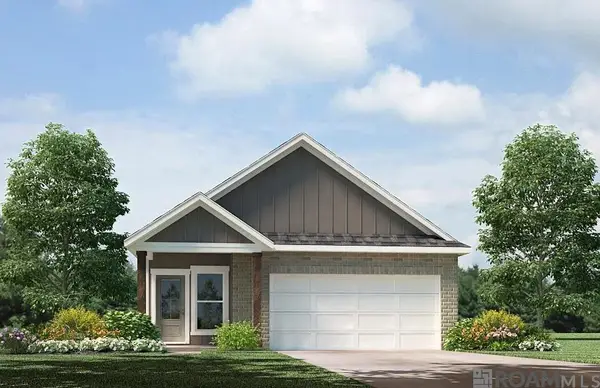 $254,900Active4 beds 2 baths1,610 sq. ft.
12568 Foxglove Avenue, Walker, LA 70785
MLS# 200OYKListed by: D.R. HORTON REALTY OF LOUISIAN - New
 $443,900Active4 beds 3 baths3,280 sq. ft.
12944 Pleasant Ridge Drive, Walker, LA 70785
MLS# 200MKFListed by: PINO & ASSOCIATES - New
 $243,705Active3 beds 2 baths1,593 sq. ft.
32648 White Flower Drive, Walker, LA 70785
MLS# 200MJDListed by: CICERO REALTY, LLC - New
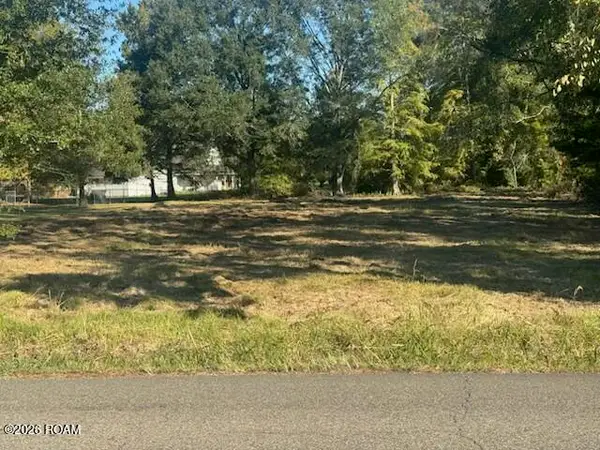 $65,000Active0.82 Acres
Tbd 1 Courtney Road, Walker, LA 70785
MLS# 200JWPListed by: KAIZEN HOME SALES AND SERVICES, LLC


Protect your home and budget from life's surprises with an Assurant Home Warranty, backed by a partner that supports you through every step of homeownership. Explore Plans.
© 2026 Better Homes and Gardens Real Estate LLC. An Anywhere Real Estate company. All rights reserved. Better Homes and Gardens® Real Estate is a registered trademark owned by Meredith Operations Corporation, licensed to Better Homes and Gardens Real Estate LLC and used with permission. Better Homes and Gardens Real Estate LLC fully supports the principles of the Fair Housing Act and the Equal Opportunity Act. Listing information is deemed reliable but is not guaranteed accurate.
Each office is independently owned and operated.
Any services or products provided by third parties are not provided by, affiliated with or related to Better Homes and Gardens Real Estate LLC, or its affiliated companies.