
29700 Henderson Ln, Walker, LA 70785
Local realty services provided by:Better Homes and Gardens Real Estate Tiger Town
29700 Henderson Ln,Walker, LA 70785
$514,900
- 5 Beds
- 4 Baths
- 2,640 sq. ft.
- Single family
- Active
Listed by: christy romig
Office: magnolia roots realty llc.
MLS#:2026014617
Source:LA_GBRMLS
Price summary
- Price:$514,900
- Price per sq. ft.:$108.72
About this home
Situated on a beautiful 1.77-acre rural tract in Walker, this stunning 5-bedroom, 4.5-bath home offers the perfect blend of spacious living, thoughtful design, and exceptional outdoor entertaining. Featuring a triple-split, open floor plan with abundant storage and a NEW ROOF installed in 2026, this property is designed for both comfortable everyday living and entertaining. Step inside to soaring ceilings, recessed lighting, beautiful laminate wood flooring, triple crown molding, and a wall of windows that fills the living spaces with natural light. The spacious living room features custom built-ins and a cozy gas-log fireplace. The kitchen is a true centerpiece, offering custom stained cabinetry with beaded-board accents, granite countertops, wall oven, stainless steel appliances, oversized island, and a large walk-in pantry. The formal dining room showcases a tray-accented ceiling and beautiful custom-framed arched window. The private master suite offers an oversized window overlooking the outdoor pool area. The luxurious master bath features dual vanities, two walk-in closets, a large soaking tub, and a separate shower. The additional bedrooms are generously sized, with convenient access to a Jack-and-Jill bathroom. Outdoor living is where this property truly shines! Enjoy relaxing under the covered patio or entertaining on the open patio, which leads through a wrought-iron gate to the sparkling inground saltwater pool. The newer saltwater system was installed in 2024, making the pool area an ideal private retreat for family and friends. Above the garage, a private upstairs room provides even more flexibility and includes its own full bathroom,perfect for a guest suite, office, game room, or additional living space. A large covered RV parking area equipped with electricity is conveniently located just off the driveway. Additional features include TWO BRAND-NEW hot water heaters, THREE HVAC systems including one approximately 3 years old....
Contact an agent
Home facts
- Year built:2008
- Subdivision & Development:Not A Subdivision
- Listing ID #:2026014617
- Added:47 day(s) ago
- Updated:September 26, 2026 at 03:26 PM
Rooms and interior
- Bedrooms:5
- Total bathrooms:4
- Full bathrooms:4
- Flooring:Carpet, Ceramic Tile, Laminate
- Bedroom Description:Ceiling 9ft Plus, Ceiling Fan(s), En Suite Bath
- Living area:2,640 sq. ft.
Heating and cooling
- Cooling:2 or More Units Cool
- Heating:2 or More Units Heat, Central
- Central air:Yes
Structure and exterior
- Year built:2008
- Building area:2,640 sq. ft.
- Lot area:1.77 Acres
- Architectural Style:Traditional
- Exterior Features:Covered, Patio: Open, Patio: Oversized, Porch
- Foundation Description:Slab
- Levels:1 Story
Utilities
- Water:Public
- Sewer:Mechanical Sewer
Finances and disclosures
- Price:$514,900
- Price per sq. ft.:$108.72
Features and amenities
- Laundry features:Electric Dryer Hookup, Inside, Washer Hookup
- Pool features:In Ground, Salt Water
Parking
- Parking description:Attached, Garage, RV/Boat Port Parking
- Garage:Yes
New listings near 29700 Henderson Ln
- New
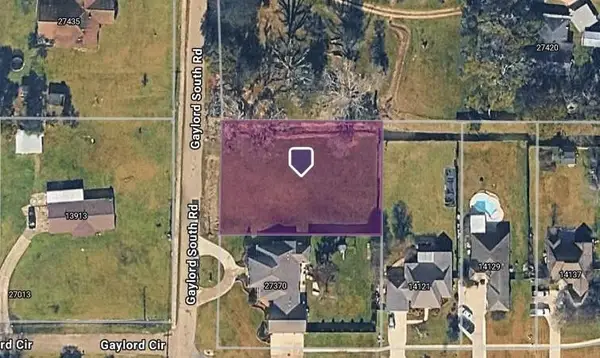 $50,000Active0.47 Acres
S Gaylord Road, Walker, LA 70785
MLS# 2578891Listed by: CBTEC BELLE CHASSE - New
 $139,000Active3 beds 2 baths1,154 sq. ft.
29796 A Burns Ln, Walker, LA 70785
MLS# 2026017577Listed by: COMPASS - PERKINS - New
 $229,900Active3 beds 2 baths1,298 sq. ft.
13492 Prairie Ln, Walker, LA 70785
MLS# 2026017586Listed by: BLACK LABEL HOLDINGS REAL ESTATE - New
 $125,000Active3.01 Acres
14422 Lockhart Ln, Walker, LA 70785
MLS# 2026017515Listed by: MAGNOLIA KEY REALTY & CO. LLC - New
 $250,685Active3 beds 2 baths1,649 sq. ft.
32632 Purity Drive, Walker, LA 70785
MLS# 2026017430Listed by: CICERO REALTY, LLC  $238,858Pending3 beds 2 baths1,461 sq. ft.
32686 Purity Drive, Walker, LA 70785
MLS# 2026017327Listed by: CICERO REALTY, LLC- New
 $375,000Active4 beds 2 baths2,093 sq. ft.
14176 Twelve Oaks Dr, Walker, LA 70785
MLS# 2026017254Listed by: EXP REALTY - New
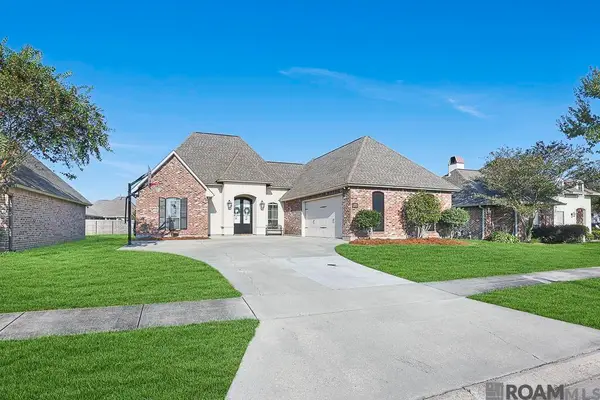 $365,000Active4 beds 3 baths2,144 sq. ft.
30957 Cambridge Dr, Walker, LA 70785
MLS# 2026017204Listed by: COMPASS - PERKINS - New
 $415,000Active3 beds 2 baths2,159 sq. ft.
32787 Duff Rd, Walker, LA 70785
MLS# 2026017205Listed by: KELLER WILLIAMS REALTY-FIRST CHOICE - New
 $35,000Active0.48 Acres
13445 Elm St, Walker, LA 70785
MLS# 2026017093Listed by: DAWSON GREY REAL ESTATE


Protect your home and budget from life's surprises with an Assurant Home Warranty, backed by a partner that supports you through every step of homeownership. Explore Plans.
© 2026 Better Homes and Gardens Real Estate LLC. An Anywhere Real Estate company. All rights reserved. Better Homes and Gardens® Real Estate is a registered trademark owned by Meredith Operations Corporation, licensed to Better Homes and Gardens Real Estate LLC and used with permission. Better Homes and Gardens Real Estate LLC fully supports the principles of the Fair Housing Act and the Equal Opportunity Act. Listing information is deemed reliable but is not guaranteed accurate.
Each office is independently owned and operated.
Any services or products provided by third parties are not provided by, affiliated with or related to Better Homes and Gardens Real Estate LLC, or its affiliated companies.