
30051 Peak Ln, Walker, LA 70785
Local realty services provided by:Better Homes and Gardens Real Estate Tiger Town
30051 Peak Ln,Walker, LA 70785
$599,000
- 5 Beds
- 3 Baths
- 5,008 sq. ft.
- Single family
- Active
Listed by: shawn wilson
Office: mandy benton realty group llc.
MLS#:2026015463
Source:LA_GBRMLS
Price summary
- Price:$599,000
- Price per sq. ft.:$81.9
About this home
WOW WOW! Gorgeous Completely Renovated 5BR 3 Full Bath home with Game Room and 2 Laundry Rooms. This stunning home offers an impressive blend of modern style, spacious living, and functionality, with thoughtful upgrades throughout. From the moment you arrive, you’ll appreciate the attractive curb appeal and expansive outdoor space, but the true surprise is waiting inside. Step into a bright, open interior an abundance of windows creates a welcoming atmosphere. Perfect spaces for gatherings in the living room that flows to the dining space, featuring a stunning wood-accented ceiling, recessed lighting, and picture window. The completely updated modern kitchen is both beautiful and functional, featuring gorgeous quartz countertops and backsplash, all new appliances, abundant cabinetry, a striking brick accent wall over the wine bar that adds character and texture. The large kitchen island provides plenty of workspace and creates the perfect gathering spot for family and friends. The primary suite offers a peaceful retreat with a beautiful double tray ceiling and a spacious feel. The bathrooms have been thoughtfully updated with custom showers and modern finishes, including a beautiful freestanding soaking tubs and wood accent wall that adds a touch of luxury. Two laundry rooms create space utility space for hobby room or mudroom to meet your storage needs. A separate game room/homeschool space provides even more flexibility for entertaining or family time. The roof and HVAC are less then 4 yrs old. Then there’s the outside! The expansive exterior offers room to enjoy, entertain, work, and play. A large storage space provides room for projects or equipment, while the boat port offers valuable covered storage for your boat or recreational toys. Come see all that this beautifully upgraded home has to offer. This one will go fast!...
Contact an agent
Home facts
- Year built:1980
- Subdivision & Development:Not A Subdivision
- Listing ID #:2026015463
- Added:5 day(s) ago
- Updated:August 26, 2026 at 03:34 PM
Rooms and interior
- Bedrooms:5
- Total bathrooms:3
- Full bathrooms:3
- Flooring:Ceramic Tile, Laminate
- Bedroom Description:Ceiling Fan(s), En Suite Bath, Tray Ceiling(s), Walk-In Closet(s)
- Living area:5,008 sq. ft.
Heating and cooling
- Cooling:2 or More Units Cool
- Heating:2 or More Units Heat, Central
- Central air:Yes
Structure and exterior
- Year built:1980
- Building area:5,008 sq. ft.
- Lot area:0.72 Acres
- Lot Features:Oversized Lot, Rectangular Lot
- Architectural Style:French
- Exterior Features:Covered, Patio: Concrete, Patio: Open, Porch
- Foundation Description:Slab
- Levels:1 Story
Utilities
- Water:Public
- Sewer:Public Sewer
Finances and disclosures
- Price:$599,000
- Price per sq. ft.:$81.9
Features and amenities
- Laundry features:Electric Dryer Hookup, Inside, Washer Hookup
Parking
- Parking description:2 Cars Park, Driveway, RV/Boat Port Parking, Unenclosed Garage
- Garage:Yes
New listings near 30051 Peak Ln
- New
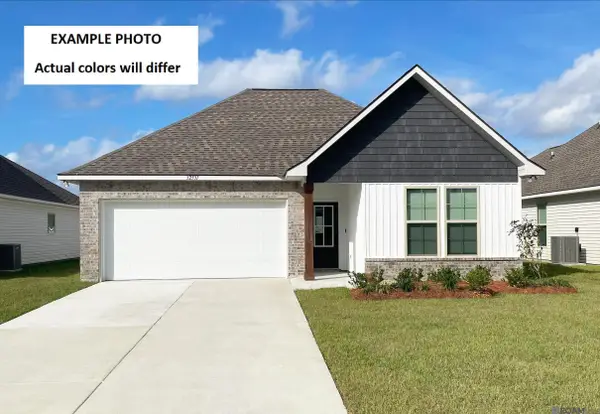 $260,785Active4 beds 2 baths1,788 sq. ft.
32620 Purity Drive, Walker, LA 70785
MLS# 2026015647Listed by: CICERO REALTY, LLC - New
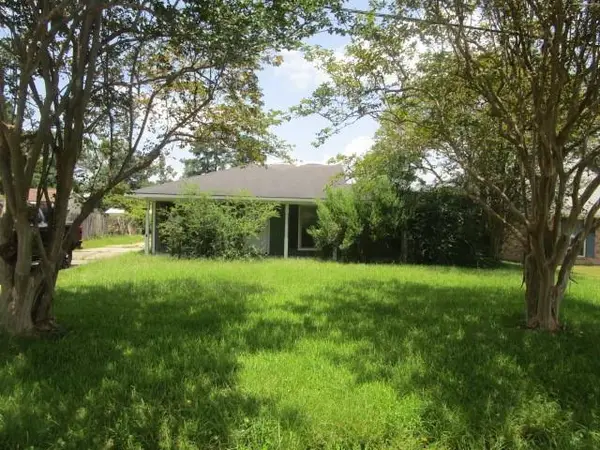 $90,000Active3 beds 2 baths1,395 sq. ft.
13355 Molly Melissa Drive, Walker, LA 70785
MLS# NO2574061Listed by: ROB WHITE REALTY, LLC - New
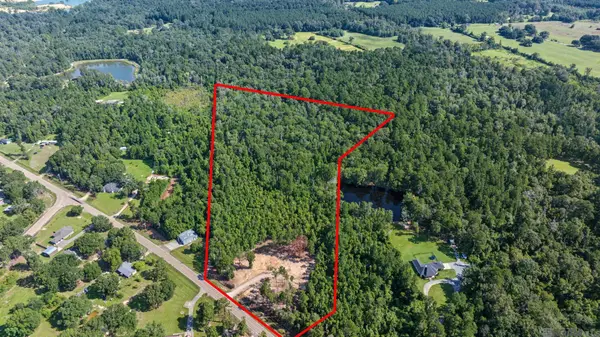 $314,900Active10 Acres
36764 Weiss Rd, Walker, LA 70785
MLS# 2026015633Listed by: MOVEMENT REALTY LLC - New
 $299,900Active4 beds 2 baths2,560 sq. ft.
14660 Valerie Street, Walker, LA 70785
MLS# 2026015617Listed by: SMART MOVE REAL ESTATE - New
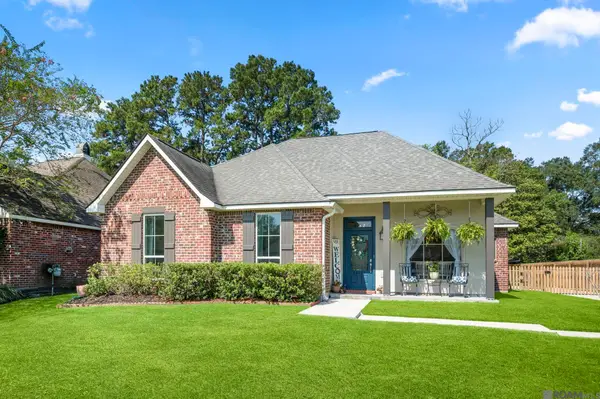 $274,900Active3 beds 2 baths1,721 sq. ft.
28025 Foxfire Ave, Walker, LA 70785
MLS# 2026015537Listed by: KELLER WILLIAMS REALTY PREMIER PARTNERS 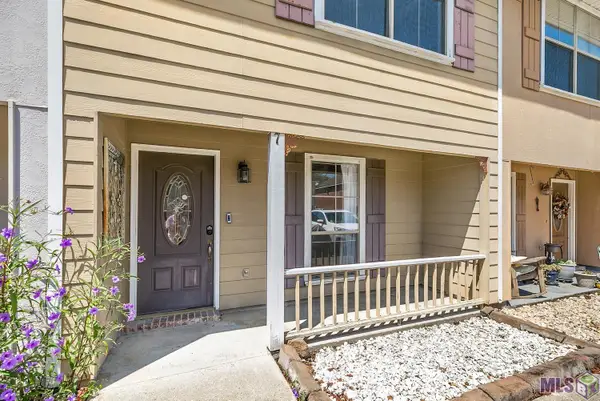 $148,000Pending2 beds 2 baths1,088 sq. ft.
13080 Burgess Ave #7, Walker, LA 70785
MLS# BR2026015507Listed by: HOLLOWAY HOMES LLC- New
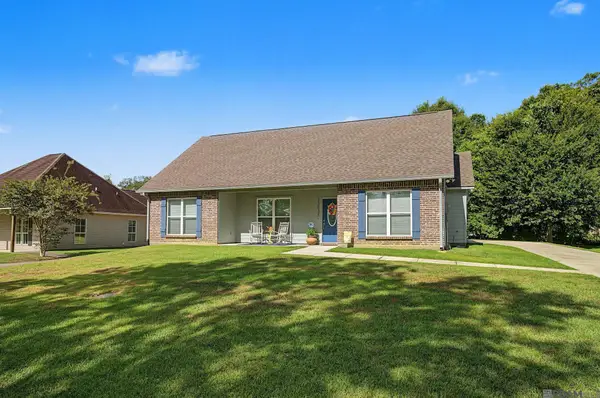 $250,000Active3 beds 2 baths1,428 sq. ft.
33835 Perkins Crossing Rd, Walker, LA 70785
MLS# 2026015517Listed by: RE/MAX REAL ESTATE GROUP - New
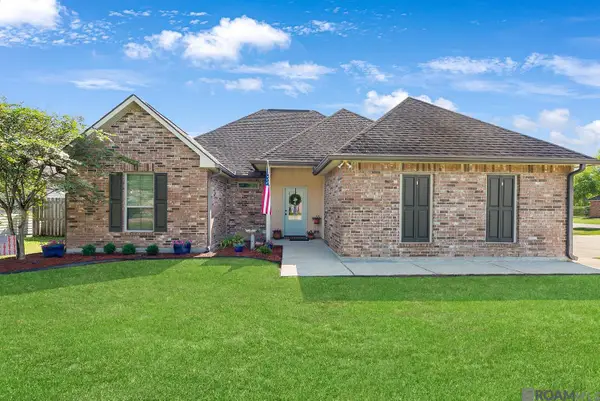 $225,000Active3 beds 2 baths1,389 sq. ft.
32714 Maci Dr, Walker, LA 70785
MLS# 2026015501Listed by: MAGNOLIA ROOTS REALTY LLC - New
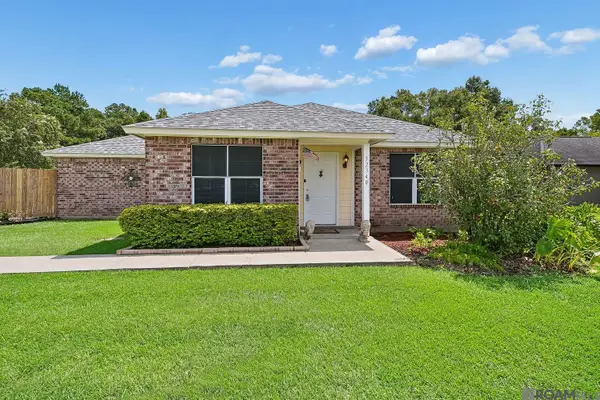 $250,000Active3 beds 2 baths1,310 sq. ft.
32340 Avants Rd, Walker, LA 70785
MLS# 2026015400Listed by: 1 PERCENT LISTS PREMIER


Protect your home and budget from life's surprises with an Assurant Home Warranty, backed by a partner that supports you through every step of homeownership. Explore Plans.
© 2026 Better Homes and Gardens Real Estate LLC. An Anywhere Real Estate company. All rights reserved. Better Homes and Gardens® Real Estate is a registered trademark owned by Meredith Operations Corporation, licensed to Better Homes and Gardens Real Estate LLC and used with permission. Better Homes and Gardens Real Estate LLC fully supports the principles of the Fair Housing Act and the Equal Opportunity Act. Listing information is deemed reliable but is not guaranteed accurate.
Each office is independently owned and operated.
Any services or products provided by third parties are not provided by, affiliated with or related to Better Homes and Gardens Real Estate LLC, or its affiliated companies.