
30880 Harper Layne Drive, Walker, LA 70785
Local realty services provided by:Better Homes and Gardens Real Estate Rhodes Realty
30880 Harper Layne Drive,Walker, LA 70785
$799,990
- 4 Beds
- 5 Baths
- 3,140 sq. ft.
- Single family
- Active
Listed by: susan watson, danyale thibodeaux
Office: eleve realty
MLS#:200JCX
Source:LA_CLBOR
Price summary
- Price:$799,990
- Price per sq. ft.:$153.14
About this home
WHERE TIMELESS ARCHITECTURE MEETS MODERN LUXURY! This exceptional 4-bedroom custom home blends striking architectural details, refined finishes, and smart technology. Soaring vaulted ceilings, exposed wood beams, and interior brick walls create warmth and character, while 5-inch white oak floors and exquisite Taj Mahal quartzite add understated elegance. The impressive living room features a fireplace and expansive windows overlooking the backyard retreat. Designed for effortless entertaining, the gourmet kitchen boasts premium Thermador appliances, quartzite countertops, and a butler's pantry with an additional full-size oven. A wet bar with sink, ice maker, and dual-zone wine and beverage refrigerator, plus a separate coffee bar, elevates the experience. The spacious primary suite offers tall ceilings and a spa-inspired bath with a separate soaking tub, oversized custom-tiled shower, custom cabinetry, and two generously sized, separate closets. Outdoor living is equally impressive. The patio features a full outdoor kitchen and brick fireplace overlooking a pool with tanning ledge, hot tub, and water features. Pool, spa, lighting, and water features are wirelessly controlled via phone app, with surround sound by the pool. Savant smart home automation and integrated audio serve the main living areas, primary suite, patio, and third garage. Additional highlights include a 38kW Kohler whole-home generator, 3-car garage, EV charger, walk-up attic, two tankless water heaters, and dual HVAC systems. SPECIAL FINANCING OPPORTUNITY: Temporary interest-rate buydown options may be available to qualified buyers through the preferred lender, subject to loan approval and program terms. Contact the listing agent for details. X Flood Zone..no flood insurance required!...
Contact an agent
Home facts
- Year built:2022
- Subdivision & Development:Camden Oaks
- Listing ID #:200JCX
- Added:7 day(s) ago
- Updated:November 09, 2026 at 03:48 PM
Rooms and interior
- Bedrooms:4
- Total bathrooms:5
- Full bathrooms:3
- Half bathrooms:2
- Rooms Total:15
- Flooring:Ceramic Tile, Hardwood, Wood
- Dining Description:BreakFast Bar, Eat-In-Kitchen
- Bathrooms Description:Separate Shower
- Kitchen Description:CookTop, Dishwasher, Disposal, Electric Oven, Exhaust Fan, Gas Cooktop, Ice Maker, Microwave, Oven, Pantry, Range, Range Hood, Refrigerator, appl_Built-In Electric Oven, appl_Built-In Freezer, appl_Gas Range, appl_Stainless Steel Appliance(s), appl_Wine Refrigerator
- Living area:3,140 sq. ft.
Heating and cooling
- Cooling:Ceiling Fan(s), Central Air, Multi Units
- Heating:Central, Multiple Units
Structure and exterior
- Year built:2022
- Building area:3,140 sq. ft.
- Lot area:0.62 Acres
- Lot Features:Back Yard, Corner Lot, Irregular Lot, Landscaped, Level, Private
- Construction Materials:Brick, Fiber Cement, HardiPlank Type, Stucco
- Exterior Features:Covered, Entry Flat or Ramped Access, Gas Grill, Outdoor Grill, Patio: Concrete, Patio: Oversized, Porch, Rain Gutters, Storage
- Foundation Description:Slab
Utilities
- Water:Public
- Sewer:Public Sewer
Finances and disclosures
- Price:$799,990
- Price per sq. ft.:$153.14
Features and amenities
- Appliances:Built-In Electric Oven, Built-In Freezer, Cooktop, Dishwasher, Disposal, Gas Cooktop, Gas Range, Gas Water Heater, Ice Maker, Microwave, Oven, Range, Range Hood, Refrigerator, Stainless Steel Appliance(s), Tankless Water Heater, Wine Refrigerator
- Laundry features:Electric Dryer Hookup, Inside, Washer Hookup
- Amenities:Bookcases, Breakfast Bar, Built-in Features, Cathedral Ceiling(s), Crown Molding, Double Pane Windows, Double Vanity, Dual Closets, Eat-In Kitchen, En Suite, Guest Suite, High Ceilings, Insulated Windows, Kitchen Island, Multi-Head Shower, Outdoor Kitchen, Pantry, Primary Downstairs, Quartz, Separate Shower, Shutters, Standalone Tub, Storage, Vaulted Ceiling(S), Walk-In Closet(s), Walk-Up Attic, Water Closet, Wet Bar, Window Treatments
- Pool features:Gunite, Heated, In Ground, Pool/Spa Combo
- Smart home:Yes
Parking
- Parking description:Attached Garage, Concrete, Covered, Driveway, Garage Door Opener
- Garage spaces:3
New listings near 30880 Harper Layne Drive
- Open Sun, 11am to 2pmNew
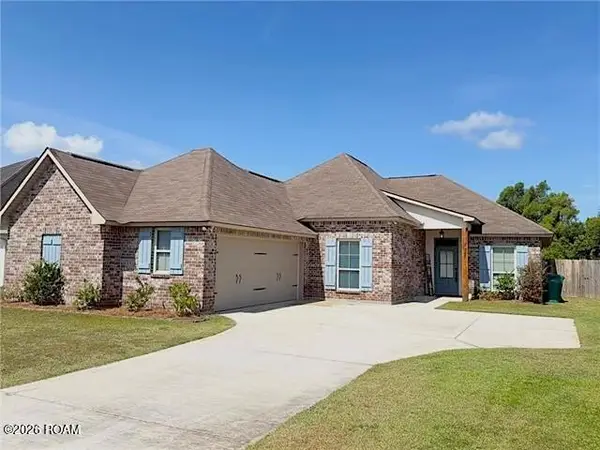 $275,000Active4 beds 2 baths1,785 sq. ft.
31357 Sweetwater Ridge Drive, Walker, LA 70785
MLS# 200QGRListed by: THRIVE REAL ESTATE LLC - New
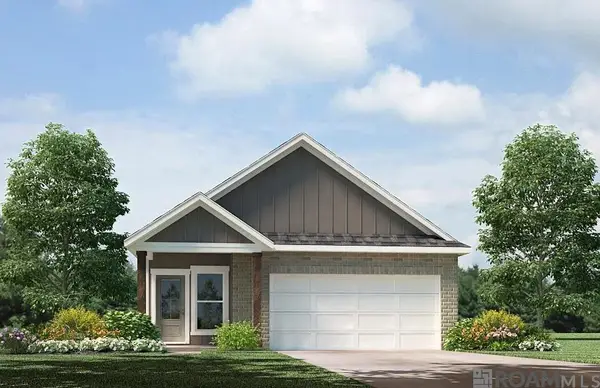 $254,900Active4 beds 2 baths1,610 sq. ft.
12568 Foxglove Avenue, Walker, LA 70785
MLS# 200OYKListed by: D.R. HORTON REALTY OF LOUISIAN - New
 $443,900Active4 beds 3 baths3,280 sq. ft.
12944 Pleasant Ridge Drive, Walker, LA 70785
MLS# 200MKFListed by: PINO & ASSOCIATES - New
 $243,705Active3 beds 2 baths1,593 sq. ft.
32648 White Flower Drive, Walker, LA 70785
MLS# 200MJDListed by: CICERO REALTY, LLC - New
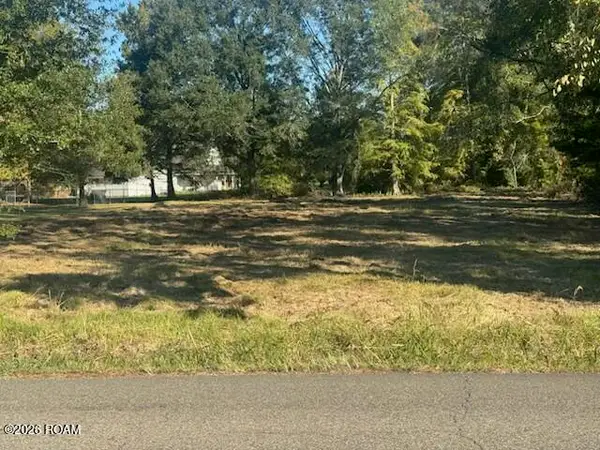 $65,000Active0.82 Acres
Tbd 1 Courtney Road, Walker, LA 70785
MLS# 200JWPListed by: KAIZEN HOME SALES AND SERVICES, LLC - New
 $379,900Active4 beds 2 baths2,057 sq. ft.
12480 Three Lakes Drive, Walker, LA 70785
MLS# 200IROListed by: REAL BROKER LLC - New
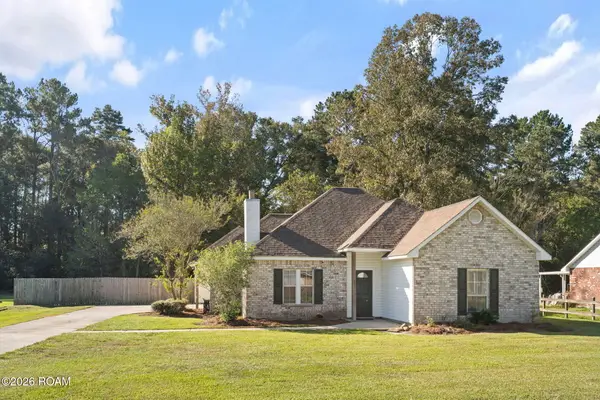 $240,000Active3 beds 2 baths1,434 sq. ft.
13350 Savannah Drive, Walker, LA 70785
MLS# 200HWBListed by: DANIEL & DANIEL PROPERTIES 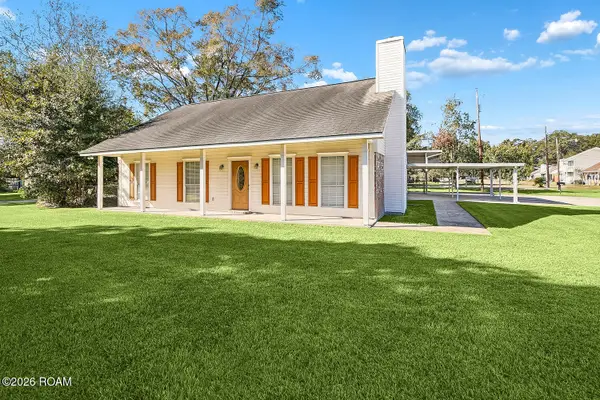 $250,000Active3 beds 2 baths1,824 sq. ft.
13330 Molly Melissa Drive, Walker, LA 70785
MLS# 200HNSListed by: KAIZEN HOME SALES AND SERVICES, LLC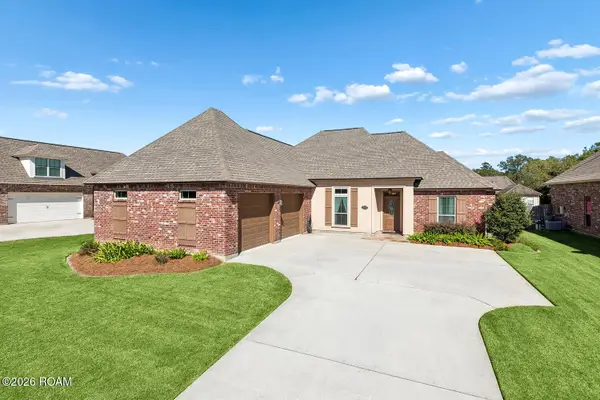 $389,000Active3 beds 3 baths1,908 sq. ft.
13355 Brookcrest Drive, Walker, LA 70785
MLS# 200HCVListed by: MAGNOLIA ROOTS REALTY LLC


Protect your home and budget from life's surprises with an Assurant Home Warranty, backed by a partner that supports you through every step of homeownership. Explore Plans.
© 2026 Better Homes and Gardens Real Estate LLC. An Anywhere Real Estate company. All rights reserved. Better Homes and Gardens® Real Estate is a registered trademark owned by Meredith Operations Corporation, licensed to Better Homes and Gardens Real Estate LLC and used with permission. Better Homes and Gardens Real Estate LLC fully supports the principles of the Fair Housing Act and the Equal Opportunity Act. Listing information is deemed reliable but is not guaranteed accurate.
Each office is independently owned and operated.
Any services or products provided by third parties are not provided by, affiliated with or related to Better Homes and Gardens Real Estate LLC, or its affiliated companies.