
1719 Pointe Verte Road, Washington, LA 70589
Local realty services provided by:Better Homes and Gardens Real Estate Rhodes Realty
1719 Pointe Verte Road,Washington, LA 70589
$245,000
- 3 Beds
- 2 Baths
- 1,513 sq. ft.
- Single family
- Pending
Listed by: lana soileau
Office: real broker, llc.
MLS#:2600007213
Source:LA_RAAMLS
Price summary
- Price:$245,000
- Price per sq. ft.:$161.93
About this home
Nestled on 2 beautiful acres in Washington, this well-maintained 3-bedroom, 2-bath home offers the perfect blend of comfort, space, and country living. Step inside to an inviting open floor plan featuring vaulted ceilings in the living room, creating a bright and airy atmosphere that's perfect for both everyday living and entertaining.The spacious primary suite includes a relaxing garden tub, separate shower, and a walk-in closet conveniently connected to the bathroom. Each additional bedroom offers generous space and an abundance of natural light, making everyone feel right at home.Enjoy peaceful mornings and relaxing evenings on the large covered patio overlooking your property. Need extra storage or a workspace? The oversized shop is already wired for electricity and simply needs to be connected, making it ideal for hobbies, equipment, or future projects.Additional updates include a new HVAC system installed in 2020 and a hot water heater that's only three years old, giving buyers added peace of mind. If you've been searching for a move-in-ready home with room to spread out and enjoy country living, this Washington property is one you won't want to miss!...
Contact an agent
Home facts
- Year built:2006
- Subdivision & Development:None
- Listing ID #:2600007213
- Added:1 day(s) ago
- Updated:August 07, 2026 at 10:21 AM
Rooms and interior
- Bedrooms:3
- Total bathrooms:2
- Full bathrooms:2
- Flooring:Wood Laminate
- Bathrooms Description:Separate Shower
- Kitchen Description:Dishwasher, Electric Stove Con, Refrigerator, Tile Counters
- Living area:1,513 sq. ft.
Heating and cooling
- Cooling:Central Air
- Heating:Central Heat
- Central air:Yes
Structure and exterior
- Roof:Composition
- Year built:2006
- Building area:1,513 sq. ft.
- Lot area:2 Acres
- Lot Features:Level
- Architectural Style:Traditional
- Construction Materials:Brick Veneer, Frame, Stucco
- Exterior Features:Chain Link Fencing, Covered Patio, Outside Light, Porch, Shed(s), Storage
- Foundation Description:Slab
- Levels:1 Story
Schools
- High school:Call School Board
- Middle school:Call School Board
- Elementary school:Call School Board
Utilities
- Sewer:Septic Tank
Finances and disclosures
- Price:$245,000
- Price per sq. ft.:$161.93
Features and amenities
- Appliances:Dishwasher, Electric Stove Con, Refrigerator, Washer
- Laundry features:Dryer, Electric Dryer Hookup, Washer, Washer Hookup
- Amenities:High Ceilings, Lighting, Separate Shower, Storm Window(s), Walk-In Closet(s), Window Treatments
Parking
- Total parking spaces:2
- Parking description:Carport
- Carport spaces:2
New listings near 1719 Pointe Verte Road
 $950,000Active3 beds 3 baths3,540 sq. ft.
353 Gentry Drive, Washington, LA 70589
MLS# 2600005285Listed by: REAL BROKER, LLC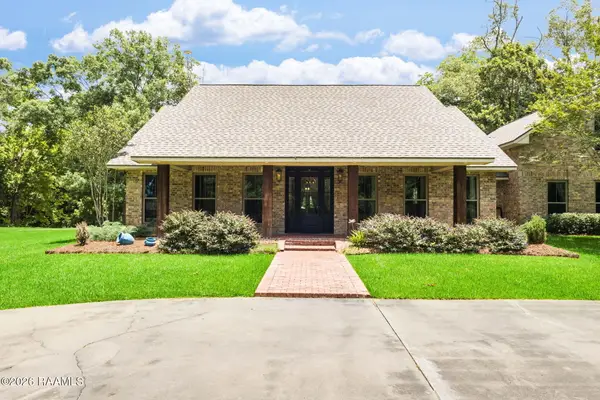 $525,000Pending5 beds 4 baths3,364 sq. ft.
411 Hidden Village Drive, Washington, LA 70589
MLS# 2600005178Listed by: REAL BROKER, LLC $229,000Active4 beds 3 baths2,078 sq. ft.
310 E Dupre Street, Washington, LA 70589
MLS# 2600004824Listed by: COMPASS $384,000Active3 beds 3 baths2,083 sq. ft.
205 W Carriere Street, Washington, LA 70589
MLS# 2555546Listed by: THE SIGNATURE BROKERAGE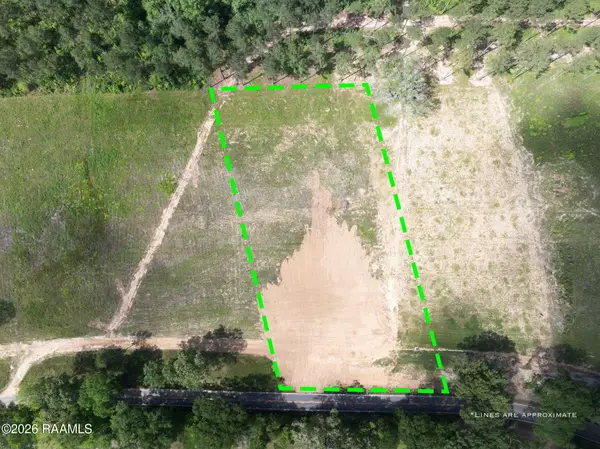 $57,500Pending2 Acres
Tbd La Hwy 103 Lot 5, Washington, LA 70589
MLS# 2600003094Listed by: REAL BROKER, LLC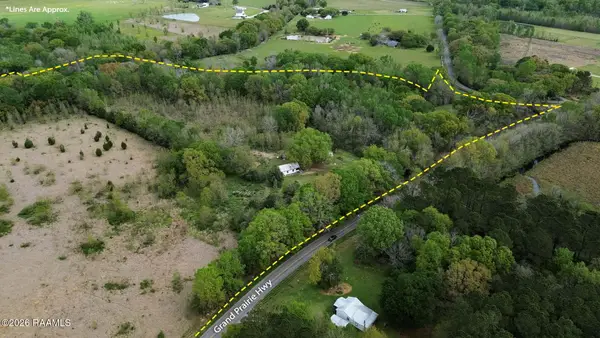 $200,000Active24.24 Acres
7855 Grand Prairie Road, Washington, LA 70589
MLS# 2600002385Listed by: REAL BROKER, LLC $300,000Active4 beds 5 baths3,254 sq. ft.
7769 Grand Prairie Road, Washington, LA 70589
MLS# 2600002366Listed by: REAL BROKER, LLC $410,000Pending3 beds 3 baths2,278 sq. ft.
384 Hidden Village Drive, Washington, LA 70589
MLS# 2600001608Listed by: REAL BROKER, LLC $80,000Active3.37 Acres
Hwy 363, Washington, LA 70589
MLS# 2600001212Listed by: REAL BROKER, LLC


Protect your home and budget from life's surprises with an Assurant Home Warranty, backed by a partner that supports you through every step of homeownership. Explore Plans.
© 2026 Better Homes and Gardens Real Estate LLC. An Anywhere Real Estate company. All rights reserved. Better Homes and Gardens® Real Estate is a registered trademark owned by Meredith Operations Corporation, licensed to Better Homes and Gardens Real Estate LLC and used with permission. Better Homes and Gardens Real Estate LLC fully supports the principles of the Fair Housing Act and the Equal Opportunity Act. Listing information is deemed reliable but is not guaranteed accurate.
Each office is independently owned and operated.
Any services or products provided by third parties are not provided by, affiliated with or related to Better Homes and Gardens Real Estate LLC, or its affiliated companies.