
1 Natchitoches Street #102, West Monroe, LA 71291
Local realty services provided by:Better Homes and Gardens Real Estate Veranda Realty
1 Natchitoches Street #102,West Monroe, LA 71291
$329,900
- 3 Beds
- 2 Baths
- 1,516 sq. ft.
- Condominium
- Active
Listed by: paula beasley, josh newell
Office: coldwell banker group one realty
MLS#:221163
Source:LA_NEBOR
Price summary
- Price:$329,900
- Price per sq. ft.:$200.18
About this home
LUXURY CONDO LIVING IN THE HEART OF DOWNTOWN WEST MONROE! Come see this amazing gated condo community where convenience, amenities, and beautiful riverfront living come together! This spacious 1,516 HSF, 3 bedroom (or 2 bedrooms & an office), 2 bath condo is located on the 1st floor and offers everything you need for comfortable, carefree living. This one has been "updated" to a smart home! You can turn on most lights, appliances, shower, etc., with your phone! The sellers went above and beyond with the upgrades: remodeled master bathroom, front bathroom, kitchen & more! Granite, stainless steel appliances, wine bar, wood floors throughout, locally sourced red oak wall in the living room, tankless water heater, amazing lights & fans, built-ins, remodeled front bath, and the master bath is absolutely amazing! The mounted TVs will stay with the condo and the sellers are offering a painting allowance! Inside, you’ll love the inviting open living spaces and balcony—the perfect spot to relax and enjoy your morning coffee or unwind at the end of the day. Community amenities include: • Sparkling swimming pool • Relaxing hot tub • Workout facility • 2 elevators • Clubhouse with TV and games • 1 covered parking space • Plenty of additional open parking The location is hard to beat! Situated right on the river in downtown West Monroe, with Antique Alley practically at your front door, you’ll be within walking distance of shopping, restaurants, music, entertainment, and so much more. Whether you’re looking for a full-time residence, a low-maintenance lifestyle, or simply want to be where the action is, this condo offers an incredible opportunity!...
Contact an agent
Home facts
- Year built:2006
- Subdivision & Development:OTHER
- Listing ID #:221163
- Added:4 day(s) ago
- Updated:October 08, 2026 at 04:24 PM
Rooms and interior
- Bedrooms:3
- Total bathrooms:2
- Full bathrooms:2
- Kitchen Description:Dishwasher, Electric Range/Oven, Garbage Disposal, Kitchen On Level 1, Microwave, Refrigerator
- Bedroom Description:Master Bedroom On Level 1
- Living area:1,516 sq. ft.
Heating and cooling
- Cooling:Central Air, Electric
- Heating:Central, Electric
Structure and exterior
- Year built:2006
- Building area:1,516 sq. ft.
- Architectural Style:Multi Level
- Construction Materials:Brick Veneer, Stucco
- Exterior Features:Covered Balcony, Outdoor Lighting, Professional Landscaping
- Foundation Description:Piers
- Levels:1 Story
Schools
- High school:WEST MONROE HIGH SCHOOL
- Middle school:RISER O
- Elementary school:RIVERBEND O
Utilities
- Water:Public
Finances and disclosures
- Price:$329,900
- Price per sq. ft.:$200.18
Features and amenities
- Appliances:Electric Range/Oven, Microwave
- Amenities:Athletic Facilities, Bay Window, Built-In Hot Tub, Ceiling Fan(S), Electric Water Heater, Gated Community, Hot Tub, Jet Tub, Pier, Smoke Detector, Tankless Electric Water Heater, Walk In Closet, Window Treatments: Blinds
- Pool features:In-Ground Pool
- Smart home:Yes
Parking
- Parking description:Attached Garage
- Garage spaces:4
New listings near 1 Natchitoches Street #102
- Open Thu, 1:30 to 4pmNew
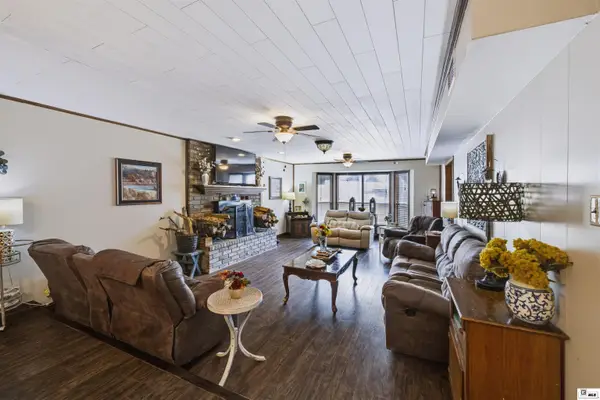 $339,700Active4 beds 3 baths2,609 sq. ft.
322 Jimmy Graham Loop, West Monroe, LA 71292
MLS# 221218Listed by: HARRISON LILLY - New
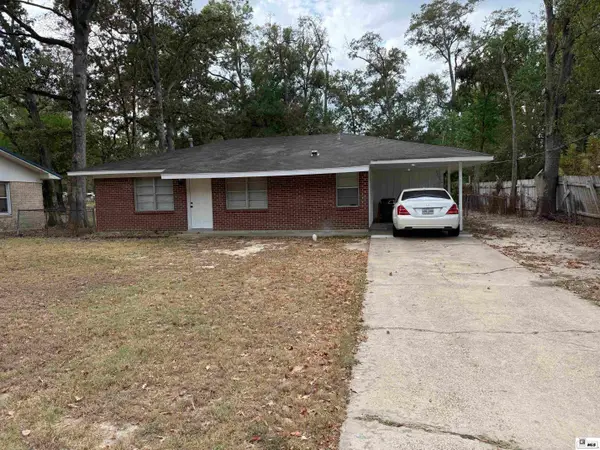 $169,500Active3 beds 2 baths1,050 sq. ft.
106 Grayson Street, West Monroe, LA 71292
MLS# 221200Listed by: BETTERHOMES&GARDENSVERANDA - New
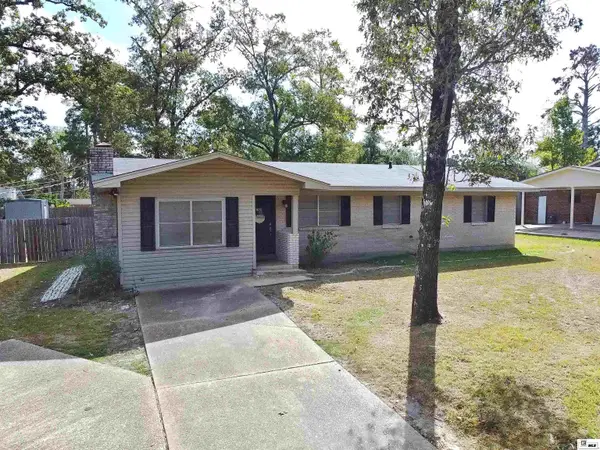 $239,900Active3 beds 2 baths1,770 sq. ft.
404 Forty Oaks Farm Road, West Monroe, LA 71291
MLS# 221194Listed by: COLDWELL BANKER GROUP ONE REALTY - New
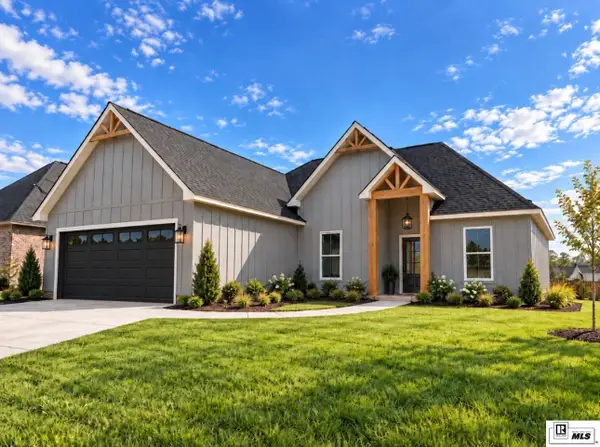 $367,380Active4 beds 3 baths1,836 sq. ft.
100 Chateau Drive, West Monroe, LA 71291
MLS# 221186Listed by: KELLER WILLIAMS PARISHWIDE PARTNERS - New
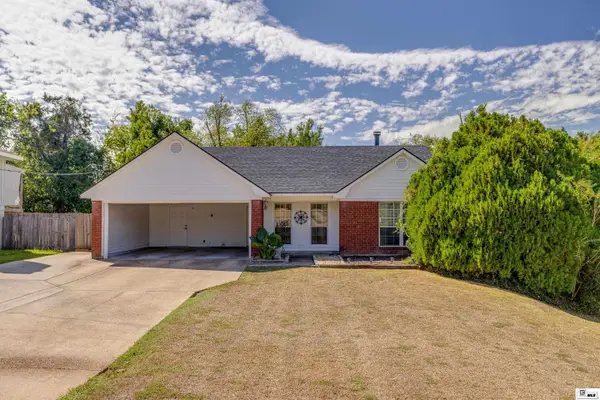 $225,000Active3 beds 2 baths1,541 sq. ft.
115 Crystal Drive, West Monroe, LA 71291-0000
MLS# 221187Listed by: KELLER WILLIAMS PARISHWIDE PARTNERS - New
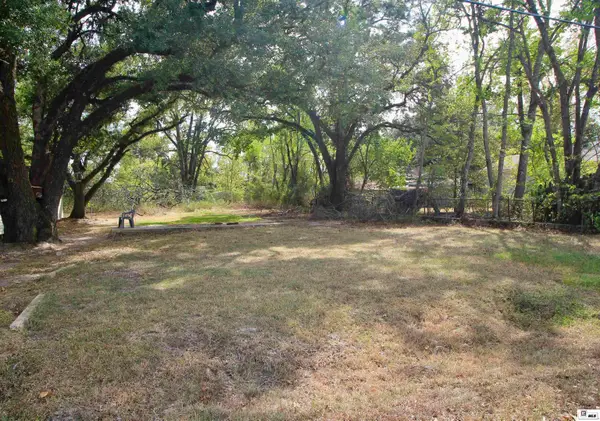 $20,000Active0 Acres
111 Conrad Street, West Monroe, LA 71291
MLS# 221176Listed by: FRENCH REALTY, LLC - New
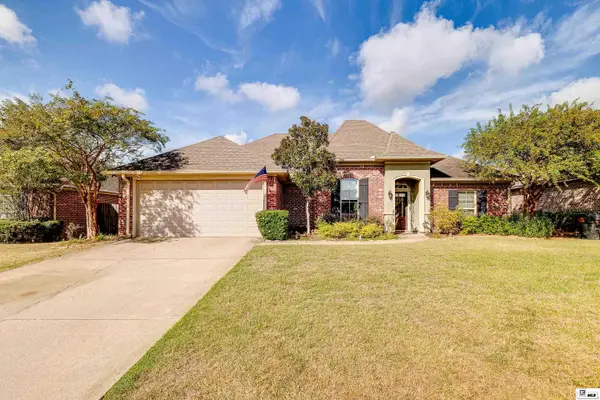 $349,000Active3 beds 2 baths1,852 sq. ft.
102 Watson Circle, West Monroe, LA 71291
MLS# 221178Listed by: KELLER WILLIAMS PARISHWIDE PARTNERS - New
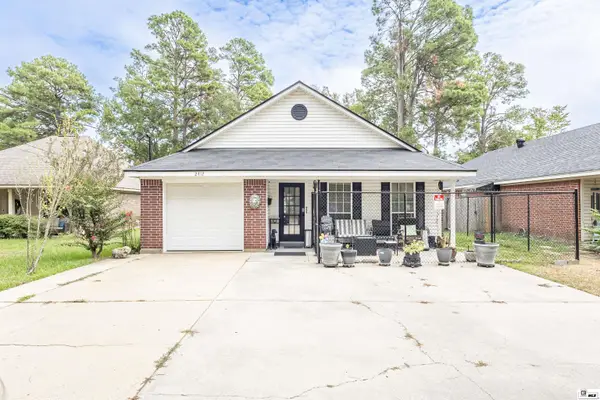 $235,000Active3 beds 2 baths1,472 sq. ft.
2412 Nye Street, West Monroe, LA 71291
MLS# 221170Listed by: HEATHER GREEN REALTY - New
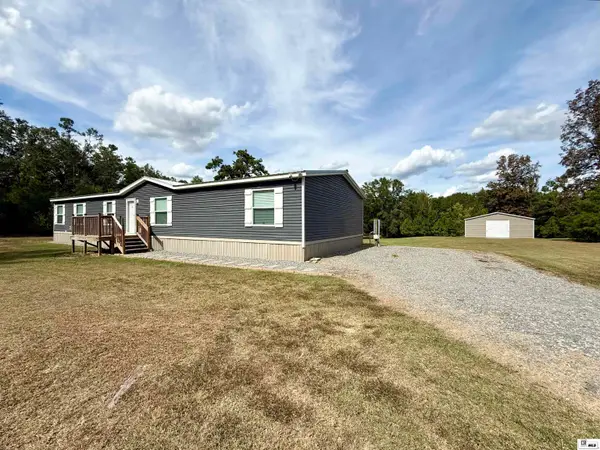 $309,900Active4 beds 2 baths2,280 sq. ft.
265 John Price Road, West Monroe, LA 71292
MLS# 221162Listed by: FRENCH REALTY, LLC


Protect your home and budget from life's surprises with an Assurant Home Warranty, backed by a partner that supports you through every step of homeownership. Explore Plans.
© 2026 Better Homes and Gardens Real Estate LLC. An Anywhere Real Estate company. All rights reserved. Better Homes and Gardens® Real Estate is a registered trademark owned by Meredith Operations Corporation, licensed to Better Homes and Gardens Real Estate LLC and used with permission. Better Homes and Gardens Real Estate LLC fully supports the principles of the Fair Housing Act and the Equal Opportunity Act. Listing information is deemed reliable but is not guaranteed accurate.
Each office is independently owned and operated.
Any services or products provided by third parties are not provided by, affiliated with or related to Better Homes and Gardens Real Estate LLC, or its affiliated companies.