
1392 Philpot Road, West Monroe, LA 71292
Local realty services provided by:Better Homes and Gardens Real Estate Rhodes Realty
Listed by: harrison lilly, jade trainer
Office: harrison lilly
MLS#:220649
Source:LA_NEBOR
Price summary
- Price:$165,000
- Price per sq. ft.:$120.79
About this home
Welcome to 1392 Philpot Rd! This well-maintained single-wide mobile home offers 3 bedrooms, 2 bathrooms, and sits on a spacious 1.70-acre lot. The covered front porch features a convenient ramp, providing an inviting entrance to the home. Inside, you'll find neutral colors throughout and a spacious living room complete with a cozy fireplace. The kitchen offers a convenient seated bar area overlooking the backyard, making it a great space for entertaining or enjoying everyday meals. The spacious primary bedroom features his-and-hers vanities, a standing shower, and a relaxing soaking tub. Two additional bedrooms are located on the opposite side of the home and share easy access to the second bathroom. A spacious utility room adds plenty of convenience, and the washer and dryer will remain with the property. With its generous acreage, functional floor plan, inviting outdoor space, and well-maintained interior, this property offers comfortable country living with room to enjoy the outdoors. Schedule your showing today!...
Contact an agent
Home facts
- Year built:2021
- Subdivision & Development:OTHER
- Listing ID #:220649
- Added:1 day(s) ago
- Updated:August 26, 2026 at 03:34 PM
Rooms and interior
- Bedrooms:3
- Total bathrooms:2
- Full bathrooms:2
- Kitchen Description:Dishwasher, Electric Range/Oven, Kitchen On Level 1
- Bedroom Description:Master Bedroom On Level 1
- Living area:1,217 sq. ft.
Heating and cooling
- Cooling:Central Air
- Heating:Central
Structure and exterior
- Roof:Metal
- Year built:2021
- Building area:1,217 sq. ft.
- Lot area:1.7 Acres
- Lot Features:Irregular
- Architectural Style:Single Wide Mobile
- Construction Materials:Vinyl Siding
- Exterior Features:Porch Covered
- Foundation Description:Piers
- Levels:1 Story
Schools
- High school:WEST OUACHITA
- Middle school:WOODLAWN O
- Elementary school:WOODLAWN O
Utilities
- Water:Public
- Sewer:Private
Finances and disclosures
- Price:$165,000
- Price per sq. ft.:$120.79
Features and amenities
- Appliances:Electric Range/Oven
- Amenities:Double Pane Windows, Electric Water Heater, Gravel Drive
New listings near 1392 Philpot Road
- New
 $750,000Active4 beds 3 baths3,781 sq. ft.
2431 Britton Road, West Monroe, LA 71292
MLS# 220658Listed by: VANGUARD REALTY - New
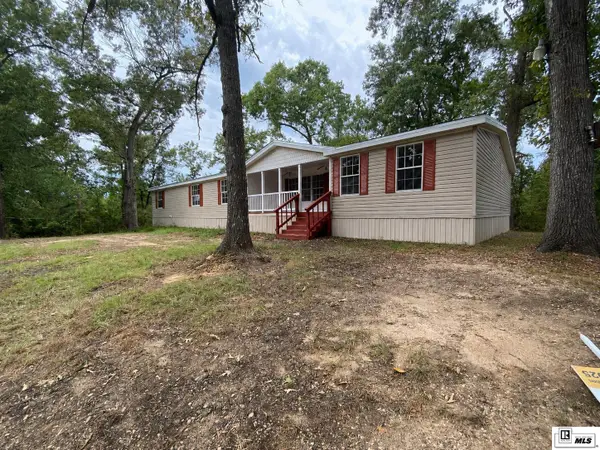 $179,000Active5 beds 3 baths2,240 sq. ft.
125 Regina Drive, West Monroe, LA 71292
MLS# 220644Listed by: VANGUARD REALTY - New
 $175,000Active3 beds 2 baths1,886 sq. ft.
808 W Olive Street, West Monroe, LA 71292
MLS# 220638Listed by: VANGUARD REALTY - New
 $299,800Active3 beds 3 baths1,932 sq. ft.
296 Mount Vernon Church Road, West Monroe, LA 71292
MLS# 220628Listed by: COLDWELL BANKER GROUP ONE REALTY - New
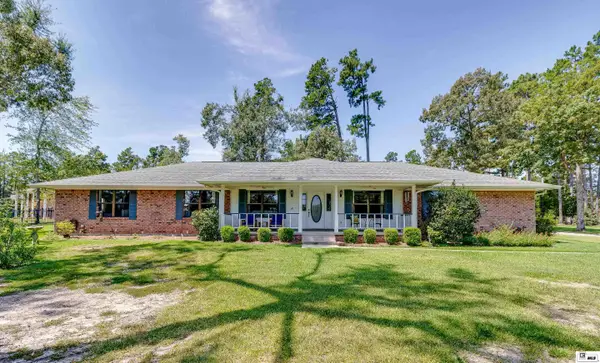 Listed by BHGRE$379,900Active4 beds 3 baths2,512 sq. ft.
118 Cheyenne Drive, West Monroe, LA 71291
MLS# 220610Listed by: BETTERHOMES&GARDENSVERANDA 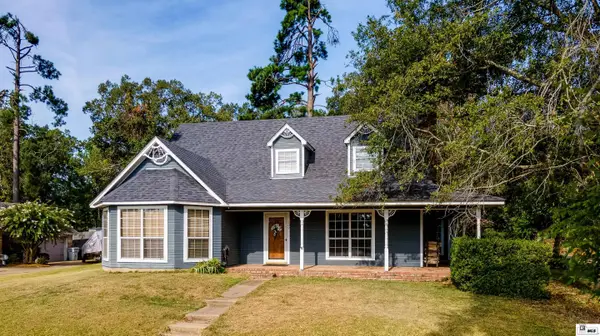 $230,000Pending4 beds 4 baths2,616 sq. ft.
309 Lakefront Drive, West Monroe, LA 71291
MLS# 220595Listed by: JOHN REA REALTY- New
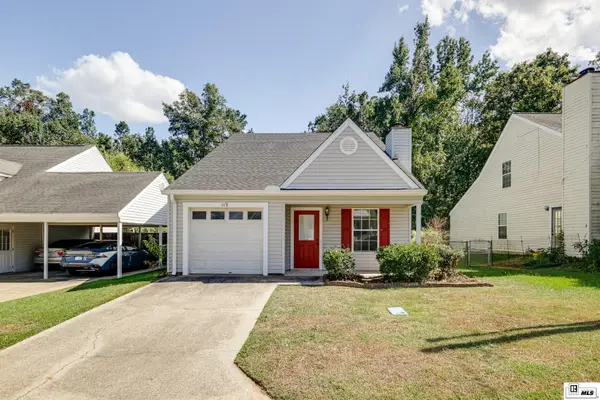 $138,000Active3 beds 2 baths1,192 sq. ft.
119 Sonoma Circle, West Monroe, LA 71291
MLS# 220583Listed by: JOHN REA REALTY - New
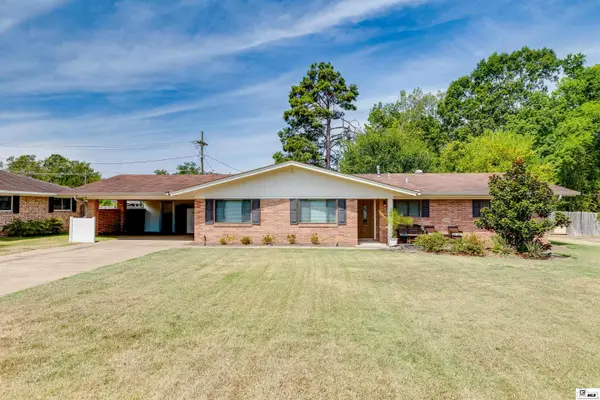 $230,000Active3 beds 2 baths1,942 sq. ft.
503 Arlington Place, West Monroe, LA 71291
MLS# 220584Listed by: COLDWELL BANKER GROUP ONE REALTY - New
 $150,000Active3 beds 2 baths1,187 sq. ft.
201 Ellen Drive, West Monroe, LA 71291
MLS# 220568Listed by: HARRISON LILLY


Protect your home and budget from life's surprises with an Assurant Home Warranty, backed by a partner that supports you through every step of homeownership. Explore Plans.
© 2026 Better Homes and Gardens Real Estate LLC. An Anywhere Real Estate company. All rights reserved. Better Homes and Gardens® Real Estate is a registered trademark owned by Meredith Operations Corporation, licensed to Better Homes and Gardens Real Estate LLC and used with permission. Better Homes and Gardens Real Estate LLC fully supports the principles of the Fair Housing Act and the Equal Opportunity Act. Listing information is deemed reliable but is not guaranteed accurate.
Each office is independently owned and operated.
Any services or products provided by third parties are not provided by, affiliated with or related to Better Homes and Gardens Real Estate LLC, or its affiliated companies.