
155 Bay Leaf Drive, West Monroe, LA 71292
Local realty services provided by:Better Homes and Gardens Real Estate Veranda Realty
155 Bay Leaf Drive,West Monroe, LA 71292
$375,000
- 3 Beds
- 2 Baths
- 2,035 sq. ft.
- Single family
- Active
Listed by: sharon ouchley
Office: coldwell banker group one realty
MLS#:221452
Source:LA_NEBOR
Price summary
- Price:$375,000
- Price per sq. ft.:$117.37
About this home
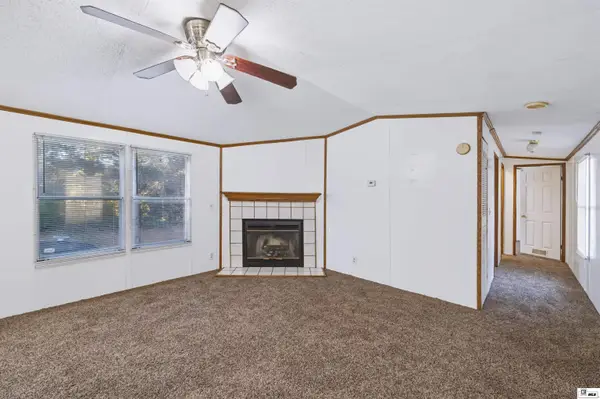
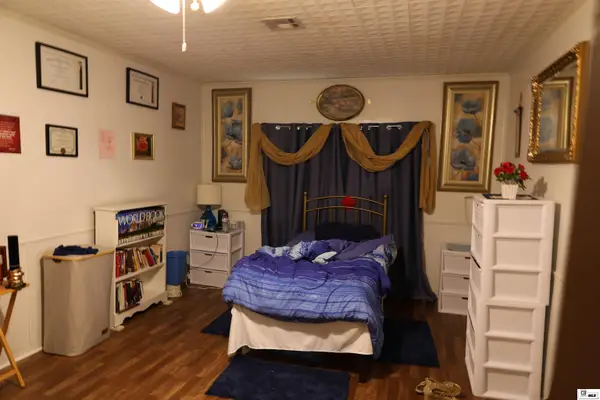
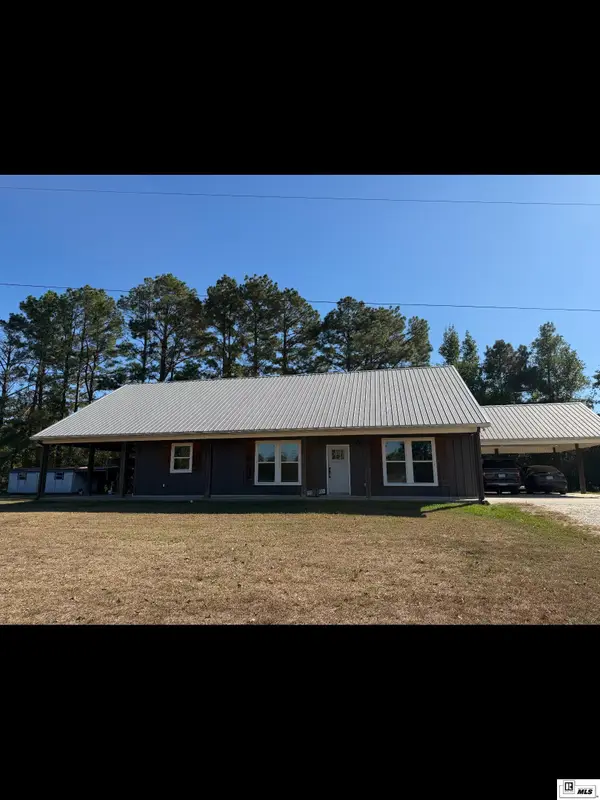
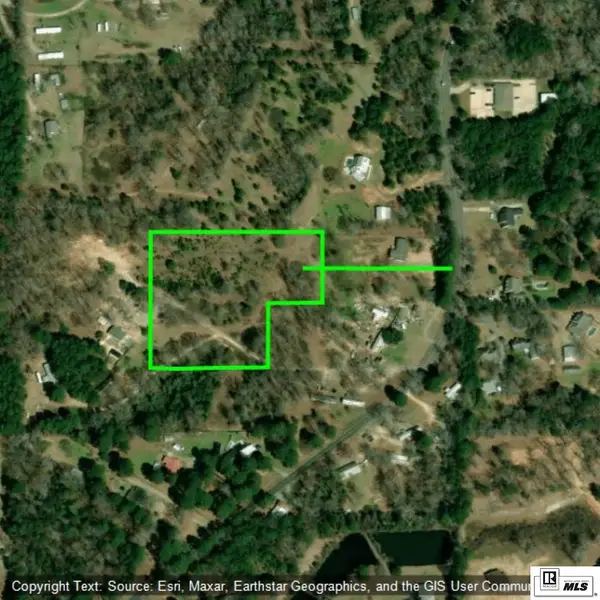
The owner enclosed a 400 square foot patio that’ not counted in heated square feet so the family room is like getting a bonus room. This 3 bedroom, 2 bath home located in a peaceful country setting has 2 extra lots that are added to the sale (see plat and restrictions). There’s a spacious living room with w/b fireplace and lots of built-ins, a kitchen with plenty of cabinet space plus a pantry. The master suite has large walk-in closet, jetted tub, and a separate shower. The other bedrooms have double closets in each. The backyard has nice garden spot, a 24x25 brick workshop with overhead door and an RV Cover. Owner is in the middle of an estate sale, so call your realtor, take a look and you could have this wrapped up by Christmas!
Contact an agent
Home facts
- Year built:1996
- Subdivision & Development:OTHER
- Listing ID #:221452
- Added:1 day(s) ago
- Updated:October 30, 2026 at 04:51 AM
Rooms and interior
- Bedrooms:3
- Total bathrooms:2
- Full bathrooms:2
- Kitchen Description:Dishwasher, Garbage Disposal, Kitchen On Level 1, Range Hood, Surface Unit
- Bedroom Description:Master Bedroom On Level 1
- Living area:2,035 sq. ft.
Heating and cooling
- Cooling:Central Air, Electric
- Heating:Central, Electric, Heat Pump
Structure and exterior
- Roof:Architectural Style
- Year built:1996
- Building area:2,035 sq. ft.
- Lot area:2.18 Acres
- Lot Features:Cleared Lot
- Architectural Style:Traditional
- Construction Materials:Brick Veneer
- Exterior Features:Landscaped, Open Patio, Porch Covered
- Foundation Description:Slab
- Levels:1 Story
Schools
- High school:WEST OUACHITA
- Middle school:WOODLAWN O
- Elementary school:WOODLAWN O
Utilities
- Water:Public
- Sewer:Public
Finances and disclosures
- Price:$375,000
- Price per sq. ft.:$117.37
Features and amenities
- Appliances:Washer/Dryer Connect
- Laundry features:Washer/Dryer Connection
- Amenities:Ceiling Fan(S), Double Pane Windows, Electric Water Heater, Garage Door Opener, Gutters, Smoke Detector, Vinyl Clad, Walk In Closet, Window Treatments: Blinds, Workshop
Parking
- Parking description:Attached Garage
- Garage spaces:2
New listings near 155 Bay Leaf Drive
- New
 $800,000Active-- beds -- baths
136 Saterfield Road, West Monroe, LA 71292
MLS# 221461Listed by: HARRISON LILLY - New
 $110,000Active2 beds 2 baths1,960 sq. ft.
517 Sheffield Street, West Monroe, LA 71292
MLS# 221462Listed by: KELLER WILLIAMS PARISHWIDE PARTNERS - New
 $359,500Active4 beds 2 baths2,000 sq. ft.
719 Caples Road, West Monroe, LA 71292
MLS# 221439Listed by: MARY KAY REALTY - New
 $90,000Active5.99 Acres
189 Rose Villa Lane, West Monroe, LA 71292
MLS# 221410Listed by: COLDWELL BANKER GROUP ONE REALTY - New
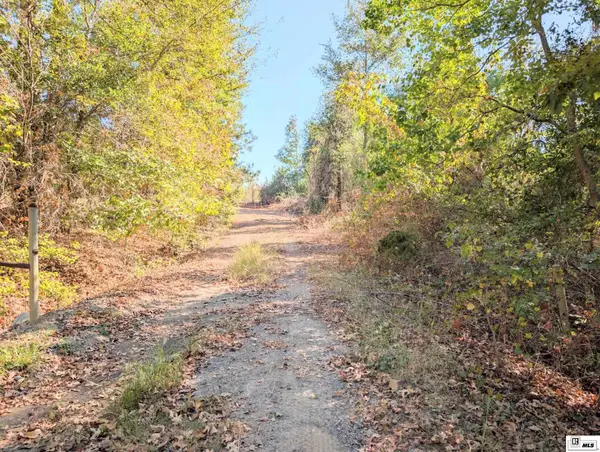 $360,000Active30 Acres
0 Richard Coker Road, West Monroe, LA 71291
MLS# 221402Listed by: VANGUARD REALTY - New
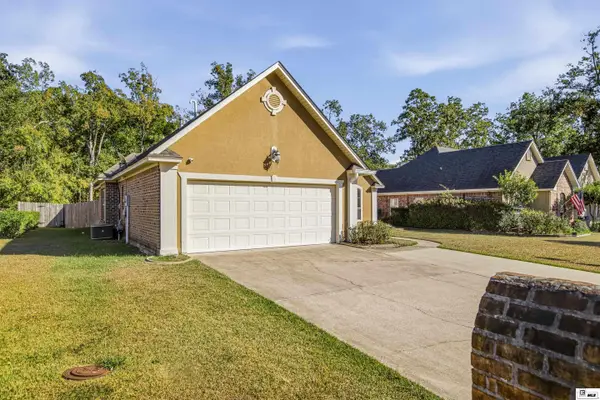 $269,900Active3 beds 2 baths1,733 sq. ft.
112 Creole Lane, West Monroe, LA 71291
MLS# 221397Listed by: KELLER WILLIAMS PARISHWIDE PARTNERS - New
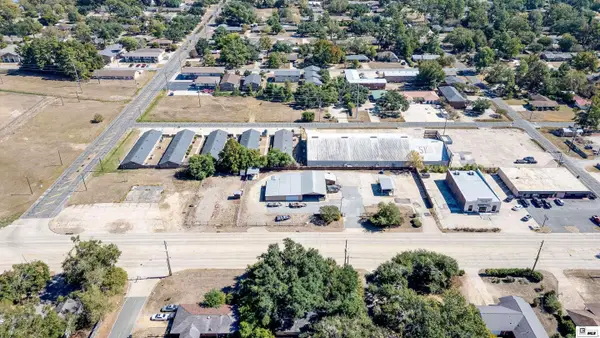 $80,000Active0.3 Acres
0 N 7th Street, West Monroe, LA 71291
MLS# 221393Listed by: COLDWELL BANKER GROUP ONE REALTY - New
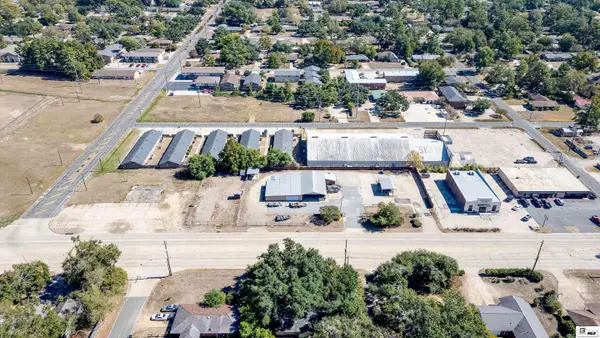 $180,000Active0.79 Acres
3036 N 7th Street, West Monroe, LA 71291
MLS# 221394Listed by: COLDWELL BANKER GROUP ONE REALTY - New
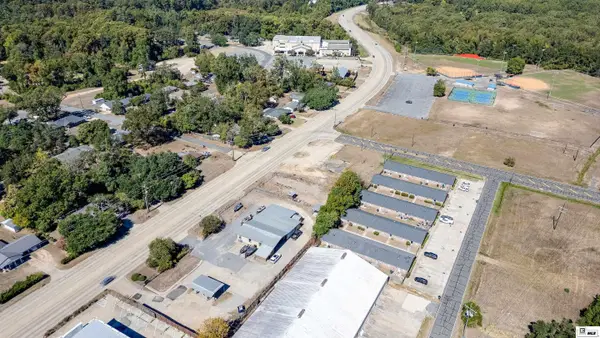 $100,000Active0.79 Acres
3036 N 7th Street, West Monroe, LA 71291
MLS# 221395Listed by: COLDWELL BANKER GROUP ONE REALTY


Protect your home and budget from life's surprises with an Assurant Home Warranty, backed by a partner that supports you through every step of homeownership. Explore Plans.
© 2026 Better Homes and Gardens Real Estate LLC. An Anywhere Real Estate company. All rights reserved. Better Homes and Gardens® Real Estate is a registered trademark owned by Meredith Operations Corporation, licensed to Better Homes and Gardens Real Estate LLC and used with permission. Better Homes and Gardens Real Estate LLC fully supports the principles of the Fair Housing Act and the Equal Opportunity Act. Listing information is deemed reliable but is not guaranteed accurate.
Each office is independently owned and operated.
Any services or products provided by third parties are not provided by, affiliated with or related to Better Homes and Gardens Real Estate LLC, or its affiliated companies.