
165 William Harris Road, West Monroe, LA 71292
Local realty services provided by:Better Homes and Gardens Real Estate Rhodes Realty
165 William Harris Road,West Monroe, LA 71292
$295,000
- 2 Beds
- 3 Baths
- 1,676 sq. ft.
- Single family
- Active
Listed by: shane wooten
Office: keller williams parishwide partners
MLS#:221579
Source:LA_NEBOR
Price summary
- Price:$295,000
- Price per sq. ft.:$137.79
About this home
This is a beautifully crafted A-frame log cabin on just over 5 scenic acres in West Monroe! With rustic charm and modern updates, this home offers peace, privacy and convenience with it being only a short drive from I-20. Inside you'll find rich woodwork throughout, 2 spacious bedrooms, 2.5 bathrooms, a dedicated office space and tons of natural light! Recent upgrades include a brand new roof, new HVAC system and a new septic system. Enjoy the outdoors from your private balcony or entertain guests on the back patio while taking in the beauty of your wooded surroundings. An oversized shed offers ample storage for tools, equipment or toys, making this property ideal for hobbyists, nature lovers, or those looking for room to roam. Don’t miss your opportunity to own this one-of-a-kind property!
Contact an agent
Home facts
- Year built:2004
- Subdivision & Development:OTHER
- Listing ID #:221579
- Added:2 day(s) ago
- Updated:November 08, 2026 at 04:20 PM
Rooms and interior
- Bedrooms:2
- Total bathrooms:3
- Full bathrooms:2
- Half bathrooms:1
- Kitchen Description:Dishwasher, Kitchen On Level 1, Single Oven, Surface Unit
- Bedroom Description:Master Bedroom On Level 2
- Living area:1,676 sq. ft.
Heating and cooling
- Cooling:Central Air, Wall/Window Unit
- Heating:Central, Electric
Structure and exterior
- Roof:Architectural Style
- Year built:2004
- Building area:1,676 sq. ft.
- Lot area:5.13 Acres
- Lot Features:Cleared Lot, Horse Property, Wooded Lot
- Architectural Style:A-Frame
- Construction Materials:Log, Log Siding
- Exterior Features:Covered Deck, Covered Patio, Landscaped, Open Balcony, Open Deck, Open Patio, Porch Open
- Foundation Description:Slab
- Levels:1 1/2 Stories
Schools
- High school:WEST OUACHITA
- Middle school:CALHOUN O
Utilities
- Water:Public
- Sewer:Septic
Finances and disclosures
- Price:$295,000
- Price per sq. ft.:$137.79
Features and amenities
- Appliances:Single Oven, Washer/Dryer Connect
- Laundry features:Washer/Dryer Connection
- Amenities:Ceiling Fan(S), Double Pane Windows, Electric Water Heater, Gravel Drive, Horses Allowed, Shed, Smoke Detector, Storage Building
Parking
- Parking description:Detached Carport
- Garage spaces:2
New listings near 165 William Harris Road
- New
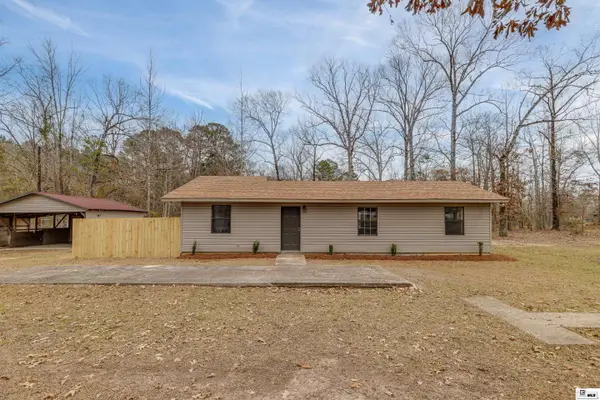 $175,000Active2 beds 2 baths1,406 sq. ft.
314 Karen Road, West Monroe, LA 71292
MLS# 221588Listed by: HARRISON LILLY - Open Sun, 2 to 4pmNew
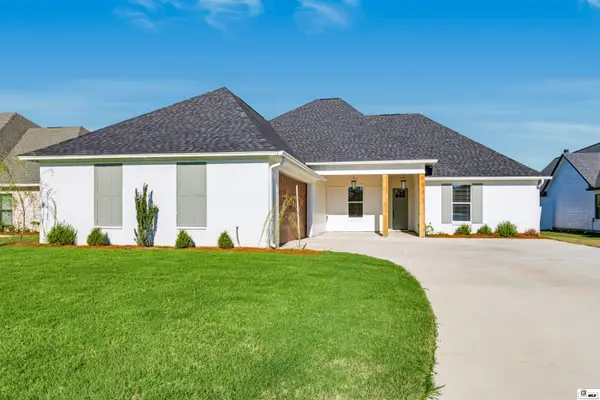 $485,000Active5 beds 3 baths2,667 sq. ft.
501 Bella Vista Drive, West Monroe, LA 71291
MLS# 221584Listed by: HARRISON LILLY - New
 $139,000Active3 beds 2 baths1,680 sq. ft.
512 Hillside Circle, West Monroe, LA 71291
MLS# 221577Listed by: COLDWELL BANKER GROUP ONE REALTY - New
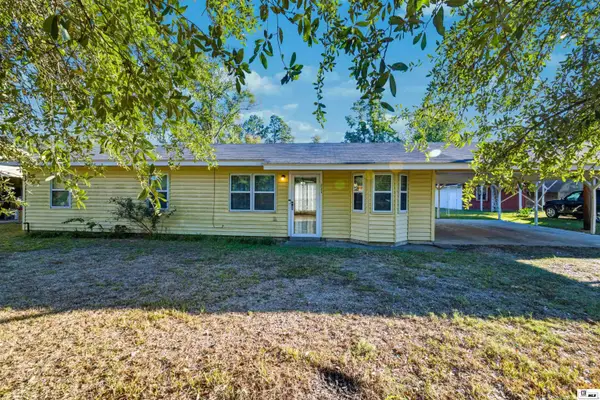 $100,000Active2 beds 1 baths1,232 sq. ft.
111 Rosewood Street, West Monroe, LA 71291
MLS# 221563Listed by: HARRISON LILLY - New
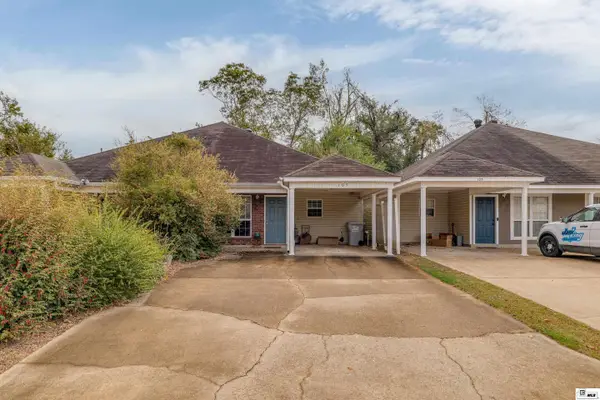 $129,000Active-- beds -- baths
103 Westchase Drive, West Monroe, LA 71291
MLS# 221564Listed by: COLDWELL BANKER GROUP ONE REALTY - New
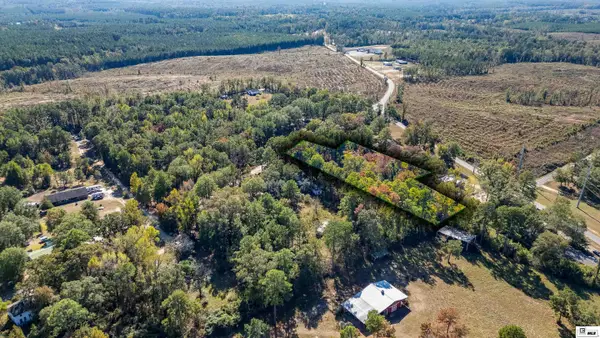 $40,000Active1.8 Acres
169 Newell Johnson Road, West Monroe, LA 71292
MLS# 221566Listed by: COLDWELL BANKER GROUP ONE REALTY - Open Sun, 2 to 4pmNew
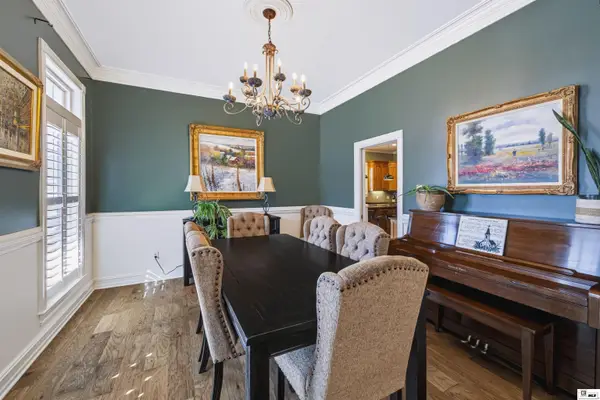 $750,000Active5 beds 4 baths3,765 sq. ft.
209 Canyon Road, West Monroe, LA 71291
MLS# 221556Listed by: HARRISON LILLY - New
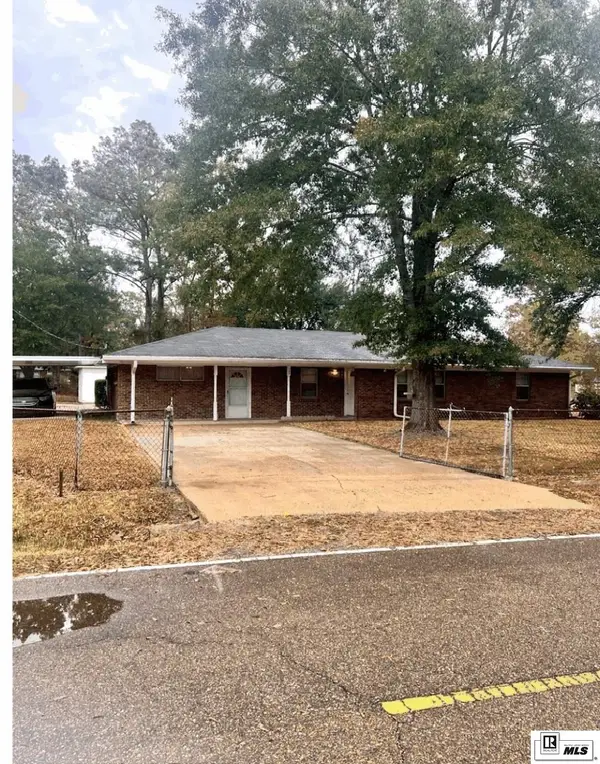 $157,000Active3 beds 2 baths1,700 sq. ft.
105 Wanda Drive, West Monroe, LA 71292
MLS# 221545Listed by: RE/MAX PREMIER REALTY - New
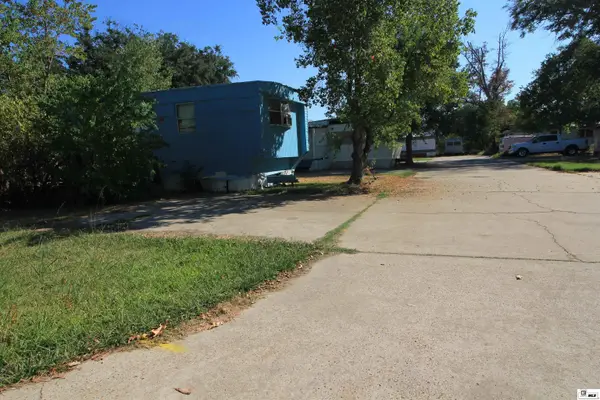 $175,000Active-- beds -- baths
1513 Bailey Street, West Monroe, LA 71292
MLS# 221541Listed by: FRENCH REALTY, LLC


Protect your home and budget from life's surprises with an Assurant Home Warranty, backed by a partner that supports you through every step of homeownership. Explore Plans.
© 2026 Better Homes and Gardens Real Estate LLC. An Anywhere Real Estate company. All rights reserved. Better Homes and Gardens® Real Estate is a registered trademark owned by Meredith Operations Corporation, licensed to Better Homes and Gardens Real Estate LLC and used with permission. Better Homes and Gardens Real Estate LLC fully supports the principles of the Fair Housing Act and the Equal Opportunity Act. Listing information is deemed reliable but is not guaranteed accurate.
Each office is independently owned and operated.
Any services or products provided by third parties are not provided by, affiliated with or related to Better Homes and Gardens Real Estate LLC, or its affiliated companies.