
185 Jimmy Graham Loop, West Monroe, LA 71292
Local realty services provided by:Better Homes and Gardens Real Estate Rhodes Realty
185 Jimmy Graham Loop,West Monroe, LA 71292
$279,900
- 3 Beds
- 3 Baths
- 2,514 sq. ft.
- Single family
- Active
Listed by: rachel verucchi, rachel verucchi
Office: keller williams parishwide partners
MLS#:221262
Source:LA_NEBOR
Price summary
- Price:$279,900
- Price per sq. ft.:$77.86
About this home
Welcome to this wonderful country home offering approximately 2,514 heated square feet, with 3–4 bedrooms and 2½ baths. This property has so much to offer, including a spacious shop, three additional covered areas, and a 3–4 stall barn equipped with solar panels. The property also features a beautiful pond with a small additional building nearby, complete with fishing poles—perfect for relaxing and enjoying the outdoors. Fruit lovers will appreciate the abundance of mature fruit trees and vines, including apple, pear, plum, fig, peach, nectarine, and pomegranate, along with muscadine vines. Inside, the home offers a welcoming layout with high ceilings in the living room, a formal dining room, and a large master suite conveniently located downstairs. Upstairs you'll find three additional bedrooms, or the flexibility to use two as bedrooms and the other as a sitting area, workout room, game room, or whatever suits your needs. A bright sunroom provides another comfortable space to relax and enjoy views of the property. With its spacious home, barn, shop, pond, solar panels, mature fruit trees, and multiple outdoor structures, this property offers a unique opportunity to enjoy peaceful country living with plenty of room for hobbies, animals, gardening, and recreation. Call you real estate professional for a showing!...
Contact an agent
Home facts
- Year built:1994
- Subdivision & Development:OTHER
- Listing ID #:221262
- Added:14 day(s) ago
- Updated:October 28, 2026 at 04:30 PM
Rooms and interior
- Bedrooms:3
- Total bathrooms:3
- Full bathrooms:2
- Half bathrooms:1
- Kitchen Description:Dishwasher, Gas Range/Oven, Kitchen On Level 1
- Bedroom Description:Master Bedroom On Level 1
- Living area:2,514 sq. ft.
Heating and cooling
- Cooling:Central Air, Electric
- Heating:Central, Propane
Structure and exterior
- Roof:Asphalt Shingle
- Year built:1994
- Building area:2,514 sq. ft.
- Lot area:7 Acres
- Lot Features:Cleared Lot, Horse Property, Wooded Lot
- Architectural Style:Traditional
- Construction Materials:Vinyl Siding
- Exterior Features:Fruit Trees, Landscaped, Porch Covered
- Foundation Description:Slab
- Levels:1 1/2 Stories
Schools
- High school:WEST OUACHITA
- Middle school:CALHOUN O
- Elementary school:CALHOUN/CENTRAL
Utilities
- Water:Public
- Sewer:Septic
Finances and disclosures
- Price:$279,900
- Price per sq. ft.:$77.86
Features and amenities
- Appliances:Gas Range/Oven, Washer/Dryer Connect
- Laundry features:Washer/Dryer Connection
- Amenities:Barn, Ceiling Fan(S), Garage Door Opener, Horses Allowed, Propane Water Heater, Shed, Walk In Closet, Window Treatments: Blinds, Workshop
Parking
- Parking description:Attached Garage
- Garage spaces:2
New listings near 185 Jimmy Graham Loop
- New
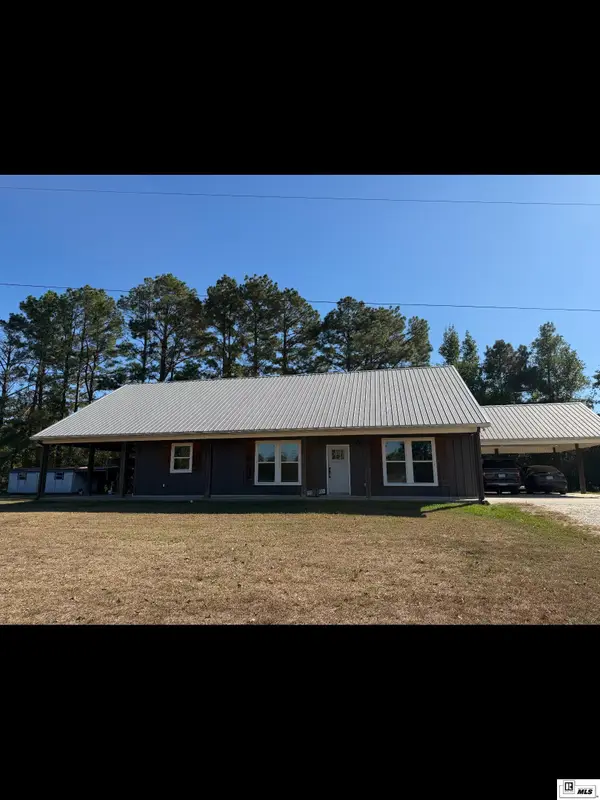 $359,500Active4 beds 2 baths2,000 sq. ft.
719 Caples Road, West Monroe, LA 71292
MLS# 221439Listed by: MARY KAY REALTY - New
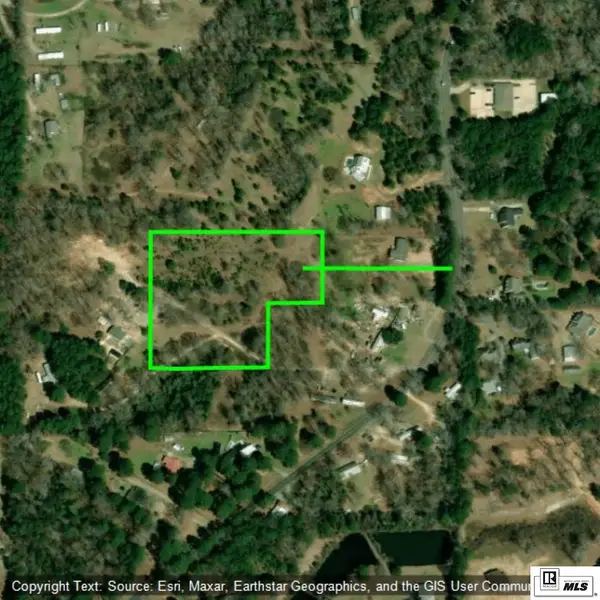 $90,000Active5.99 Acres
189 Rose Villa Lane, West Monroe, LA 71292
MLS# 221410Listed by: COLDWELL BANKER GROUP ONE REALTY - New
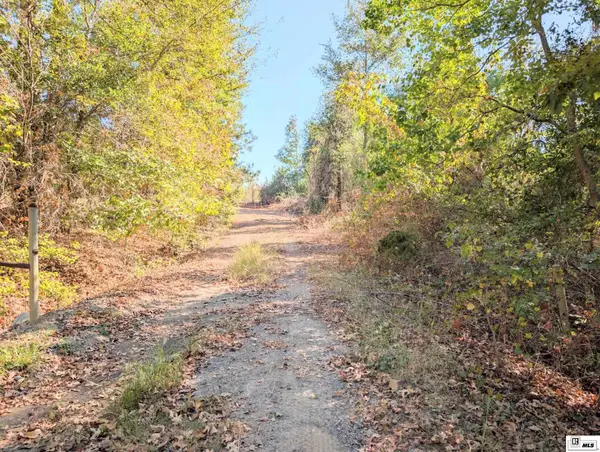 $360,000Active30 Acres
0 Richard Coker Road, West Monroe, LA 71291
MLS# 221402Listed by: VANGUARD REALTY - New
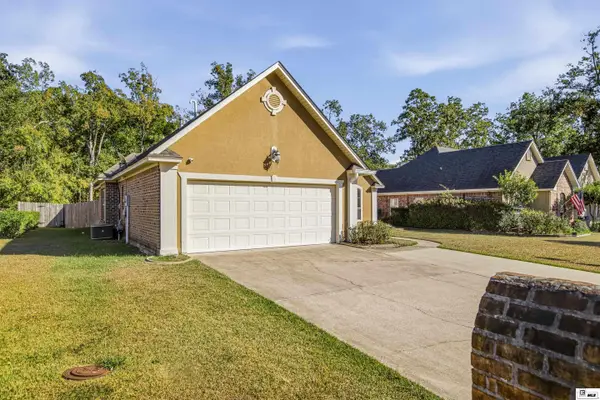 $269,900Active3 beds 2 baths1,733 sq. ft.
112 Creole Lane, West Monroe, LA 71291
MLS# 221397Listed by: KELLER WILLIAMS PARISHWIDE PARTNERS - New
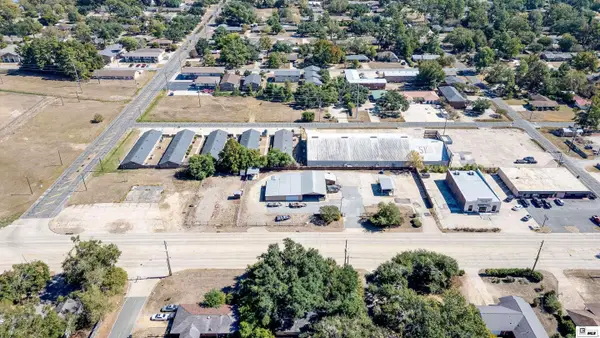 $80,000Active0.3 Acres
0 N 7th Street, West Monroe, LA 71291
MLS# 221393Listed by: COLDWELL BANKER GROUP ONE REALTY - New
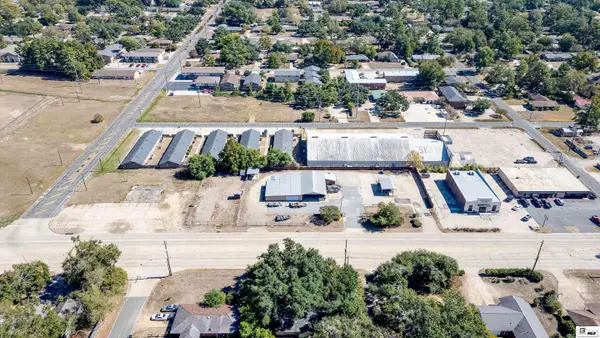 $180,000Active0.79 Acres
3036 N 7th Street, West Monroe, LA 71291
MLS# 221394Listed by: COLDWELL BANKER GROUP ONE REALTY - New
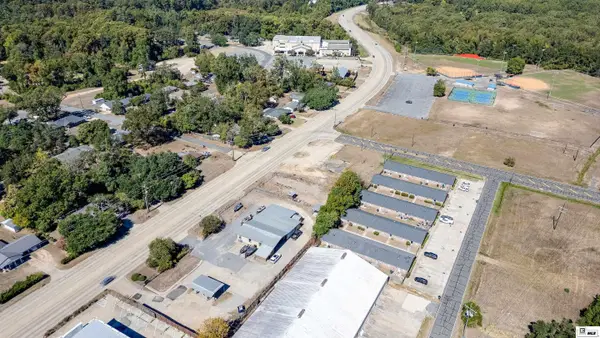 $100,000Active0.79 Acres
3036 N 7th Street, West Monroe, LA 71291
MLS# 221395Listed by: COLDWELL BANKER GROUP ONE REALTY - New
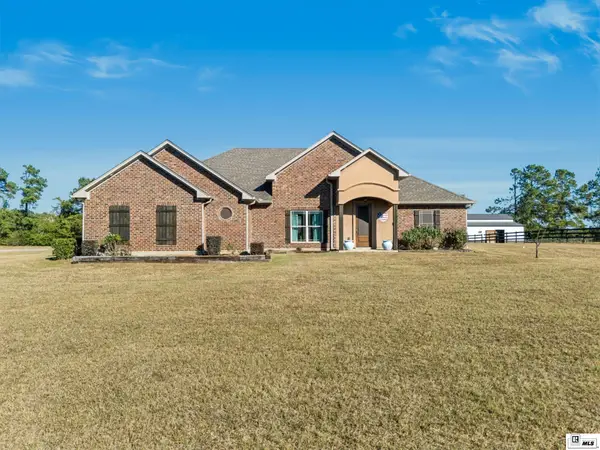 $495,000Active3 beds 2 baths2,151 sq. ft.
1235 Highway 3033, West Monroe, LA 71292
MLS# 221378Listed by: HARRISON LILLY - New
 Listed by BHGRE$480,000Active-- beds -- baths
104 Willow Ridge Drive #D, West Monroe, LA 71291
MLS# 221381Listed by: BETTERHOMES&GARDENSVERANDA - New
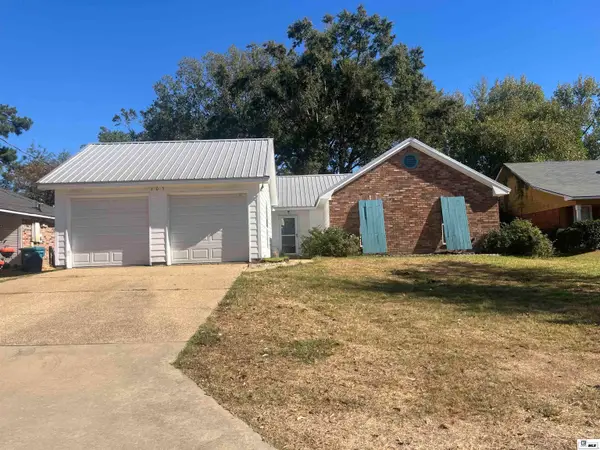 $185,000Active3 beds 2 baths1,420 sq. ft.
105 Spring Drive, West Monroe, LA 71291-0000
MLS# 221372Listed by: KELLER WILLIAMS PARISHWIDE PARTNERS


Protect your home and budget from life's surprises with an Assurant Home Warranty, backed by a partner that supports you through every step of homeownership. Explore Plans.
© 2026 Better Homes and Gardens Real Estate LLC. An Anywhere Real Estate company. All rights reserved. Better Homes and Gardens® Real Estate is a registered trademark owned by Meredith Operations Corporation, licensed to Better Homes and Gardens Real Estate LLC and used with permission. Better Homes and Gardens Real Estate LLC fully supports the principles of the Fair Housing Act and the Equal Opportunity Act. Listing information is deemed reliable but is not guaranteed accurate.
Each office is independently owned and operated.
Any services or products provided by third parties are not provided by, affiliated with or related to Better Homes and Gardens Real Estate LLC, or its affiliated companies.