
203 Rosewood Street, West Monroe, LA 71292
Local realty services provided by:Better Homes and Gardens Real Estate Rhodes Realty
203 Rosewood Street,West Monroe, LA 71292
$105,000
- 3 Beds
- 1 Baths
- 1,335 sq. ft.
- Single family
- Active
Listed by: ronnaldo leyva, ronnaldo leyva
Office: keller williams parishwide partners
MLS#:220212
Source:LA_NEBOR
Price summary
- Price:$105,000
- Price per sq. ft.:$64.18
About this home
Discover the charm and convenience of this cozy 3-bedroom, 1-bath rambler-style home located in the desirable Evergreen Park subdivision. Offering comfortable living and plenty of room to enjoy, this home sits on two spacious lots, providing extra outdoor space for gardening, entertaining, or future possibilities. Inside, you'll appreciate the functional kitchen featuring abundant countertop space, ample storage, and electric appliances, along with a welcoming breakfast area that's perfect for morning coffee or casual meals. The home's warm and inviting atmosphere makes it an ideal place to call home. Don't miss this wonderful opportunity—call your real estate professional today to schedule your private showing!
Contact an agent
Home facts
- Year built:1965
- Listing ID #:220212
- Added:1 day(s) ago
- Updated:July 22, 2026 at 08:49 PM
Rooms and interior
- Bedrooms:3
- Total bathrooms:1
- Full bathrooms:1
- Kitchen Description:Electric Range/Oven, Kitchen On Level 1
- Bedroom Description:Master Bedroom On Level 1
- Living area:1,335 sq. ft.
Heating and cooling
- Cooling:Wall/Window Unit
- Heating:Window Unit
Structure and exterior
- Roof:Asphalt Shingle
- Year built:1965
- Building area:1,335 sq. ft.
- Lot Features:Irregular
- Architectural Style:Ranch/Rambler
- Construction Materials:Brick Veneer, Vinyl Siding
- Exterior Features:Porch Covered
- Foundation Description:Slab
- Levels:1 Story
Utilities
- Water:Public
- Sewer:Public
Finances and disclosures
- Price:$105,000
- Price per sq. ft.:$64.18
Features and amenities
- Appliances:Electric Range/Oven
- Amenities:Ceiling Fan(S), Electric Water Heater, Shed, Single Pane Windows, Window Treatments: All Stay
New listings near 203 Rosewood Street
- New
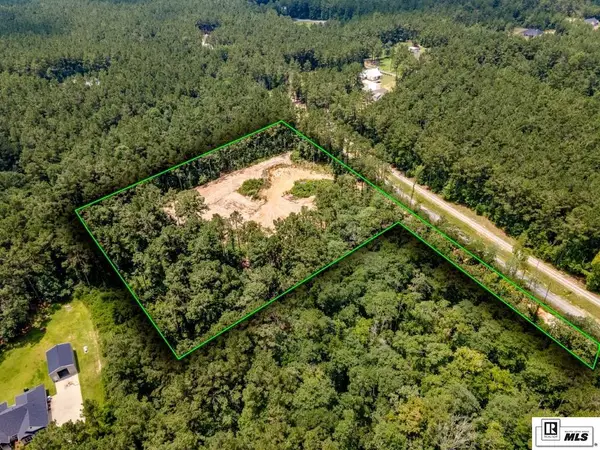 $124,000Active4.98 Acres
901 William Harris Road, West Monroe, LA 71292
MLS# 220194Listed by: COLDWELL BANKER GROUP ONE REALTY - New
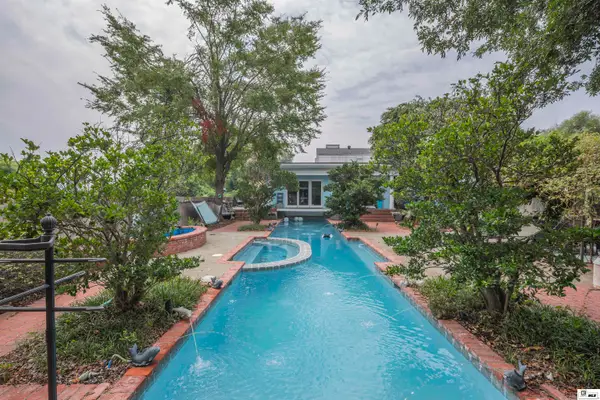 $410,000Active1 beds 2 baths636 sq. ft.
320 Commerce Street, West Monroe, LA 71291
MLS# 220189Listed by: JOHN REA REALTY - New
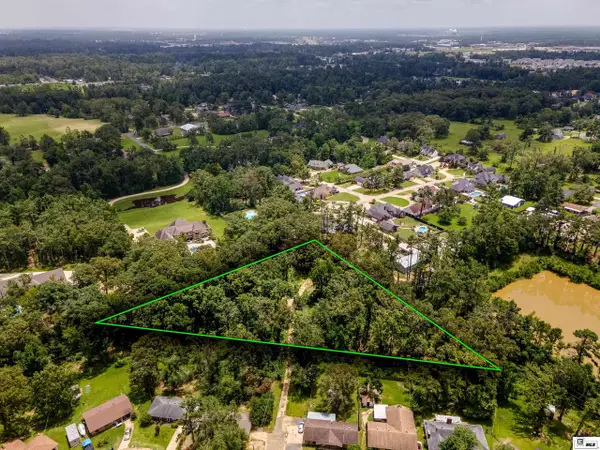 $125,000Active9.29 Acres
216 Pine Grove Circle, West Monroe, LA 71291
MLS# 220171Listed by: KELLER WILLIAMS PARISHWIDE PARTNERS - New
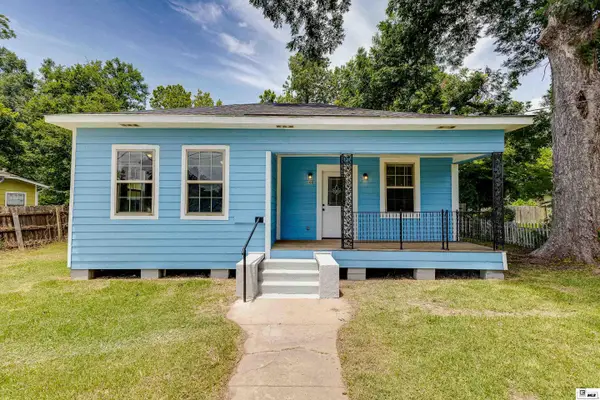 $149,900Active3 beds 2 baths1,212 sq. ft.
108 Cryer Street, West Monroe, LA 71291
MLS# 220158Listed by: KELLER WILLIAMS PARISHWIDE PARTNERS - New
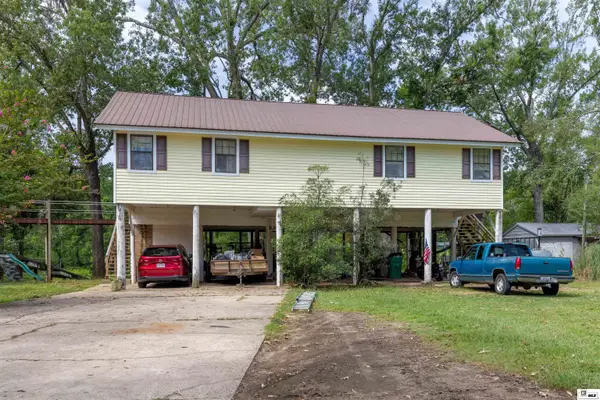 $225,000Active2 beds 2 baths1,621 sq. ft.
2140 Bayou Darbonne Drive, West Monroe, LA 71291
MLS# 220148Listed by: HARRISON LILLY - New
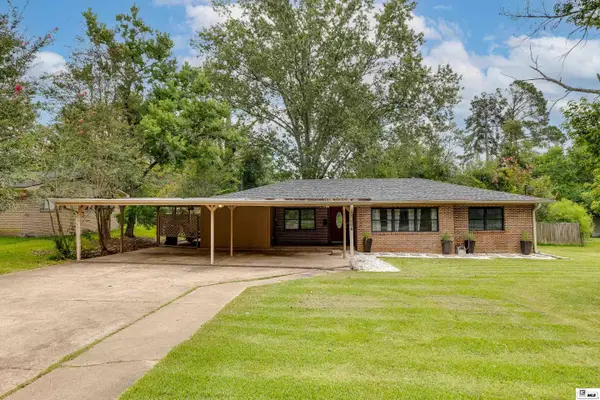 $245,000Active3 beds 2 baths2,110 sq. ft.
206 Maridale Drive, West Monroe, LA 71291
MLS# 220137Listed by: FRENCH REALTY, LLC - New
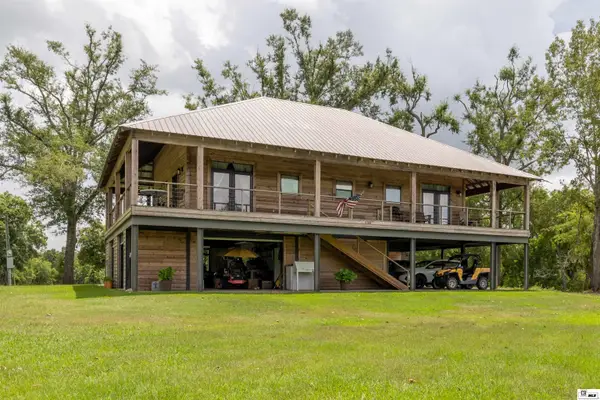 $495,000Active2 beds 4 baths2,003 sq. ft.
618 Whitewood Road, West Monroe, LA 71291
MLS# 220134Listed by: HARRISON LILLY - New
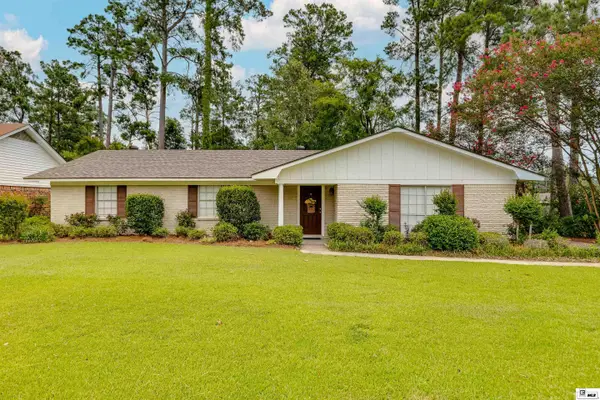 $258,000Active3 beds 3 baths1,971 sq. ft.
712 Janna Drive, West Monroe, LA 71291
MLS# 220135Listed by: JOHN REA REALTY 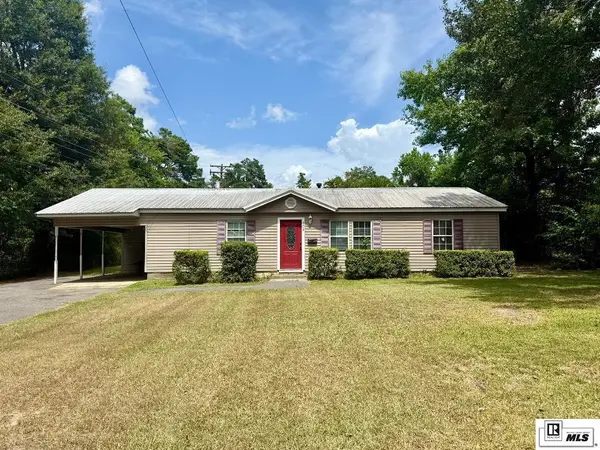 $175,000Pending3 beds 2 baths1,421 sq. ft.
308 Nichols Drive, West Monroe, LA 71291
MLS# 220130Listed by: FRENCH REALTY, LLC


Protect your home and budget from life's surprises with an Assurant Home Warranty, backed by a partner that supports you through every step of homeownership. Explore Plans.
© 2026 Better Homes and Gardens Real Estate LLC. An Anywhere Real Estate company. All rights reserved. Better Homes and Gardens® Real Estate is a registered trademark owned by Meredith Operations Corporation, licensed to Better Homes and Gardens Real Estate LLC and used with permission. Better Homes and Gardens Real Estate LLC fully supports the principles of the Fair Housing Act and the Equal Opportunity Act. Listing information is deemed reliable but is not guaranteed accurate.
Each office is independently owned and operated.
Any services or products provided by third parties are not provided by, affiliated with or related to Better Homes and Gardens Real Estate LLC, or its affiliated companies.