
2431 Britton Road, West Monroe, LA 71292
Local realty services provided by:Better Homes and Gardens Real Estate Rhodes Realty
2431 Britton Road,West Monroe, LA 71292
$750,000
- 4 Beds
- 3 Baths
- 3,781 sq. ft.
- Single family
- Active
Listed by: heather guillot, jackie guillot
Office: vanguard realty
MLS#:220658
Source:LA_NEBOR
Price summary
- Price:$750,000
- Price per sq. ft.:$172.1
About this home
A home made for living, entertaining, and unwinding! Rustic charm meets resort style living in this beautiful home. From the moment you arrive, the combination of stone, warm wood accents and inviting architectural details gives this home a one of a kind feel. Spacious layout filled with character. Whether its the soaring high ceilings rich woodwork, beautiful flooring or impressive stone details, you are sure to find so many things about this home to love. All that said, the backyard is what really steals the show! Step outside to your own private retreat featuring a, inground pool with custom waterslide, covered back porch, outdoor kitchen and beautiful scenery. This isn't just a house, it is a special place waiting for you to call it home!
Contact an agent
Home facts
- Year built:2014
- Subdivision & Development:OTHER
- Listing ID #:220658
- Added:1 day(s) ago
- Updated:August 26, 2026 at 10:00 PM
Rooms and interior
- Bedrooms:4
- Total bathrooms:3
- Full bathrooms:3
- Kitchen Description:Dishwasher, Garbage Disposal, Gas Range/Oven, Kitchen On Level 1, Refrigerator
- Bedroom Description:Master Bedroom On Level 1
- Living area:3,781 sq. ft.
Heating and cooling
- Cooling:Central Air, Gas
- Heating:Central, Natural Gas
Structure and exterior
- Roof:Architectural Style
- Year built:2014
- Building area:3,781 sq. ft.
- Lot Features:Cleared Lot, Wooded Lot
- Architectural Style:Acadian, Traditional
- Construction Materials:Brick Veneer, Stucco
- Exterior Features:Covered Patio, Landscaped, Open Patio, Outdoor Lighting, Porch Covered
- Foundation Description:Slab
- Levels:2 Stories
Utilities
- Water:Public
- Sewer:Septic
Finances and disclosures
- Price:$750,000
- Price per sq. ft.:$172.1
Features and amenities
- Appliances:Gas Range/Oven, Washer/Dryer Connect
- Laundry features:Washer/Dryer Connection
- Amenities:Cable, Ceiling Fan(S), Dog Pen, Double Pane Windows, Garage Door Opener, Gas Water Heater, Gutters, Outbuildings, Smoke Detector, Storage Building, Tankless Gas Water Heater, Walk In Closet, Window Treatments: Blinds
- Pool features:In-Ground Pool
Parking
- Parking description:Attached Garage
- Garage spaces:3
New listings near 2431 Britton Road
- New
 $450,000Active4 beds 3 baths2,420 sq. ft.
102 Lake Village Circle, West Monroe, LA 71291
MLS# 220668Listed by: VANGUARD REALTY - New
 $675,000Active4 beds 4 baths3,782 sq. ft.
335 Lea Drive, West Monroe, LA 71291
MLS# 220663Listed by: KELLER WILLIAMS PARISHWIDE PARTNERS - New
 $165,000Active3 beds 2 baths1,217 sq. ft.
1392 Philpot Road, West Monroe, LA 71292
MLS# 220649Listed by: HARRISON LILLY - New
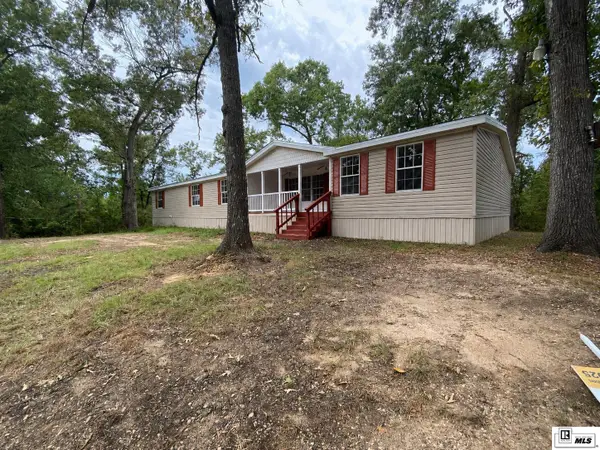 $179,000Active5 beds 3 baths2,240 sq. ft.
125 Regina Drive, West Monroe, LA 71292
MLS# 220644Listed by: VANGUARD REALTY - New
 $175,000Active3 beds 2 baths1,886 sq. ft.
808 W Olive Street, West Monroe, LA 71292
MLS# 220638Listed by: VANGUARD REALTY - New
 $299,800Active3 beds 3 baths1,932 sq. ft.
296 Mount Vernon Church Road, West Monroe, LA 71292
MLS# 220628Listed by: COLDWELL BANKER GROUP ONE REALTY - New
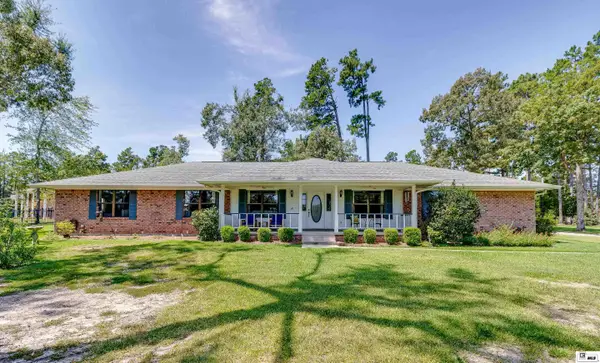 Listed by BHGRE$379,900Active4 beds 3 baths2,512 sq. ft.
118 Cheyenne Drive, West Monroe, LA 71291
MLS# 220610Listed by: BETTERHOMES&GARDENSVERANDA 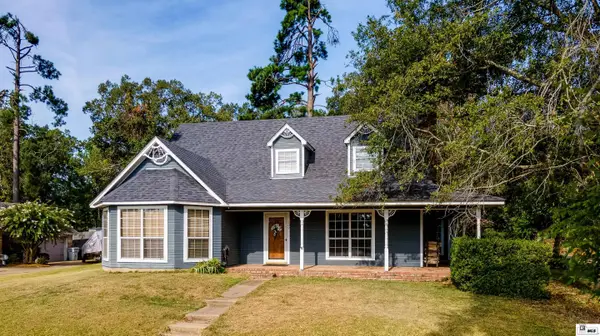 $230,000Pending4 beds 4 baths2,616 sq. ft.
309 Lakefront Drive, West Monroe, LA 71291
MLS# 220595Listed by: JOHN REA REALTY- New
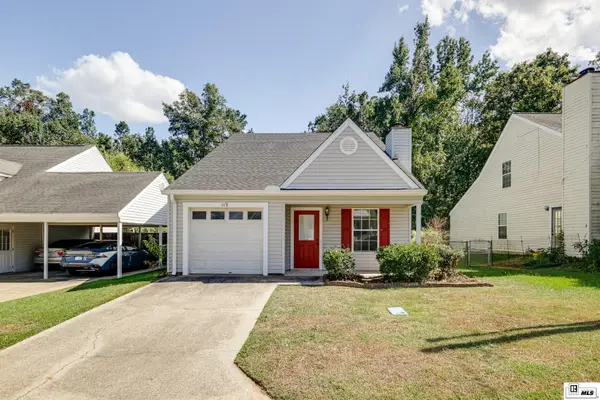 $138,000Active3 beds 2 baths1,192 sq. ft.
119 Sonoma Circle, West Monroe, LA 71291
MLS# 220583Listed by: JOHN REA REALTY


Protect your home and budget from life's surprises with an Assurant Home Warranty, backed by a partner that supports you through every step of homeownership. Explore Plans.
© 2026 Better Homes and Gardens Real Estate LLC. An Anywhere Real Estate company. All rights reserved. Better Homes and Gardens® Real Estate is a registered trademark owned by Meredith Operations Corporation, licensed to Better Homes and Gardens Real Estate LLC and used with permission. Better Homes and Gardens Real Estate LLC fully supports the principles of the Fair Housing Act and the Equal Opportunity Act. Listing information is deemed reliable but is not guaranteed accurate.
Each office is independently owned and operated.
Any services or products provided by third parties are not provided by, affiliated with or related to Better Homes and Gardens Real Estate LLC, or its affiliated companies.