
906 Dean Chapel Road, West Monroe, LA 71291
Local realty services provided by:Better Homes and Gardens Real Estate Rhodes Realty
906 Dean Chapel Road,West Monroe, LA 71291
$285,000
- 3 Beds
- 2 Baths
- 2,148 sq. ft.
- Single family
- Active
Listed by: chasity albritton
Office: coldwell banker group one realty
MLS#:221055
Source:LA_NEBOR
Price summary
- Price:$285,000
- Price per sq. ft.:$93.5
About this home
Move-in ready, exceptionally clean, and lovingly maintained, this 3-bedroom, 2-bath home offers the space, comfort, and Southern charm that make a house feel like home. Situated on two separately fenced .35-acre lots totaling approximately .70 acres, the property is shaded by mature trees and offers plenty of outdoor space to relax, enjoy a quiet afternoon, or watch the kids or pets play. Inside, generously sized bedrooms and a spacious living room provide plenty of room to spread out. Vaulted ceilings and a beautiful brick fireplace create a warm and inviting gathering space. The roomy kitchen offers an abundance of cabinetry and counter space, a breakfast bar, and a large walk-in pantry with built-in shelving. All appliances remain, including the refrigerator, freezer, washer, and dryer. The spacious primary suite features his-and-her closets and a large bath with dual sinks, extensive cabinetry and counter space, a seated vanity area, and a large soaking tub. The secondary bedrooms are generously sized, with one offering a built-in desk, shelving, and cabinetry—perfect for homework, hobbies, or a home workspace. The oversized guest bath provides even more counter space and cabinetry. Fresh paint throughout, new carpet in the primary bedroom, new toilets, updated lighting, and LED bulbs add to the move-in-ready appeal. Outside, you’ll find a separate workshop, additional storage room off the carport, double-gated access, and several outbuildings that remain with the property. Located in the desirable Claiborne school zone and convenient to shopping, dining, and everyday amenities. Whether you’re gathering around the fireplace, enjoying the shade outdoors, working on a project in the shop, or simply appreciating the extra room this property provides, there’s a lot to love here. Be sure to take a look at the virtual tour!...
Contact an agent
Home facts
- Year built:1974
- Subdivision & Development:OTHER
- Listing ID #:221055
- Added:1 day(s) ago
- Updated:September 25, 2026 at 04:51 AM
Rooms and interior
- Bedrooms:3
- Total bathrooms:2
- Full bathrooms:2
- Kitchen Description:Dishwasher, Electric Range/Oven, Kitchen On Level 1, Microwave, Refrigerator
- Bedroom Description:Master Bedroom On Level 1
- Living area:2,148 sq. ft.
Heating and cooling
- Cooling:Central Air
- Heating:Electric
Structure and exterior
- Roof:Architectural Style
- Year built:1974
- Building area:2,148 sq. ft.
- Lot area:0.71 Acres
- Lot Features:Cleared Lot
- Architectural Style:Traditional
- Construction Materials:Brick Veneer
- Exterior Features:Landscaped, Porch Covered
- Foundation Description:Slab
- Levels:1 Story
Schools
- High school:WEST MONROE HIGH SCHOOL
- Middle school:WEST RIDGE MIDDL
- Elementary school:CLAIBORNE O
Utilities
- Water:Public
- Sewer:Public
Finances and disclosures
- Price:$285,000
- Price per sq. ft.:$93.5
Features and amenities
- Appliances:Electric Range/Oven, Microwave, Washer/Dryer Connect
- Laundry features:Dryer, Washer, Washer/Dryer Connection
- Amenities:Ceiling Fan(S), Double Pane Windows, Electric Water Heater, Smoke Detector, Storage Building, Window Treatments: Some Stay, Workshop
Parking
- Parking description:Attached Carport
- Garage spaces:2
New listings near 906 Dean Chapel Road
- New
 $500,000Active5.03 Acres
2704 Arkansas Road, West Monroe, LA 71291
MLS# 221048Listed by: JOHN REA REALTY - New
 $479,900Active4 beds 4 baths3,000 sq. ft.
109 Creekside Drive, West Monroe, LA 71291
MLS# 221038Listed by: COLDWELL BANKER GROUP ONE REALTY - New
 $345,000Active4 beds 2 baths1,917 sq. ft.
302 Teal Loop, West Monroe, LA 71291
MLS# 221003Listed by: KELLER WILLIAMS PARISHWIDE PARTNERS - New
 $60,000Active-- beds -- baths
508 Lazarre Avenue, West Monroe, LA 71292
MLS# 221006Listed by: HARRISON LILLY - New
 $65,000Active-- beds -- baths
200 Lazarre Avenue, West Monroe, LA 71292
MLS# 221007Listed by: HARRISON LILLY - New
 $75,000Active-- beds -- baths
510 Lazarre Avenue, West Monroe, LA 71292
MLS# 221008Listed by: HARRISON LILLY - New
 $75,000Active-- beds -- baths
304 S 1st Street, West Monroe, LA 71292
MLS# 221010Listed by: HARRISON LILLY - New
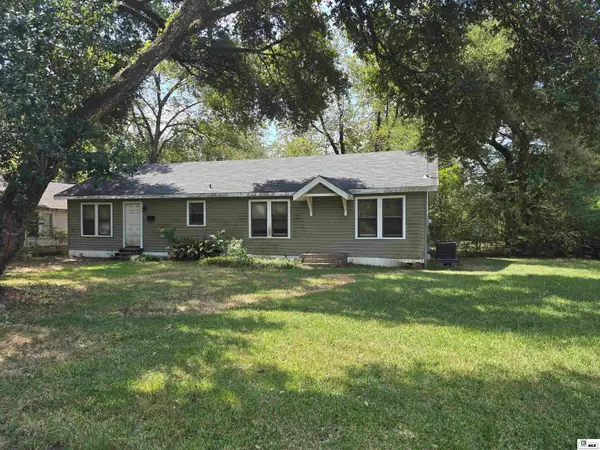 $69,000Active3 beds 2 baths1,500 sq. ft.
1215 Parnell Street, West Monroe, LA 71291
MLS# 220992Listed by: COLDWELL BANKER GROUP ONE REALTY - New
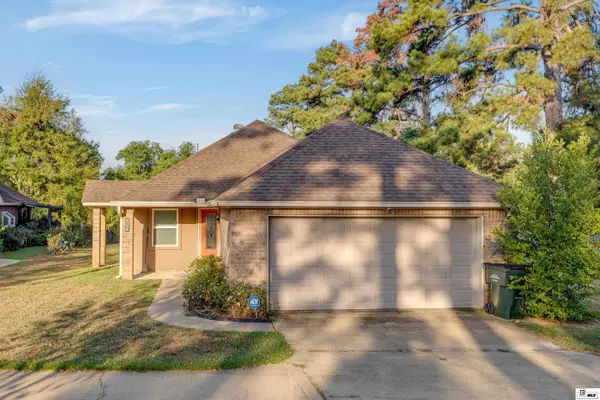 $250,000Active3 beds 2 baths1,427 sq. ft.
612 Splane Drive, West Monroe, LA 71291-0000
MLS# 220980Listed by: KELLER WILLIAMS PARISHWIDE PARTNERS


Protect your home and budget from life's surprises with an Assurant Home Warranty, backed by a partner that supports you through every step of homeownership. Explore Plans.
© 2026 Better Homes and Gardens Real Estate LLC. An Anywhere Real Estate company. All rights reserved. Better Homes and Gardens® Real Estate is a registered trademark owned by Meredith Operations Corporation, licensed to Better Homes and Gardens Real Estate LLC and used with permission. Better Homes and Gardens Real Estate LLC fully supports the principles of the Fair Housing Act and the Equal Opportunity Act. Listing information is deemed reliable but is not guaranteed accurate.
Each office is independently owned and operated.
Any services or products provided by third parties are not provided by, affiliated with or related to Better Homes and Gardens Real Estate LLC, or its affiliated companies.